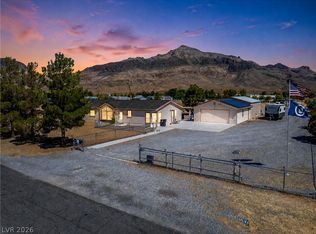
Escape to this 3 Bed, 2 Bath Home up against the Mountain with a huge 4 Stall Horse Barn(16x12 stalls), built in Manager feeders, gates into concrete barn isle and out to attached turn out Paddock & attached 14x30 Feed/Storage/Tack Room on 2.4 acres, (2) 1 Car Garages(16x15), with additional 1 Car storage space(16x15).
Home has a huge deck for enjoying the view, easy access to BLM for hitting the trails on horseback, hiking, or in those OHV toys. So close to the mountains you can almost reach out and touch them.
Easy access to Main road(Leslie) and highway 160 access for Easy Commute and access to Shopping, Fuel, Restaurants and Feed Stores.
Active under contract
Price cut: $4K (9/30)
$315,000
6461 Creb Ct, Pahrump, NV 89060
3beds
1,728sqft
Manufactured Home, Single Family Residence
Built in 1992
2.4 Acres Lot
$314,400 Zestimate®
$182/sqft
$-- HOA
What's special
Built in manager feedersAttached turn out paddock
- 121 days
- 850
- 68
Zillow last checked:
Listing updated:
Listed by:
Tawny Tankersley S.0178768 775-727-4600,
T & M Group Realty/Pahrump
Source: LVR,MLS#: 2791007 Originating MLS: Greater Las Vegas Association of Realtors Inc
Originating MLS: Greater Las Vegas Association of Realtors IncFacts & features
Interior
Bedrooms & bathrooms
- Bedrooms: 3
- Bathrooms: 2
- Full bathrooms: 2
Primary bedroom
- Description: Ceiling Fan,Ceiling Light,Pbr Separate From Other,Walk-In Closet(s)
- Dimensions: 21x14
Bedroom 2
- Description: Closet
- Dimensions: 10x10
Bedroom 3
- Description: Closet
- Dimensions: 10x9
Den
- Description: Ceiling Fan,Ceiling Light
- Dimensions: 16x11
Dining room
- Description: Dining Area,Kitchen/Dining Room Combo
- Dimensions: 11x9
Kitchen
- Description: Breakfast Bar/Counter,Laminate Countertops,Linoleum/Vinyl Flooring
- Dimensions: 13x11
Living room
- Description: Front
- Dimensions: 21x16
Heating
- Central, Electric, Wood
Cooling
- Central Air, Electric
Appliances
- Included: Dryer, Dishwasher, Disposal, Gas Range, Refrigerator, Washer
- Laundry: Electric Dryer Hookup, Laundry Room
Features
- Bathroom on Main Level, Ceiling Fan(s), Primary Downstairs, Pot Rack, Window Treatments
- Flooring: Carpet, Linoleum, Vinyl
- Windows: Blinds
- Number of fireplaces: 1
- Fireplace features: Living Room, Wood Burning
Interior area
- Total structure area: 1,728
- Total interior livable area: 1,728 sqft
Video & virtual tour
Property
Parking
- Total spaces: 1
- Parking features: Detached, Exterior Access Door, Garage, Golf Cart Garage, Guest, RV Potential, RV Access/Parking, Storage
- Garage spaces: 1
Features
- Stories: 1
- Patio & porch: Deck
- Exterior features: Deck, Private Yard, RV Hookup, Shed, IrrigationSprinklers
- Fencing: Chain Link,Electric,Full,Pasture
- Has view: Yes
- View description: Mountain(s)
Lot
- Size: 2.4 Acres
- Features: 1 to 5 Acres, Cul-De-Sac, Drip Irrigation/Bubblers, Desert Landscaping, Landscaped, No Rear Neighbors, Rocks, Trees
- Topography: Mountainous
Details
- Additional structures: Shed(s), Workshop
- Parcel number: 2724129
- Zoning description: Horses Permitted,Single Family
- Horses can be raised: Yes
- Horse amenities: Corral(s), Horses Allowed, Tack Room
Construction
Type & style
- Home type: MobileManufactured
- Architectural style: One Story
- Property subtype: Manufactured Home, Single Family Residence
Materials
- Drywall
- Roof: Composition,Shingle
Condition
- Resale
- Year built: 1992
Utilities & green energy
- Electric: Photovoltaics None
- Sewer: Septic Tank
- Water: Private, Well
- Utilities for property: Underground Utilities, Septic Available
Community & HOA
Community
- Subdivision: None
HOA
- Has HOA: No
- Amenities included: None
Location
- Region: Pahrump
Financial & listing details
- Price per square foot: $182/sqft
- Tax assessed value: $181,879
- Annual tax amount: $1,215
- Date on market: 6/13/2026
- Listing agreement: Exclusive Right To Sell
- Listing terms: Cash,Conventional,FHA,VA Loan
- Ownership: Single Family Residential
Estimated market value
$314,400
$299,000 - $330,000
Not available
Price history
| Date | Event | Price |
|---|---|---|
| 10/8/2026 | Contingent | $315,000$182/sqft |
Source:  LVR #2791007 Report a problem LVR #2791007 Report a problem | ||
| 9/30/2026 | Price change | $315,000-1.3%$182/sqft |
Source: LVR #2791007 Report a problem | ||
| 9/25/2026 | Price change | $319,000-0.3%$185/sqft |
Source: LVR #2791007 Report a problem | ||
| 9/24/2026 | Price change | $320,000-1.5%$185/sqft |
Source: LVR #2791007 Report a problem | ||
| 9/9/2026 | Price change | $325,000-4.4%$188/sqft |
Source: LVR #2791007 Report a problem | ||
| 8/7/2026 | Price change | $340,000-2.9%$197/sqft |
Source: LVR #2791007 Report a problem | ||
| 7/11/2026 | Price change | $349,999-2.8%$203/sqft |
Source: LVR #2791007 Report a problem | ||
| 6/26/2026 | Price change | $359,9990%$208/sqft |
Source: LVR #2791007 Report a problem | ||
| 6/12/2026 | Listed for sale | $360,000$208/sqft |
Source: LVR #2791007 Report a problem | ||
Public tax history
| Year | Property taxes | Tax assessment |
|---|---|---|
| 2025 | $1,176 +2.7% | $63,657 -8.9% |
| 2024 | $1,146 +3.5% | $69,890 +8% |
| 2023 | $1,108 +2.7% | $64,723 +11.4% |
| 2022 | $1,079 +2.9% | $58,102 +7.7% |
| 2021 | $1,048 -2.8% | $53,939 -2.3% |
| 2020 | $1,079 +2.9% | $55,215 +5.1% |
| 2019 | $1,048 +3% | $52,549 +15.1% |
| 2018 | $1,018 +2.9% | $45,658 +23.2% |
| 2017 | $989 +2.9% | $37,070 +29.2% |
| 2016 | $961 +5.7% | $28,690 +7.4% |
| 2015 | $910 | $26,711 +2.3% |
| 2014 | $910 | $26,100 +7% |
| 2013 | -- | $24,400 |
| 2012 | -- | $24,400 -7.9% |
| 2011 | -- | $26,488 -44.5% |
| 2010 | -- | $47,702 -19.3% |
| 2009 | -- | $59,145 -5.8% |
| 2008 | -- | $62,775 +8.8% |
| 2007 | -- | $57,697 +13.3% |
| 2006 | -- | $50,902 +15.5% |
| 2004 | -- | $44,082 |
Find assessor info on the county website
Monthly payment
Climate risks
Neighborhood: 89060
Nearby schools
Schools provided by the listing agent
- Elementary: Manse,Manse
- Middle: Rosemary Clarke
- High: Pahrump Valley
Source: LVR. This data may not be complete. We recommend contacting the local school district to confirm school assignments for this home.
Similar homes
- $269,9893 bd2 ba1.1k sqft1931 W Carrol St, Pahrump, NV 89060For Sale
 MLS ID #2811801, Leanna Murphy-DeGoede, Nevada Realty. LVR
 - $290,0003 bd2 ba1.5k sqft2171 Quail Run Rd, Pahrump, NV 89060For Sale
 MLS ID #2798811, Aaron P. Lopez, Scofield Group LLC. LVR
 - $345,0003 bd3 ba1.5k sqft3360 Palm Dr, Pahrump, NV 89060For Sale
 MLS ID #2806223, Marianne Yoffee, Engel & Volkers Las Vegas. LVR
 - $349,0003 bd3 ba2.2k sqft2380 W Simkins Rd, Pahrump, NV 89060For Sale
 MLS ID #2816556, Sarah Chapman, Nevada Realty. LVR
