This 3-bedroom, 2-bath home sits on over an acre, fully fenced with chain-link for privacy and security. The primary suite is split from the two guest bedrooms for added privacy, and every bedroom includes a walk-in closet. Desert landscaping with rock borders and a decorative tiled concrete walkway lead to the front entry, all set against mountain views. Outdoor living shines here — a covered back patio with stamped, sealed concrete and aluminum roof. A 2-car covered carport and a separate covered RV carport, FOUR Full RV Hookups in total, both have electric service, and the carport is pre-wired for EV charging, just add your vehicles charger. The spacious gravel lot offers plenty of room for RVs, trailers, or toys. A pump house and a storage shed with attached dog run add extra storage, both wired for lighting. Motion-detector LED lighting covers the carport and both outbuildings for added security. Don't miss out, contact the listing agent and schedule your showing today!
Active
$280,000
1791 W Greta Blvd, Pahrump, NV 89060
3beds
1,560sqft
Manufactured Home, Single Family Residence
Built in 2007
1.15 Acres Lot
$273,600 Zestimate®
$179/sqft
$-- HOA
What's special
Mountain viewsSeparate covered rv carportBoth wired for lighting
- 1 day |
- 187 |
- 28 |
Likely to sell faster than
Zillow last checked:
Listing updated:
Listed by:
Christopher Shipley BS.0145507 775-727-2332,
Access Realty
Source: LVR,MLS#: 2803544 Originating MLS: Greater Las Vegas Association of Realtors Inc
Originating MLS: Greater Las Vegas Association of Realtors IncFacts & features
Interior
Bedrooms & bathrooms
- Bedrooms: 3
- Bathrooms: 2
- Full bathrooms: 2
Primary bedroom
- Description: Ceiling Light,Downstairs,Pbr Separate From Other,Walk-In Closet(s)
- Dimensions: 12X13
Bedroom 2
- Description: Ceiling Light,Downstairs,Walk-In Closet(s)
- Dimensions: 12X10
Bedroom 3
- Description: Ceiling Light,Downstairs,Walk-In Closet(s)
- Dimensions: 12X10
Primary bathroom
- Description: Double Sink,Separate Shower,Separate Tub
Dining room
- Description: Dining Area,Kitchen/Dining Room Combo
- Dimensions: 12X10
Kitchen
- Description: Laminate Countertops,Linoleum/Vinyl Flooring
Living room
- Description: Front
- Dimensions: 22X13
Heating
- Central, Electric
Cooling
- Central Air, Electric
Appliances
- Included: Dryer, Dishwasher, Electric Range, Disposal, Microwave, Refrigerator, Water Purifier, Washer
- Laundry: Electric Dryer Hookup, Laundry Room
Features
- Bedroom on Main Level, Ceiling Fan(s), Primary Downstairs, Window Treatments, Programmable Thermostat
- Flooring: Carpet, Linoleum, Vinyl
- Windows: Blinds, Double Pane Windows, Window Treatments
- Has fireplace: No
Interior area
- Total structure area: 1,560
- Total interior livable area: 1,560 sqft
Video & virtual tour
Property
Parking
- Total spaces: 2
- Parking features: Detached Carport, Electric Vehicle Charging Station(s), Open, RV Hook-Ups, RV Access/Parking, RV Covered
- Carport spaces: 2
- Has uncovered spaces: Yes
Features
- Stories: 1
- Patio & porch: Covered, Patio
- Exterior features: Circular Driveway, Patio, Private Yard, RV Hookup
- Fencing: Chain Link,Full,RV Gate
- Has view: Yes
- View description: Mountain(s)
Lot
- Size: 1.15 Acres
- Features: 1 to 5 Acres, Desert Landscaping, Landscaped, Rocks
Details
- Parcel number: 2979116
- Zoning description: Single Family
- Horse amenities: None
Construction
Type & style
- Home type: MobileManufactured
- Architectural style: One Story
- Property subtype: Manufactured Home, Single Family Residence
Materials
- Masonite
- Roof: Composition,Shingle
Condition
- Resale
- Year built: 2007
Utilities & green energy
- Electric: Photovoltaics None
- Sewer: Septic Tank
- Water: Private, Well
- Utilities for property: Electricity Available, Septic Available
Green energy
- Energy efficient items: Windows
Community & HOA
Community
- Subdivision: Rancho Del Sol U5
HOA
- Has HOA: No
- Amenities included: None
Location
- Region: Pahrump
Financial & listing details
- Price per square foot: $179/sqft
- Annual tax amount: $1,480
- Date on market: 7/28/2026
- Listing agreement: Exclusive Right To Sell
- Listing terms: Cash,Conventional,1031 Exchange,FHA,VA Loan
- Electric utility on property: Yes
- Road surface type: Paved
Estimated market value
$273,600
$260,000 - $287,000
Not available
Price history
| Date | Event | Price |
|---|---|---|
| 7/28/2026 | Listed for sale | $280,000+1.8%$179/sqft |
Source:  LVR #2803544 Report a problem LVR #2803544 Report a problem | ||
| 4/15/2022 | Sold | $275,000+1.9%$176/sqft |
Source: LVR #2378266 Report a problem | ||
| 3/16/2022 | Pending sale | $269,900$173/sqft |
Source: LVR #2378266 Report a problem | ||
| 3/13/2022 | Listed for sale | $269,900$173/sqft |
Source: LVR #2378266 Report a problem | ||
Public tax history
Tax history is unavailable.
Monthly payment
Climate risks
Neighborhood: 89060
Nearby schools
GreatSchools rating
- 7/10Manse Elementary SchoolGrades: PK-5Distance: 3.1 mi
- 4/10Rosemary Clarke Middle SchoolGrades: 6-8Distance: 2.8 mi
- 5/10Pahrump Valley High SchoolGrades: 9-12Distance: 4.8 mi
Schools provided by the listing agent
- Elementary: Manse,Manse
- Middle: Rosemary Clarke
- High: Pahrump Valley
Source: LVR. This data may not be complete. We recommend contacting the local school district to confirm school assignments for this home.
- $312,4003 bd2 ba1.4k sqft1791 Greta Blvd, Pahrump, NV 89060Off Market
- $248,0002 bd2 ba1k sqft1761 W Greta Blvd, Pahrump, NV 89060Sold
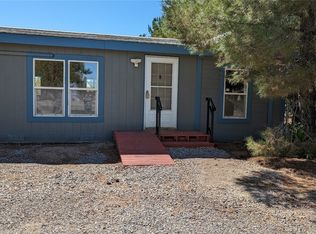
- $292,0003 bd2 ba1.8k sqft1821 Greta Blvd, Pahrump, NV 89060Sold

- $192,2003 bd2 ba1.8k sqft1821 W Greta Blvd, Pahrump, NV 89060Off Market

- $248,000-- bd-- ba1k sqft1761 Greta Blvd, Pahrump, NV 89060Sold
- $409,000-- bd-- ba1.9k sqft1790 Dan Way, Pahrump, NV 89060Off Market
- $227,0004 bd2 ba1.7k sqft1851 Greta Blvd, Pahrump, NV 89060Off Market
- $203,4004 bd2 ba1.7k sqft1851 W Greta Blvd, Pahrump, NV 89060Off Market
A local agent can set up tours, give advice and negotiate with sellers.
A local lender can help you make sure your offer is ready when you are.
Similar homes
- $267,9003 bd2 ba1.2k sqft5610 Tecopa St, Pahrump, NV 89060For Sale
 MLS ID #2802586, Marcos Perez, Realty ONE Group, Inc. LVR
 - $310,0003 bd2 ba1.5k sqft2171 Quail Run Rd, Pahrump, NV 89060For Sale
 MLS ID #2798811, Aaron P. Lopez, Scofield Group LLC. LVR
 - $299,0003 bd2 ba1.4k sqft1171 W Greta Blvd, Pahrump, NV 89060For Sale
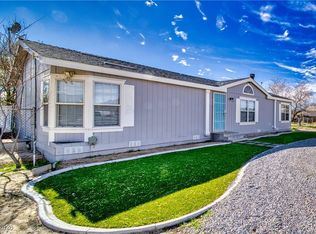 MLS ID #2749270, Claudia Molinet, Lisa Bond Real Estate LLC. LVR
 - $--3 bd2 ba1.2k sqft2431 Manitoba St, Pahrump, NV 89048Auction
 Auction.com 1
 - $315,0003 bd2 ba1.6k sqft5081 Valero Ct, Pahrump, NV 89060For SaleMLS ID #2803548, Christopher Shipley, Access Realty. LVR
- $379,0003 bd2 ba1.3k sqft1611 W Blosser Ranch Rd, Pahrump, NV 89060For SaleMLS ID #2799203, Brian Grenga, Compass Realty & Management. LVR
- $350,0003 bd2 ba1.2k sqft3640 W Charleston Park Ave, Pahrump, NV 89048For SaleMLS ID #2803277, Christopher Shipley, Access Realty. LVR
- $270,0002 bd2 ba1.3k sqft820 Montecito Dr, Pahrump, NV 89048For SaleMLS ID #2804372, Rebecca Henson, Axis Real Estate LLC. LVR
- $285,0004 bd2 ba1.5k sqft3940 Point Dr, Pahrump, NV 89060For SaleMLS ID #2794285, Marlon Arencibia, Legacy Real Estate Group. LVR
- $362,0004 bd3 ba2k sqft1640 N Woodchips Rd, Pahrump, NV 89060For SaleMLS ID #2802659, Marianne Yoffee, Engel & Volkers Las Vegas. LVR
- $239,0003 bd3 ba1.4k sqft771 W Irene St, Pahrump, NV 89060For SaleMLS ID #2791861, Lisa Shahin, Keller Williams VIP. LVR
- $209,0003 bd2 ba1.1k sqft2271 Tough Boy Rd, Pahrump, NV 89060For SaleMLS ID #2789110, Jared A. English, Congress Realty. LVR
- $326,9995 bd3 ba1.7k sqft1670 Gee St, Pahrump, NV 89060For SaleMLS ID #2787722, William R. Hargraves, Virtue Real Estate Group. LVR
- $259,9003 bd2 ba1.2k sqft551 Cynthia St, Pahrump, NV 89048For SaleMLS ID #2799096, Madison L. Juranty, Top Dog Real Estate. LVR
- $275,0003 bd2 ba1.4k sqft2630 W Retread Rd, Pahrump, NV 89048For SaleMLS ID #2790234, Nicole Terry, Signature Real Estate Group. LVR
- $389,9004 bd3 ba2.2k sqft1411 Lanette Cir, Pahrump, NV 89060For SaleMLS ID #2799759, Tasha Douglas, Top Dog Real Estate. LVR
- $250,0003 bd2 ba1k sqft1440 E Irene St, Pahrump, NV 89060For SaleMLS ID #2782067, Claudia Molinet, Lisa Bond Real Estate LLC. LVR
- $310,0003 bd3 ba1.5k sqft1400 W Horn Rd, Pahrump, NV 89048For SaleMLS ID #2801051, Jennifer Ann Mink, eXp Realty. LVR
- $275,0004 bd3 ba1.7k sqft3850 Leonard St, Pahrump, NV 89060For SaleMLS ID #2722641, Walt W. Turner, Access Realty. LVR
- $339,0003 bd2 ba1.5k sqft250 E Blosser Ranch Rd, Pahrump, NV 89060For SaleMLS ID #2800630, Kyle Zechel, Keller Williams MarketPlace. LVR
