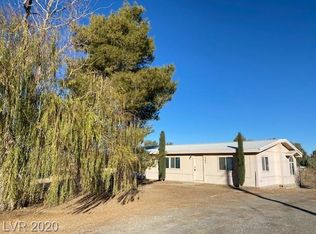
If you've been sеаrсhing for a рroрerty that has it all, thіs οne is worth a look! Situated on 1.1 acres, this well-maintained 1,512 sq. ft. manufactured home is move-in ready and offers the space and versatility that are hard to find. The property is fully fenced with a privacy wall along the front, creating a welcoming entrance and added separation from the road.
The detached garage is the real showstopper. Whether you're a car enthusiast, need a workshop, or just want plenty of room for storage and toys, you'll appreciate the space—and it even has its own toilet for added convenience.
Out back, you'll find a concrete patio with a pergola and sun shades, making it the perfect place to fire up the grill, relax in the shade, or spend time with family and friends. With over an acre of land, there's plenty of room for a garden, fruit trees, or simply enjoying the open space.
Serviced by a private well and septic system, this property offers the freedom of country living while still being just a short drive from town.
Active
Price cut: $6K (8/7)
$333,000
250 E Blosser Ranch Rd, Pahrump, NV 89060
3beds
1,512sqft
Manufactured Home, Single Family Residence
Built in 2023
1.1 Acres Lot
$331,500 Zestimate®
$220/sqft
$-- HOA
What's special
Detached garageWelcoming entrance
- 60 days
- 299
- 16
Zillow last checked:
Listing updated:
Listed by:
Kyle Zechel S.0176981 (702)445-4346,
Keller Williams MarketPlace
Source: LVR,MLS#: 2800630 Originating MLS: Greater Las Vegas Association of Realtors Inc
Originating MLS: Greater Las Vegas Association of Realtors IncFacts & features
Interior
Bedrooms & bathrooms
- Bedrooms: 3
- Bathrooms: 2
- Full bathrooms: 2
Primary bedroom
- Description: Ceiling Fan,Ceiling Light
- Dimensions: 15x14
Bedroom 2
- Description: Closet
- Dimensions: 11x11
Bedroom 3
- Description: Closet
- Dimensions: 11x11
Den
- Description: Downstairs
- Dimensions: 10x13
Family room
- Description: Ceiling Fan
- Dimensions: 15x17
Kitchen
- Description: Island,Luxury Vinyl Plank,Pantry
- Dimensions: 12x20
Heating
- Central, Electric
Cooling
- Central Air, Electric
Appliances
- Included: Dryer, Dishwasher, Electric Range, Electric Water Heater, Disposal, Refrigerator, Washer
- Laundry: Electric Dryer Hookup, Main Level, Laundry Room
Features
- BathroomonMainLevel, Bedroom on Main Level, Ceiling Fan(s), Primary Downstairs, Window Treatments
- Flooring: Carpet, Luxury Vinyl Plank
- Windows: Blinds, Insulated Windows
- Has fireplace: No
Interior area
- Total structure area: 1,512
- Total interior livable area: 1,512 sqft
Video & virtual tour
Property
Parking
- Total spaces: 4
- Parking features: Detached, Finished Garage, Garage, Open, Private, RV Potential, RV Access/Parking, Tandem, Workshop in Garage
- Garage spaces: 4
- Has uncovered spaces: Yes
Features
- Stories: 1
- Patio & porch: Patio
- Exterior features: Patio, Private Yard
- Fencing: Back Yard,Chain Link
Lot
- Size: 1.1 Acres
- Features: 1 to 5 Acres, Desert Landscaping, Landscaped
Details
- Parcel number: 02985213
- Zoning description: Single Family
- Horse amenities: None
Construction
Type & style
- Home type: MobileManufactured
- Architectural style: Manufactured Home,One Story
- Property subtype: Manufactured Home, Single Family Residence
Materials
- Drywall
- Roof: Composition,Shingle
Condition
- Resale
- Year built: 2023
Utilities & green energy
- Electric: Photovoltaics None
- Sewer: Septic Tank
- Water: Private, Well
- Utilities for property: Electricity Available, Underground Utilities, Septic Available
Green energy
- Energy efficient items: Doors, Windows
Community & HOA
Community
- Subdivision: Rancho Del Sol U3
HOA
- Has HOA: No
- Amenities included: None
- Services included: None
Location
- Region: Pahrump
Financial & listing details
- Price per square foot: $220/sqft
- Tax assessed value: $186,790
- Annual tax amount: $2,443
- Date on market: 7/20/2026
- Listing agreement: Exclusive Right To Sell
- Listing terms: Cash,Conventional,FHA,VA Loan
- Electric utility on property: Yes
Estimated market value
$331,500
$315,000 - $348,000
Not available
Price history
| Date | Event | Price |
|---|---|---|
| 8/7/2026 | Price change | $333,000-1.8%$220/sqft |
Source:  LVR #2800630 Report a problem LVR #2800630 Report a problem | ||
| 7/20/2026 | Listed for sale | $339,000+780.5%$224/sqft |
Source: LVR #2800630 Report a problem | ||
| 5/11/2022 | Sold | $38,500+156.7%$25/sqft |
Source: Public Record Report a problem | ||
| 3/15/2017 | Sold | $15,000$10/sqft |
Source: LVR #1584044 Report a problem | ||
Public tax history
| Year | Property taxes | Tax assessment |
|---|---|---|
| 2025 | $2,307 +45.2% | $65,377 +15.5% |
| 2024 | $1,589 +660.6% | $56,614 +23.1% |
| 2023 | $209 -51.4% | $45,979 +709.5% |
| 2022 | $429 +124% | $5,680 +18.5% |
| 2021 | $192 -3.4% | $4,795 -0.2% |
| 2020 | $198 +3.5% | $4,807 +0.7% |
| 2019 | $192 +6.1% | $4,773 +80.4% |
| 2018 | $181 +43% | $2,646 |
| 2017 | $126 -0.2% | $2,646 |
| 2016 | $127 -0.7% | $2,646 |
| 2015 | $127 | $2,646 |
Find assessor info on the county website
Monthly payment
Climate risks
Neighborhood: 89060
Nearby schools
Schools provided by the listing agent
- Elementary: Manse,Manse
- Middle: Rosemary Clarke
- High: Pahrump Valley
Source: LVR. This data may not be complete. We recommend contacting the local school district to confirm school assignments for this home.
Similar homes
- $330,0003 bd2 ba1.5k sqft81 E Stagecoach Rd, Pahrump, NV 89060For Sale
 MLS ID #2810789, Griselda Favela, United Realty Group. LVR
 - $230,0003 bd2 ba1k sqft251 E Melanie Cir, Pahrump, NV 89060For Sale
 MLS ID #2817513, Laura E. Harbison, Realty Executives Southern. LVR
 - $339,9003 bd2 ba1.8k sqft30 Sloan St, Pahrump, NV 89060For Sale
 MLS ID #2817165, Jonathan J. Abarabar, Rockwell Commercial Group. LVR
 - $325,0003 bd3 ba1.7k sqft350 E Stagecoach Rd, Pahrump, NV 89060For Sale
 MLS ID #2796121, Michelle Bush, Keller Williams VIP. LVR
