Quaint 3 bedroom, 2 bathroom home on 1.4 acres of land with a private well and septic system. 1210 sq ft is deceiving with a spacious living area. Luxury vinyl plank flooring in the main areas with carpet in the bedrooms. Kitchen is open to the dining area with a breakfast bar (bar stools included). All appliances included! Pellet stove installed December 2025 with 1/2 pallet of pellets left. Primary bedroom is separate from the others and has a beautiful barn door entering the bathroom. The primary bathroom was renovated in 2024 with double sinks, flooring, exhaust fan, toilet and large walk-in shower. Entry from the primary bathroom to the laundry room with a side door leading outside - convenient if you're working outside and need to wash up! Enjoy a cup of coffee on the front porch (recently redone). Solar panels are owned outright, no solar panel payments. Live on the outskirts of town just a block away from BLM land for miles and miles of horseback riding or off roading. This is one of few properties that is NOT located in a flood zone, NO flood insurance required here! No HOA! Fully fenced. Landscaping has a drip system set to water each day. Dual RV parking with full hookups. Great size workshop (16x28) with a bathroom (sink, toilet and water heater) and 2nd floor storage - extra paint, materials, tools and shelving included. (Workshop has a cutout for a swamp cooler) A wireless intercom from the house to shop is included! Also including double sheds (each are 10x20) = no lack of storage here! Front faces west while the backyard faces east giving an abundance of shade in the hottest time of day! Patio furniture, tools and more stay with the house making this home even more move-in ready! Note: front/back porch, shop and both sheds painted early 2026. Motorhome can be purchased.
Active
$249,500
6691 Conestoga Pkwy, Pahrump, NV 89048
3beds
1,210sqft
Manufactured Home, Single Family Residence
Built in 1999
1.4 Acres Lot
$245,300 Zestimate®
$206/sqft
$-- HOA
What's special
Fully fencedAll appliances includedLarge walk-in showerCarpet in the bedrooms
- 35 days |
- 230 |
- 6 |
Likely to sell faster than
Zillow last checked:
Listing updated:
Listed by:
Leanna Murphy-DeGoede S.0176547 775-727-1818,
Nevada Realty
Source: LVR,MLS#: 2801322 Originating MLS: Greater Las Vegas Association of Realtors Inc
Originating MLS: Greater Las Vegas Association of Realtors IncFacts & features
Interior
Bedrooms & bathrooms
- Bedrooms: 3
- Bathrooms: 2
- Full bathrooms: 1
- 3/4 bathrooms: 1
Primary bedroom
- Description: Ceiling Fan,Ceiling Light,Closet,Pbr Separate From Other
- Dimensions: 12x13
Bedroom 2
- Description: Closet
- Dimensions: 11x11
Bedroom 3
- Description: Closet
- Dimensions: 10x10
Primary bathroom
- Description: Double Sink,Shower Only
Dining room
- Description: Dining Area,Kitchen/Dining Room Combo
- Dimensions: 8x7
Kitchen
- Description: Breakfast Bar/Counter,Breakfast Nook/Eating Area
Heating
- Central, Electric
Cooling
- Central Air, Electric
Appliances
- Included: Dryer, Electric Range, Microwave, Refrigerator, Washer
- Laundry: Electric Dryer Hookup, Laundry Room
Features
- Bedroom on Main Level, Ceiling Fan(s), Primary Downstairs, Window Treatments
- Flooring: Carpet, Luxury Vinyl Plank
- Windows: Blinds, Double Pane Windows
- Has fireplace: No
Interior area
- Total structure area: 1,210
- Total interior livable area: 1,210 sqft
Video & virtual tour
Property
Parking
- Parking features: Open, RV Hook-Ups, RV Access/Parking
- Has uncovered spaces: Yes
Features
- Stories: 1
- Patio & porch: Porch
- Exterior features: Circular Driveway, Out Building(s), Porch, Private Yard, RV Hookup, Shed
- Fencing: Chain Link,Full
Lot
- Size: 1.4 Acres
- Features: 1 to 5 Acres, Landscaped, Rocks
Details
- Additional structures: Outbuilding, Shed(s), Workshop
- Parcel number: 4460313
- Zoning description: Horses Permitted,Single Family
- Horses can be raised: Yes
- Horse amenities: None, Horses Allowed
Construction
Type & style
- Home type: MobileManufactured
- Architectural style: Manufactured Home,One Story
- Property subtype: Manufactured Home, Single Family Residence
Materials
- Roof: Asphalt
Condition
- Resale
- Year built: 1999
Utilities & green energy
- Electric: Photovoltaics Seller Owned
- Sewer: Septic Tank
- Water: Private, Well
- Utilities for property: Electricity Available, Septic Available
Green energy
- Energy efficient items: Windows
Community & HOA
Community
- Subdivision: Conestoga Country Estates
HOA
- Has HOA: No
- Amenities included: None
Location
- Region: Pahrump
Financial & listing details
- Price per square foot: $206/sqft
- Tax assessed value: $111,240
- Annual tax amount: $909
- Date on market: 7/19/2026
- Listing agreement: Exclusive Right To Sell
- Listing terms: Cash,Conventional,FHA,VA Loan
- Electric utility on property: Yes
- Road surface type: Paved
Estimated market value
$245,300
$233,000 - $258,000
$1,611/mo
Price history
| Date | Event | Price |
|---|---|---|
| 7/19/2026 | Listed for sale | $249,500-0.2%$206/sqft |
Source:  LVR #2801322 Report a problem LVR #2801322 Report a problem | ||
| 6/18/2026 | Listing removed | $249,888$207/sqft |
Source: LVR #2759509 Report a problem | ||
| 5/26/2026 | Price change | $249,888-9.1%$207/sqft |
Source: LVR #2759509 Report a problem | ||
| 3/7/2026 | Price change | $275,000-3.5%$227/sqft |
Source: LVR #2759509 Report a problem | ||
| 2/27/2026 | Listed for sale | $285,000$236/sqft |
Source: LVR #2759509 Report a problem | ||
Public tax history
| Year | Property taxes | Tax assessment |
|---|---|---|
| 2025 | $879 +2.5% | $38,934 -10.8% |
| 2024 | $857 +3.6% | $43,631 +6.2% |
| 2023 | $828 +2.6% | $41,073 +10.8% |
| 2022 | $807 +2.9% | $37,058 +8.9% |
| 2021 | $784 -2.8% | $34,016 -2.3% |
| 2020 | $807 +2.9% | $34,822 -1.7% |
| 2019 | $784 +3% | $35,413 +5.3% |
| 2018 | $761 +2.9% | $33,633 +22.9% |
| 2017 | $740 +2.8% | $27,373 +36.3% |
| 2016 | $720 +5.6% | $20,085 +7.2% |
| 2015 | $682 | $18,736 -6.8% |
| 2014 | $682 | $20,093 +6% |
| 2013 | -- | $18,964 |
| 2012 | -- | $18,964 -8.2% |
| 2011 | -- | $20,655 -34.9% |
| 2010 | -- | $31,741 -26% |
| 2009 | -- | $42,891 +1.6% |
| 2008 | -- | $42,230 +9% |
| 2007 | -- | $38,751 +18.3% |
| 2006 | -- | $32,753 +189.3% |
| 2004 | -- | $11,323 |
Find assessor info on the county website
Monthly payment
Climate risks
Neighborhood: 89048
Nearby schools
GreatSchools rating
- 4/10Hafen Elementary SchoolGrades: PK-5Distance: 3.6 mi
- 4/10Rosemary Clarke Middle SchoolGrades: 6-8Distance: 11.3 mi
- 5/10Pahrump Valley High SchoolGrades: 9-12Distance: 5.2 mi
Schools provided by the listing agent
- Elementary: Hafen,Hafen
- Middle: Rosemary Clarke
- High: Pahrump Valley
Source: LVR. This data may not be complete. We recommend contacting the local school district to confirm school assignments for this home.
- $259,9002 bd2 ba1.4k sqft6721 Conestoga Pkwy, Pahrump, NV 89048Off Market
- $381,0003 bd2 ba1.9k sqft6690 S Cajon Ln, Pahrump, NV 89048Off Market
- $349,0003 bd2 ba1.9k sqft6690 Cajon Ln, Pahrump, NV 89048Off Market
- $101,3611 bd1 ba700 sqft6751 Conestoga Pkwy, Pahrump, NV 89048Off Market
- $40,089-- bd-- ba576 sqft2337 Travois St, Pahrump, NV 89048Off Market
- $142,5002 bd1 ba675 sqft6720 Cajon Ln, Pahrump, NV 89048Off Market
- $17,0201.1 acres6690 Conestoga Pkwy, Pahrump, NV 89048Off Market
- $313,600-- bd-- ba1.9k sqft2221 Travois St, Pahrump, NV 89048Off Market
A local agent can set up tours, give advice and negotiate with sellers.
A local lender can help you make sure your offer is ready when you are.
Similar homes
- $300,0003 bd2 ba1.1k sqft4161 Ashley Ave, Pahrump, NV 89061For Sale
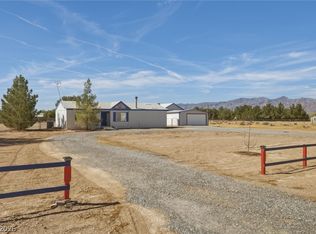 MLS ID #2811384, Joey Gaede, Keller Williams MarketPlace. LVR
 - $249,5003 bd2 ba1k sqft1410 Windy Ln, Pahrump, NV 89048For Sale
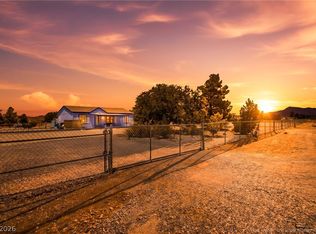 MLS ID #2805248, Sarah Chapman, Nevada Realty. LVR
 - $245,0002 bd2 ba1k sqft5860 Alicia St, Pahrump, NV 89048For Sale
 MLS ID #2720607, Lori J. Smith, Southern Nevada Realty Group. LVR
 - $229,9004 bd2 ba1.6k sqft4850 Pontiac Cir, Pahrump, NV 89048For Sale
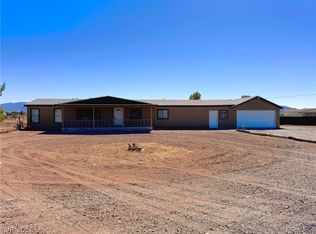 MLS ID #2786682, Brad Whiting, Real Broker LLC. LVR
 - $320,0003 bd2 ba1.5k sqft5551 Money St, Pahrump, NV 89048For SaleMLS ID #2807188, Marek Pawlisz, Nevada Realty. LVR
- $275,0004 bd2 ba1.5k sqft2050 Debbie Ct, Pahrump, NV 89048For SaleMLS ID #2806981, Susette M. Vitto, eXp Realty. LVR
- $265,0003 bd2 ba1.3k sqft4300 Emma St, Pahrump, NV 89048For SaleMLS ID #2804326, Dana Lewelling, Nevada Realty. LVR
- $259,4003 bd2 ba1.2k sqft551 Cynthia St, Pahrump, NV 89048For SaleMLS ID #2799096, Madison L. Juranty, Top Dog Real Estate. LVR
- $275,0004 bd2 ba1.7k sqft6530 Camelot Cir, Pahrump, NV 89061For SaleMLS ID #2806862, Tawny Tankersley, T & M Group Realty/Pahrump. LVR
- $275,0003 bd2 ba1.2k sqft4080 W Prospector Ln, Pahrump, NV 89048For SaleMLS ID #2808669, Grant Brobson, Nevada Realty. LVR
- $177,0002 bd2 ba870 sqft6920 Oakridge Ave, Pahrump, NV 89048For SaleMLS ID #2807437, Andrea J. Finkler, Lisa Bond Real Estate LLC. LVR
- $250,0003 bd2 ba1k sqft1440 E Irene St, Pahrump, NV 89060For SaleMLS ID #2782067, Claudia Molinet, Lisa Bond Real Estate LLC. LVR
- $329,5003 bd2 ba1.2k sqft4671 Jackie St, Pahrump, NV 89048For SaleMLS ID #2804519, Sheryl L. Hunter, Classic Realty Group Inc. LVR
- $274,4003 bd2 ba1k sqft1890 Anns Rd, Pahrump, NV 89048For SaleMLS ID #2792504, Madison L. Juranty, Top Dog Real Estate. LVR
- $249,9994 bd2 ba1.7k sqft4361 Maple Rd, Pahrump, NV 89048For SaleMLS ID #2791569, Mario Vitale, Huntington & Ellis, A Real Est. LVR
- $245,0003 bd2 ba1.3k sqft1190 S Bunch St, Pahrump, NV 89048For SaleMLS ID #2771919, Max F. Hecker, Hecker Real Estate & Develop. LVR
- $269,5003 bd2 ba1.3k sqft3420 Fritz Ln, Pahrump, NV 89048For SaleMLS ID #2787917, Cristina Cazares, Real Broker LLC. LVR
- $275,0003 bd2 ba1.6k sqft1991 Meier Dr, Pahrump, NV 89048For SaleMLS ID #2776700, John P. Condran Jr, Trish Rippie Realty Inc. LVR
- $325,0003 bd2 ba1.4k sqft2600 W Gamebird Rd, Pahrump, NV 89048For SaleMLS ID #2802710, Bobbi S. Banks, Nevada Realty. LVR
- $259,9993 bd2 ba1.2k sqft2764 Mount Charleston Dr, Pahrump, NV 89048For SaleMLS ID #2804885, Marianne Yoffee, Engel & Volkers Las Vegas. LVR
