Experiencе thе frеedom of сountrу living with the convenіenсe of modern updates! Situated on 1.1 acres in the heart of Pahrump, this well-maintained 2-bedroom, 2-bath home offers comfort, functionality, and plenty of space to make your own.
Inside, you’ll find an inviting floor plan featuring updated appliances, an upgraded air conditioning system, and energy-conscious window coverings designed to help keep the desert heat at bay year-round. The washer and dryer are included, making this home truly move-in ready.
Outside, the possibilities are endless. A detached oversized 2-car garage provides ample room for vehicles, storage, hobbies, or a workshop. The fenced backyard offers privacy and space for pets, gardening, or entertaining. Enjoy the peace of mind and cost savings of a private well, along with the freedom that comes from owning over an acre of land with no HOA restrictions.
Whether you’re looking for a full-time residence, a desert retreat, or a property with room to expand, this home combines affordability, practicality, and the open space Nevada living is known for. Come enjoy beautiful mountain views, wide-open skies, and the quiet lifestyle that makes Pahrump such a desirable place to call home.
Active
Price cut: $15K (9/1)
$230,000
5860 Alicia St, Pahrump, NV 89048
2beds
1,072sqft
Manufactured Home, Single Family Residence
Built in 1993
1.1 Acres Lot
$-- Zestimate®
$215/sqft
$-- HOA
What's special
Beautiful mountain viewsPrivate wellEnergy-conscious window coveringsInviting floor planUpdated appliancesUpgraded air conditioning systemWide-open skies
- 353 days
- 187
- 7
Zillow last checked:
Listing updated:
Listed by:
Lori J. Smith BS.0145321 702-330-3308,
Southern Nevada Realty Group
Source: LVR,MLS#: 2720607 Originating MLS: Greater Las Vegas Association of Realtors Inc
Originating MLS: Greater Las Vegas Association of Realtors IncFacts & features
Interior
Bedrooms & bathrooms
- Bedrooms: 2
- Bathrooms: 2
- Full bathrooms: 2
Primary bedroom
- Description: Closet
- Dimensions: 12x14
Bedroom 2
- Description: Closet
- Dimensions: 9x10
Kitchen
- Description: Breakfast Bar/Counter
Living room
- Description: Front
- Dimensions: 12x17
Heating
- Central, Electric
Cooling
- Central Air, Electric
Appliances
- Included: Dryer, Dishwasher, Electric Range, Disposal, Refrigerator, Washer
- Laundry: Electric Dryer Hookup, Laundry Room
Features
- BathroomonMainLevel, Bedroom on Main Level, Ceiling Fan(s), Primary Downstairs, Window Treatments
- Flooring: Carpet, Laminate
- Windows: Blinds, Double Pane Windows
- Has fireplace: No
Interior area
- Total structure area: 1,072
- Total interior livable area: 1,072 sqft
Video & virtual tour
Property
Parking
- Total spaces: 2
- Parking features: Detached, Garage, Private, RV Access/Parking
- Garage spaces: 2
Features
- Stories: 1
- Exterior features: Private Yard
- Fencing: Chain Link,Partial
- Has view: Yes
- View description: Mountain(s)
Lot
- Size: 1.1 Acres
- Features: 1 to 5 Acres, Landscaped, Rocks
Details
- Parcel number: 4431208
- Zoning description: Single Family
- Horse amenities: None
Construction
Type & style
- Home type: MobileManufactured
- Architectural style: One Story
- Property subtype: Manufactured Home, Single Family Residence
Materials
- Roof: Composition,Shingle
Condition
- Resale
- Year built: 1993
Utilities & green energy
- Electric: Photovoltaics None
- Sewer: Septic Tank
- Water: Private, Well
- Utilities for property: Electricity Available, Septic Available
Green energy
- Energy efficient items: Windows
Community & HOA
Community
- Subdivision: Joycelyn Estates
HOA
- Has HOA: No
- Amenities included: None
Location
- Region: Pahrump
Financial & listing details
- Price per square foot: $215/sqft
- Tax assessed value: $96,280
- Annual tax amount: $858
- Date on market: 9/19/2025
- Listing agreement: Exclusive Right To Sell
- Listing terms: Cash,Conventional,FHA
- Electric utility on property: Yes
Estimated market value
Not available
Estimated sales range
Not available
Not available
Price history
| Date | Event | Price |
|---|---|---|
| 9/1/2026 | Price change | $230,000-6.1%$215/sqft |
Source:  LVR #2720607 Report a problem LVR #2720607 Report a problem | ||
| 7/30/2026 | Price change | $245,000-2%$229/sqft |
Source: LVR #2720607 Report a problem | ||
| 6/3/2026 | Price change | $250,000-4.9%$233/sqft |
Source: LVR #2720607 Report a problem | ||
| 3/4/2026 | Price change | $263,000-0.4%$245/sqft |
Source: LVR #2720607 Report a problem | ||
| 10/6/2025 | Price change | $264,000-1.9%$246/sqft |
Source: LVR #2720607 Report a problem | ||
| 9/19/2025 | Listed for sale | $269,000+186.2%$251/sqft |
Source: LVR #2720607 Report a problem | ||
| 1/24/2020 | Listing removed | $1,225$1/sqft |
Source: Southern Nevada Realty Group #2157351 Report a problem | ||
| 1/17/2020 | Price change | $1,225-2%$1/sqft |
Source: Southern Nevada Realty Group #2157351 Report a problem | ||
| 12/4/2019 | Listed for rent | $1,250$1/sqft |
Source: Zillow Rental Manager Report a problem | ||
| 5/12/2017 | Sold | $94,000-0.9%$88/sqft |
Source: Public Record Report a problem | ||
| 3/30/2017 | Pending sale | $94,900$89/sqft |
Source: Rockwell Commercial Group #1865398 Report a problem | ||
| 3/24/2017 | Price change | $94,900-5%$89/sqft |
Source: Rockwell Commercial Group #1865398 Report a problem | ||
| 2/24/2017 | Price change | $99,900-9.1%$93/sqft |
Source: Rockwell Commercial Group #1865398 Report a problem | ||
| 1/27/2017 | Listed for sale | $109,900+72.7%$103/sqft |
Source: Rockwell Commercial Group #1865398 Report a problem | ||
| 12/2/2016 | Sold | $63,637$59/sqft |
Source: Public Record Report a problem | ||
Public tax history
| Year | Property taxes | Tax assessment |
|---|---|---|
| 2025 | $829 +2.5% | $33,698 -9.8% |
| 2024 | $809 +3.6% | $37,344 +6.4% |
| 2023 | $780 +3.4% | $35,101 +9.2% |
| 2022 | $755 +2.9% | $32,142 +9.9% |
| 2021 | $734 -2.8% | $29,234 -2.4% |
| 2020 | $755 +2.9% | $29,955 -2.3% |
| 2019 | $734 +3% | $30,657 +5.4% |
| 2018 | $713 +2.8% | $29,089 +28.2% |
| 2017 | $693 +9.6% | $22,699 +29.7% |
| 2016 | $632 +45.8% | $17,499 +7.1% |
| 2015 | $434 | $16,332 -6.7% |
| 2014 | $434 | $17,506 +5.4% |
| 2013 | -- | $16,616 |
| 2012 | -- | $16,616 -1.6% |
| 2011 | -- | $16,886 -38.3% |
| 2010 | -- | $27,362 -25.1% |
| 2009 | -- | $36,541 +1.4% |
| 2008 | -- | $36,031 +7.1% |
| 2007 | -- | $33,651 +15.7% |
| 2006 | -- | $29,079 +15% |
| 2004 | -- | $25,282 |
Find assessor info on the county website
Monthly payment
Climate risks
Neighborhood: 89048
Nearby schools
Schools provided by the listing agent
- Elementary: Hafen,Hafen
- Middle: Rogich Sig
- High: Pahrump Valley
Source: LVR. This data may not be complete. We recommend contacting the local school district to confirm school assignments for this home.
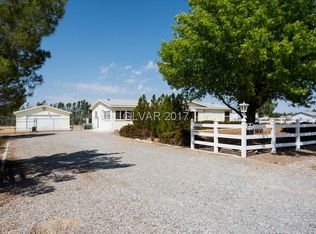

Similar homes
- $239,0003 bd2 ba1.1k sqft1111 Bank Ave, Pahrump, NV 89048For Sale
 MLS ID #2814272, Jittiwong Khureya, West Coast Realty LLC. LVR
 - $224,9004 bd2 ba1.6k sqft4850 Pontiac Cir, Pahrump, NV 89048For Sale
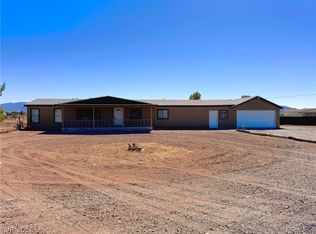 MLS ID #2786682, Brad Whiting, Real Broker LLC. LVR
 - $247,9883 bd2 ba1.2k sqft6691 Conestoga Pkwy, Pahrump, NV 89048For Sale
 MLS ID #2801322, Leanna Murphy-DeGoede, Nevada Realty. LVR
 - $239,0003 bd2 ba1k sqft1410 Windy Ln, Pahrump, NV 89048For Sale
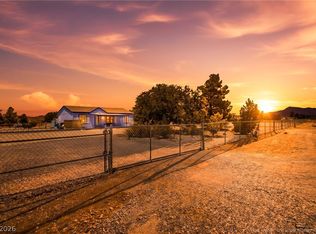 MLS ID #2805248, Sarah Chapman, Nevada Realty. LVR
