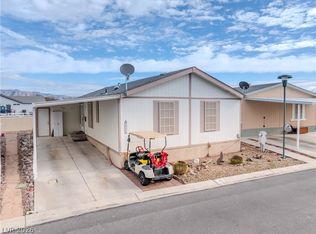
Discover low-maintenance living in this owned land 2-bedroom, 2-bath Pahrump home overlooking a scenic golf course and water feature! NO CARPET! Luxury vinyl plank flooring throughout, ceiling fans throughout, and a spacious living and dining area. The kitchen features ample cabinetry, Formica countertops, and included appliances. The primary suite offers a walk-in closet, dual sinks, walk-in shower, and private exterior access. Additional highlights include front ramp access, a 2-car carport, storage, window coverings, and included refrigerator, washer and dryer! Community dues cover water, sewer, and trash pickup. Enjoy unlimited golf privileges, putting green, 6,000 sq. ft. clubhouse, pool, fitness center, billiards, dog park, walking paths, and organized social activities! Experience resort-style living with breathtaking golf course views!
Active
$225,000
400 Montecito Dr, Pahrump, NV 89048
2beds
1,180sqft
Manufactured Home, Single Family Residence
Built in 2004
2,613 Square Feet Lot
$-- Zestimate®
$191/sqft
$215/mo HOA
What's special
Walking pathsDog parkPrivate exterior accessPutting greenFormica countertopsFront ramp accessDual sinks
- 3 days
- 160
- 3
Likely to sell faster than
Zillow last checked:
Listing updated:
Listed by:
Marianne Yoffee S.0188966 702-480-8017,
Rooted Realty Group
Source: LVR,MLS#: 2830896 Originating MLS: Greater Las Vegas Association of Realtors Inc
Facts & features
Interior
Bedrooms & bathrooms
- Bedrooms: 2
- Bathrooms: 2
- Full bathrooms: 1
- 3/4 bathrooms: 1
Primary bedroom
- Description: Walk-In Closet(s),Ceiling Fan
- Dimensions: 19x14
Bedroom 2
- Description: Closet,Ceiling Fan
- Dimensions: 11x11
Primary bathroom
- Description: Shower Only,Double Sink
Dining room
- Description: Dining Area
- Dimensions: 8x10
Kitchen
- Description: Breakfast Bar/Counter,Solid Surface Countertops
Living room
- Description: Front,Ceiling Fan
- Dimensions: 19x12
Heating
- Central, Electric
Cooling
- Central Air, Electric
Appliances
- Included: Dryer, Electric Range, Disposal, Microwave, Refrigerator, Washer
- Laundry: Electric Dryer Hookup, Laundry Room
Features
- Ceiling Fan(s), Primary Downstairs
- Flooring: Luxury Vinyl Plank
- Has fireplace: No
Interior area
- Total structure area: 1,180
- Total interior livable area: 1,180 sqft
Video & virtual tour
Property
Parking
- Total spaces: 2
- Parking features: Attached Carport, Assigned, Covered, Guest
- Carport spaces: 2
Features
- Stories: 1
- Patio & porch: Enclosed, Patio
- Pool features: Community
- Fencing: None
Lot
- Size: 2,613 Square Feet
- Features: Landscaped, Rocks, < 1/4 Acre
Details
- Parcel number: 3562202
- Zoning description: Single Family
- Horse amenities: None
Construction
Type & style
- Home type: MobileManufactured
- Architectural style: One Story
- Property subtype: Manufactured Home, Single Family Residence
Materials
- Roof: Composition,Shingle
Condition
- Resale
- Year built: 2004
Utilities & green energy
- Electric: Photovoltaics None
- Sewer: Public Sewer
- Water: Public
- Utilities for property: Electricity Available
Community & HOA
Community
- Features: Pool
- Security: Gated Community
- Senior community: Yes
- Subdivision: Desert Greens Ph#1
HOA
- Has HOA: Yes
- Amenities included: Clubhouse, Dog Park, Fitness Center, Golf Course, Gated, Pool, Spa/Hot Tub
- Services included: Recreation Facilities, Sewer, Water
- HOA fee: $215 monthly
- HOA name: Desert Greens
- HOA phone: 775-751-9006
Location
- Region: Pahrump
Financial & listing details
- Price per square foot: $191/sqft
- Tax assessed value: $103,469
- Annual tax amount: $810
- Date on market: 11/5/2026
- Listing agreement: Exclusive Right To Sell
- Listing terms: Cash,Conventional,FHA,VA Loan
- Electric utility on property: Yes
Estimated market value
Not available
Estimated sales range
Not available
Not available
Price history
| Date | Event | Price |
|---|---|---|
| 11/5/2026 | Listed for sale | $225,000-2.2%$191/sqft |
Source:  LVR #2830896 Report a problem | ||
| 8/28/2024 | Sold | $230,000-2.1%$195/sqft |
Source: LVR #2602122 Report a problem | ||
| 7/28/2024 | Pending sale | $235,000$199/sqft |
Source: LVR #2602122 Report a problem | ||
| 7/23/2024 | Listed for sale | $235,000+142.3%$199/sqft |
Source: LVR #2602122 Report a problem | ||
| 10/5/2016 | Sold | $97,000$82/sqft |
Source: Public Record Report a problem | ||
Public tax history
| Year | Property taxes | Tax assessment |
|---|---|---|
| 2025 | $643 +2.4% | $36,214 -12.3% |
| 2024 | $628 +2.9% | $41,298 +6.7% |
| 2023 | $611 +2% | $38,718 +8.5% |
| 2022 | $599 +3.1% | $35,701 +11% |
| 2021 | $581 -3% | $32,176 +6.7% |
| 2020 | $599 +3.1% | $30,150 -7% |
| 2019 | $581 +3.1% | $32,431 +5.9% |
| 2018 | $564 +2.7% | $30,617 +22% |
| 2017 | $549 +2.9% | $25,102 +27.3% |
| 2016 | $533 -9.6% | $19,721 +22.8% |
| 2015 | $590 | $16,063 -8.5% |
| 2014 | $590 | $17,557 -1.2% |
| 2013 | -- | $17,776 |
| 2012 | -- | $17,776 -12.7% |
| 2011 | -- | $20,361 -44.1% |
| 2010 | -- | $36,400 -24.4% |
| 2009 | -- | $48,154 -9.4% |
| 2008 | -- | $53,140 +1.6% |
| 2007 | -- | $52,308 +47.8% |
| 2006 | -- | $35,381 +41.6% |
| 2004 | -- | $24,984 |
Find assessor info on the county website
Monthly payment
Climate risks
Neighborhood: 89048
Nearby schools
Schools provided by the listing agent
- Elementary: Johnson, JG,Johnson, JG
- Middle: Rosemary Clarke
- High: Pahrump Valley
Source: LVR. This data may not be complete. We recommend contacting the local school district to confirm school assignments for this home.
Similar homes
- $237,0002 bd2 ba1.2k sqft391 Inverness Ave, Pahrump, NV 89048For Sale
 MLS ID #2814424, Dana Lewelling, Nevada Realty. LVR
- $234,0002 bd2 ba1.1k sqft840 Montecito Dr, Pahrump, NV 89048For Sale
 MLS ID #2810200, Lindsey Ellis, The Ridge Realty Group. LVR
- $209,0002 bd2 ba1.3k sqft841 Montecito Dr, Pahrump, NV 89048For Sale
 MLS ID #2823320, J Michael Griffin, Classic Realty Group Inc. LVR
- $212,0002 bd2 ba960 sqft221 Montecito Dr, Pahrump, NV 89048For Sale
 MLS ID #2805346, Bobbi S. Banks, Nevada Realty. LVR
