PRICE IMPROVEMENT!!! Welcome to your dream home in the beautiful Bruson Ranch community! This beautifully appointed home, featuring 2,022 square feet, is the perfect blend of modern comfort and elegant living. Designed with both functionality and style in mind, your new home features 4 spacious bedrooms, 2 en-suite bedrooms with with spacious closets and 3 full bathrooms!! The kitchen is appointed with granite counters, breakfast bar, and spacious nook area. The front and back yard offer low maintenance upkeep with desert landscaping with possible RV parking. This residence boasts the perfect blend of comfort and style with an inviting atmosphere designed for both relaxation and entertainment.
Active
Price cut: $5K (8/7)
$339,900
3557 E Garfield Dr, Pahrump, NV 89061
4beds
2,022sqft
:
Get pre-qualified$2,254/mo
Single Family Residence
Built in 2018
7,840 Square Feet Lot
$-- Zestimate®
$168/sqft
$40/mo HOA
What's special
Possible rv parkingBreakfast barSpacious nook areaBeautifully appointed home
- 102 days |
- 311 |
- 12 |
Zillow last checked:
Listing updated:
Listed by:
Linda D. Bothof B.0056344 702-524-8161,
Linda Bothof
Source: LVR,MLS#: 2777845 Originating MLS: Greater Las Vegas Association of Realtors Inc
Originating MLS: Greater Las Vegas Association of Realtors IncFacts & features
Interior
Bedrooms & bathrooms
- Bedrooms: 4
- Bathrooms: 3
- Full bathrooms: 3
Primary bedroom
- Description: Ceiling Fan,Ceiling Light,Pbr Separate From Other,Walk-In Closet(s)
- Dimensions: 13x16
Bedroom 2
- Description: Ceiling Fan,Ceiling Light,Closet
- Dimensions: 11x13
Bedroom 3
- Description: Ceiling Fan,Ceiling Light,Closet
- Dimensions: 12x12
Bedroom 4
- Description: Ceiling Fan,Ceiling Light,Closet
- Dimensions: 11x12
Kitchen
- Description: Breakfast Bar/Counter,Breakfast Nook/Eating Area,Granite Countertops,Lighting Recessed,Pantry
- Dimensions: 11x17
Heating
- Central, Electric
Cooling
- Central Air, Electric
Appliances
- Included: Dryer, Dishwasher, Electric Range, Disposal, Microwave, Refrigerator, Washer
- Laundry: Electric Dryer Hookup, Laundry Room
Features
- Bedroom on Main Level, Ceiling Fan(s), Primary Downstairs, Window Treatments
- Flooring: Carpet, Linoleum, Vinyl
- Windows: Double Pane Windows, Window Treatments
- Has fireplace: No
Interior area
- Total structure area: 2,022
- Total interior livable area: 2,022 sqft
Video & virtual tour
Property
Parking
- Total spaces: 2
- Parking features: Attached, Finished Garage, Garage, Garage Door Opener, Inside Entrance, Private, RV Potential, RV Access/Parking
- Attached garage spaces: 2
Features
- Stories: 1
- Patio & porch: Patio
- Exterior features: Patio, Private Yard
- Fencing: Block,Back Yard
Lot
- Size: 7,840 Square Feet
- Features: Desert Landscaping, Landscaped, < 1/4 Acre
Details
- Parcel number: 4563203
- Zoning description: Single Family
- Horse amenities: None
Construction
Type & style
- Home type: SingleFamily
- Architectural style: One Story
- Property subtype: Single Family Residence
Materials
- Frame, Stucco
- Roof: Pitched,Tile
Condition
- Resale
- Year built: 2018
Utilities & green energy
- Electric: Photovoltaics None
- Sewer: Public Sewer
- Water: Public
- Utilities for property: Underground Utilities
Green energy
- Energy efficient items: Windows
Community & HOA
Community
- Subdivision: Tesora Pahrump P2
HOA
- Has HOA: Yes
- Services included: Association Management
- HOA fee: $40 monthly
- HOA name: Burson Ranch
- HOA phone: 702-458-2580
Location
- Region: Pahrump
Financial & listing details
- Price per square foot: $168/sqft
- Tax assessed value: $199,534
- Annual tax amount: $2,829
- Date on market: 5/1/2026
- Listing agreement: Exclusive Right To Sell
- Listing terms: Cash,Conventional,FHA,VA Loan
- Ownership: Single Family Residential
Estimated market value
Not available
Estimated sales range
Not available
$2,362/mo
Price history
| Date | Event | Price |
|---|---|---|
| 8/7/2026 | Price change | $339,900-1.4%$168/sqft |
Source:  LVR #2777845 Report a problem LVR #2777845 Report a problem | ||
| 7/25/2026 | Price change | $344,900-1.4%$171/sqft |
Source: LVR #2777845 Report a problem | ||
| 6/30/2026 | Price change | $349,900-2%$173/sqft |
Source: LVR #2777845 Report a problem | ||
| 6/11/2026 | Price change | $357,000-1.4%$177/sqft |
Source: LVR #2777845 Report a problem | ||
| 5/27/2026 | Price change | $362,000-2.7%$179/sqft |
Source: LVR #2777845 Report a problem | ||
| 5/1/2026 | Listed for sale | $372,000$184/sqft |
Source: LVR #2777845 Report a problem | ||
| 4/21/2017 | Listing removed | -- |
Source: Beazer Homes Report a problem | ||
| 4/17/2017 | Listed for sale | -- |
Source: Beazer Homes Report a problem | ||
Public tax history
| Year | Property taxes | Tax assessment |
|---|---|---|
| 2021 | $2,419 | $69,837 +0.5% |
| 2020 | $2,419 +0.7% | $69,491 -14.8% |
| 2019 | $2,403 -14% | $81,586 +5472.8% |
| 2018 | $2,794 +3148.4% | $1,464 +0.9% |
| 2017 | $86 +0.2% | $1,451 |
| 2016 | $86 -0.6% | $1,451 |
| 2015 | $86 | $1,451 |
Find assessor info on the county website
Monthly payment
Est. payment
Payment breakdown
Explore the cost of this home by adjusting the details. Changes won't be saved.Climate risks
Neighborhood: 89061
Nearby schools
GreatSchools rating
- 4/10Floyd Elementary SchoolGrades: PK-5Distance: 1.2 mi
- 4/10Rosemary Clarke Middle SchoolGrades: 6-8Distance: 10.5 mi
- 5/10Pahrump Valley High SchoolGrades: 9-12Distance: 4.8 mi
Schools provided by the listing agent
- Elementary: Floyd,Floyd
- Middle: Rosemary Clarke
- High: Pahrump Valley
Source: LVR. This data may not be complete. We recommend contacting the local school district to confirm school assignments for this home.
- $199,534-- bd-- ba2k sqft3557 E Garfield Dr, Pahrump, NV 89061Off Market
- $348,300-- bd-- ba2k sqft3557 E Garfield Dr, Pahrump, NV 89061Off Market
- $372,8008,276 sqft3573 E Garfield Dr, Pahrump, NV 89061Off Market
- $226,0827,841 sqft3543 E Garfield Dr, Pahrump, NV 89061Off Market
- $241,2197,841 sqft3558 E Wallowa Dr, Pahrump, NV 89061Off Market
- $363,2004 bd2 ba2k sqft3544 E Wallowa Dr, Pahrump, NV 89061Off Market
- $333,4003 bd2 ba1.5k sqft3572 E Wallowa Dr, Pahrump, NV 89061Off Market
- $339,0007,841 sqft3558 E Garfield Dr, Pahrump, NV 89061Off Market
A local agent can set up tours, give advice and negotiate with sellers.
Similar homes
- $344,9003 bd2 ba1.5k sqft3543 E Malheur Ave, Pahrump, NV 89061For Sale
 MLS ID #2797508, Jill Amsel, Realty ONE Group, Inc. LVR
 - $330,0002 bd2 ba1.5k sqft3543 E Marathon Dr, Pahrump, NV 89061For Sale
 MLS ID #2770291, Cheryl Anderson, The Ridge Realty Group. LVR
 - $295,0003 bd2 ba1.5k sqft3529 E Polk Ave, Pahrump, NV 89061For Sale
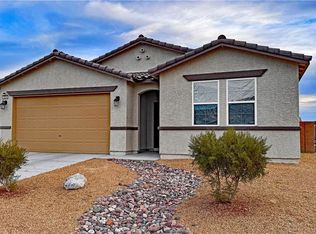 MLS ID #2803375, Renee S. Propps, Nevada Realty. LVR
 - $435,0004 bd3 ba2k sqft3558 E Moffat Ave, Pahrump, NV 89061For Sale
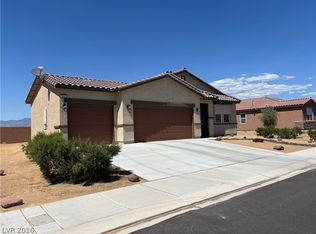 MLS ID #2792829, Patricia Rippie, Trish Rippie Realty Inc. LVR
 - $395,0003 bd3 ba1.8k sqft3937 E Chaffe Ave, Pahrump, NV 89061For SaleMLS ID #2802785, Lisa Shahin, Keller Williams VIP. LVR
- $315,0002 bd2 ba1.5k sqft3981 E Garfield Dr, Pahrump, NV 89061For SaleMLS ID #2777437, Jennifer Ann Mink, eXp Realty. LVR
- $275,0004 bd2 ba1.7k sqft6530 Camelot Cir, Pahrump, NV 89061For SaleMLS ID #2806862, Tawny Tankersley, T & M Group Realty/Pahrump. LVR
- $339,9003 bd2 ba1.6k sqft4756 S Adriano Way, Pahrump, NV 89061For SaleMLS ID #2775469, Liezle L. Sowards, Nevada Realty. LVR
- $367,9003 bd3 ba2.6k sqft5900 Sunland Ave, Pahrump, NV 89061For SaleMLS ID #2736614, JC Johnson, Clearwater Realty. LVR
- $375,0004 bd3 ba2.4k sqft5840 Grain Mill Rd, Pahrump, NV 89061For SaleMLS ID #2784174, Randy Myers, Keller Williams MarketPlace. LVR
- $369,9003 bd2 ba1.7k sqft5060 Wheatland Dr, Pahrump, NV 89061For SaleMLS ID #2796366, Bobbi S. Banks, Nevada Realty. LVR
- $429,3333 bd2 ba1.5k sqft5061 Sumpter Ct, Pahrump, NV 89061For SaleMLS ID #2786973, Mona Lisa Dickerson, Lisa Bond Real Estate LLC. LVR
- $339,9003 bd2 ba2.3k sqft5600 Doubletree Rd, Pahrump, NV 89061For SaleMLS ID #2795215, Kimberly Taylor, Nevada Realty. LVR
- $279,5003 bd3 ba1.3k sqft4991 E Cheyenne Way, Pahrump, NV 89061For SaleMLS ID #2805347, Dana Lewelling, Nevada Realty. LVR
- $354,8953 bd3 ba1.9k sqft5300 S Corrine St, Pahrump, NV 89048For SaleMLS ID #2781941, Tanna McGuire, RE/MAX United. LVR
- $400,0003 bd2 ba2.4k sqft5241 Graystone Dr, Pahrump, NV 89061For SaleMLS ID #2776281, Tanya Harrah, Keller Williams VIP. LVR
- $305,0003 bd2 ba1.7k sqft4911 S Castello Way, Pahrump, NV 89061For SaleMLS ID #2777133, Sarah Chapman, Nevada Realty. LVR
- $300,0003 bd2 ba1.4k sqft5401 Carrara Pointe St, Pahrump, NV 89061For SaleMLS ID #2798945, David S. Miler, Keller Williams VIP. LVR
- $399,0003 bd2 ba2k sqft5331 Grain Mill Rd, Pahrump, NV 89061For SaleMLS ID #2767222, Amanda M. Dickerson, Lisa Bond Real Estate LLC. LVR
- $460,0003 bd3 ba2.4k sqft5710 Alfano Ave, Pahrump, NV 89061For SaleMLS ID #2807270, Joshua T. Stedeford, ERA Brokers Consolidated. LVR
