If you have been searching for truly something different than the norm, You just found it! This beautifully maintained 1644 sq ft home offers two spacious bedrooms and two baths. This home still shows like it is brand new offering premium upgrades and designer finishes throughout. The heart of the home features an impressive full-wall retractable panel sliding glass door, creating a seamless indoor-outdoor living while filling the home with an abundance of natural light. Step outside into your own private oasis. The professional and private landscaped backyard offers a peaceful, park-like setting with mature fruit trees including lemon, peach, pomegranate and more. It's the perfect place to relax, entertain, or simply enjoy the amazing Southern Nevada mornings and evenings. Quietly located just a short stroll from the 55+ community center, you'll enjoy outstanding amenities including tennis, pickleball, pool, spa, fitness center and of course golf. This golf-cart friendly community also features an active social calendar making it easy to meet the great neighbors and enjoy the 55 plus lifestyle you have been dreaming about. Don't wait! Make an appointment today to view this very unique home.
Active under contract
$469,000
4885 E Cactus Canyon Dr, Pahrump, NV 89061
2beds
1,644sqft
Single Family Residence
Built in 2018
6,098 Square Feet Lot
$459,400 Zestimate®
$285/sqft
$280/mo HOA
What's special
Abundance of natural lightSeamless indoor-outdoor livingTwo spacious bedroomsTwo bathsPeaceful park-like settingPrivate oasis
- 47 days |
- 51 |
- 1 |
Likely to sell faster than
Zillow last checked:
Listing updated:
Listed by:
Jennifer Ann Mink S.0200600 (775)990-9367,
eXp Realty
Source: LVR,MLS#: 2793508 Originating MLS: Greater Las Vegas Association of Realtors Inc
Originating MLS: Greater Las Vegas Association of Realtors IncFacts & features
Interior
Bedrooms & bathrooms
- Bedrooms: 2
- Bathrooms: 2
- Full bathrooms: 1
- 3/4 bathrooms: 1
Primary bedroom
- Description: Ceiling Fan,Ceiling Light,Pbr Separate From Other
- Dimensions: 13X14
Bedroom 2
- Description: Ceiling Fan,Ceiling Light,Closet
- Dimensions: 12X13
Kitchen
- Description: Breakfast Bar/Counter,Custom Cabinets,Island,Lighting Recessed,Quartz Countertops,Stainless Steel Appliances,Walk-in Pantry
Heating
- Central, Electric
Cooling
- Central Air, Electric
Appliances
- Included: Built-In Electric Oven, Dryer, ENERGY STAR Qualified Appliances, Electric Cooktop, Disposal, Microwave, Refrigerator, Water Softener Owned, Water Purifier, Wine Refrigerator, Washer
- Laundry: Electric Dryer Hookup, Laundry Room
Features
- Bedroom on Main Level, Ceiling Fan(s), Primary Downstairs, Window Treatments
- Flooring: Carpet, Tile
- Windows: Double Pane Windows, Tinted Windows
- Has fireplace: No
Interior area
- Total structure area: 1,644
- Total interior livable area: 1,644 sqft
Video & virtual tour
Property
Parking
- Total spaces: 2
- Parking features: Air Conditioned Garage, Attached, Exterior Access Door, Finished Garage, Garage, Garage Door Opener, Inside Entrance, Private, Shelves, Workshop in Garage
- Attached garage spaces: 2
Features
- Stories: 1
- Patio & porch: Covered, Patio, Porch
- Exterior features: Barbecue, Porch, Patio, Private Yard, Fire Pit, Sprinkler/Irrigation, Water Feature
- Pool features: Community
- Fencing: Block,Back Yard
Lot
- Size: 6,098 Square Feet
- Features: Drip Irrigation/Bubblers, Fruit Trees, Garden, Sprinklers In Rear, Landscaped, No Rear Neighbors, Synthetic Grass, Trees, < 1/4 Acre
Details
- Parcel number: 4629245
- Zoning description: Single Family
- Horse amenities: None
Construction
Type & style
- Home type: SingleFamily
- Architectural style: One Story
- Property subtype: Single Family Residence
Materials
- Roof: Tile
Condition
- Resale
- Year built: 2018
Utilities & green energy
- Electric: Photovoltaics None
- Sewer: Public Sewer
- Water: Public
- Utilities for property: Electricity Available, Natural Gas Not Available, Underground Utilities
Green energy
- Energy efficient items: Windows
Community & HOA
Community
- Features: Pool
- Security: Prewired, Controlled Access, Gated Community
- Senior community: Yes
- Subdivision: Mt Falls Pa6
HOA
- Has HOA: Yes
- Amenities included: Clubhouse, Fitness Center, Golf Course, Gated, Barbecue, Pickleball, Pool, Recreation Room, RV Parking, Spa/Hot Tub, Tennis Court(s)
- Services included: Association Management, Clubhouse, Recreation Facilities
- HOA fee: $165 monthly
- HOA name: CCMC
- HOA phone: 702-248-2262
- Second HOA fee: $115 monthly
Location
- Region: Pahrump
Financial & listing details
- Price per square foot: $285/sqft
- Tax assessed value: $242,169
- Annual tax amount: $2,909
- Date on market: 7/9/2026
- Listing agreement: Exclusive Right To Sell
- Listing terms: Cash,Conventional,FHA,VA Loan
- Electric utility on property: Yes
- Road surface type: Paved
Estimated market value
$459,400
$436,000 - $482,000
$1,960/mo
Price history
| Date | Event | Price |
|---|---|---|
| 7/16/2026 | Contingent | $469,000$285/sqft |
Source:  LVR #2793508 Report a problem LVR #2793508 Report a problem | ||
| 7/9/2026 | Listed for sale | $469,000-2.1%$285/sqft |
Source: LVR #2793508 Report a problem | ||
| 6/12/2026 | Listing removed | $479,000$291/sqft |
Source: LVR #2779295 Report a problem | ||
| 5/7/2026 | Listed for sale | $479,000+6.4%$291/sqft |
Source: LVR #2779295 Report a problem | ||
| 5/22/2024 | Sold | $450,000$274/sqft |
Source: LVR #2578131 Report a problem | ||
| 4/26/2024 | Pending sale | $450,000$274/sqft |
Source: LVR #2578131 Report a problem | ||
| 4/26/2024 | Listed for sale | $450,000+18.5%$274/sqft |
Source: LVR #2578131 Report a problem | ||
| 9/29/2022 | Sold | $379,900-5%$231/sqft |
Source: LVR #2416575 Report a problem | ||
| 8/21/2022 | Pending sale | $399,900$243/sqft |
Source: LVR #2416575 Report a problem | ||
| 8/1/2022 | Price change | $399,900-2.4%$243/sqft |
Source: LVR #2416575 Report a problem | ||
| 7/15/2022 | Listed for sale | $409,900$249/sqft |
Source:  Taylor Morrison Report a problem Taylor Morrison Report a problem | ||
Public tax history
| Year | Property taxes | Tax assessment |
|---|---|---|
| 2025 | $2,821 +2.9% | $84,760 -1.4% |
| 2024 | $2,742 -3.5% | $85,922 +8.4% |
| 2023 | $2,842 -1.6% | $79,250 -9.7% |
| 2022 | $2,889 +0.3% | $87,729 +4.9% |
| 2021 | $2,879 -0.3% | $83,619 +0.3% |
| 2020 | $2,889 +0.5% | $83,329 -21.9% |
| 2019 | $2,874 -11.7% | $106,727 +18.5% |
| 2018 | $3,254 | $90,059 |
Find assessor info on the county website
Monthly payment
Est. payment
Payment breakdown
Explore the cost of this home by adjusting the details. Changes won't be saved.Climate risks
Neighborhood: 89061
Nearby schools
GreatSchools rating
- 4/10Hafen Elementary SchoolGrades: PK-5Distance: 2.7 mi
- 4/10Rosemary Clarke Middle SchoolGrades: 6-8Distance: 10.2 mi
- 5/10Pahrump Valley High SchoolGrades: 9-12Distance: 5.2 mi
Schools provided by the listing agent
- Elementary: Hafen,Hafen
- Middle: Rosemary Clarke
- High: Pahrump Valley
Source: LVR. This data may not be complete. We recommend contacting the local school district to confirm school assignments for this home.
- $374,2002 bd2 ba1.4k sqft4895 E Cactus Canyon Dr, Pahrump, NV 89061Off Market
- $456,6002 bd3 ba2.1k sqft4869 E Cactus Canyon Dr, Pahrump, NV 89061Off Market
- $485,0002 bd3 ba1.9k sqft4905 E Cactus Canyon Dr, Pahrump, NV 89061For Sale
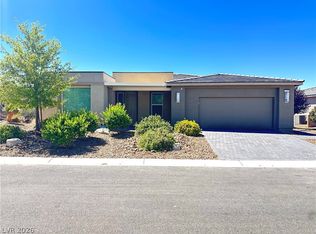
- $338,1002 bd3 ba1.7k sqft4859 E Cactus Canyon Dr, Pahrump, NV 89061Off Market

- $479,0002 bd2 ba1.6k sqft4884 E Cactus Canyon Dr, Pahrump, NV 89061For Sale
- $482,9002 bd3 ba1.7k sqft4894 E Cactus Canyon Dr, Pahrump, NV 89061Off Market
- $381,8002 bd2 ba1.4k sqft4864 E Cactus Canyon Dr, Pahrump, NV 89061Off Market
- $499,0002 bd3 ba1.9k sqft4904 E Cactus Canyon Dr, Pahrump, NV 89061For Sale
A local agent can set up tours, give advice and negotiate with sellers.
Similar homes
- $479,0002 bd2 ba1.6k sqft4884 E Cactus Canyon Dr, Pahrump, NV 89061For Sale
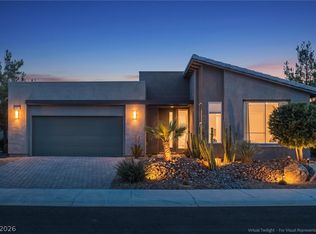 MLS ID #2811501, Jennifer Ann Mink, eXp Realty. LVR
 - $439,9003 bd2 ba1.9k sqft5910 E Alfano Ave, Pahrump, NV 89061For Sale
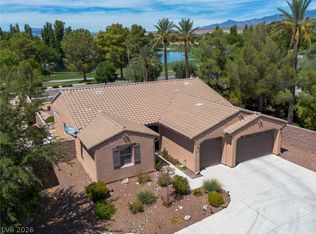 MLS ID #2811255, Steven A. Malek, Nevada Realty. LVR
 - $389,9902 bd2 ba1.6k sqft4787 E Beacon Ridge Dr, Pahrump, NV 89061For Sale
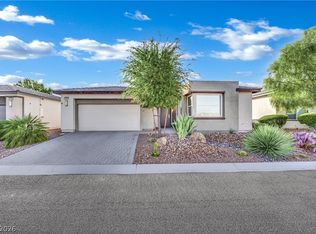 MLS ID #2810649, Bryan Mitchell, JMG Real Estate. LVR
 - $425,0002 bd2 ba1.6k sqft4854 E Cactus Canyon Dr, Pahrump, NV 89061For Sale
 MLS ID #2802385, Stacey Martini, THE Brokerage A RE Firm. LVR
 - $528,0002 bd3 ba2.1k sqft4681 SE Clifftop Dr, Pahrump, NV 89061For SaleMLS ID #2808998, Linda E. Germany, 775 Realty. LVR
- $425,0003 bd4 ba2.4k sqft4340 La Romita St, Pahrump, NV 89061For SaleMLS ID #2782968, Judi Hirsh, Realty ONE Group, Inc. LVR
- $455,0002 bd3 ba2.4k sqft4893 E Cedar Creek Way, Pahrump, NV 89061For SaleMLS ID #2736545, Alan J. Sheleheda, Coldwell Banker Premier. LVR
- $459,9993 bd4 ba2.4k sqft5436 E Di Bossi Ave, Pahrump, NV 89061For SaleMLS ID #2806842, Bobbi S. Banks, Nevada Realty. LVR
- $495,0004 bd3 ba2.1k sqft4521 E Cactus Canyon Dr, Pahrump, NV 89061For SaleMLS ID #2788344, Christine Castellanos, Rooted Realty Group. LVR
- $535,0004 bd4 ba2.3k sqft5321 Deerfield Ct, Pahrump, NV 89061For SaleMLS ID #2811401, Sarah Chapman, Nevada Realty. LVR
- $405,0002 bd3 ba2.1k sqft4557 E Cactus Canyon Dr, Pahrump, NV 89061For SaleMLS ID #2806310, Jennifer Ann Mink, eXp Realty. LVR
- $480,0003 bd4 ba1.9k sqft6680 Greenbriar Ct, Pahrump, NV 89061For SaleMLS ID #2802618, Brian Neal, LPT Realty, LLC. LVR
- $465,0003 bd3 ba2k sqft4951 E Parkwood Dr, Pahrump, NV 89061For SaleMLS ID #2793357, Jesse Torres, BHHS Nevada Properties. LVR
- $371,0002 bd3 ba1.9k sqft5119 E Long Leaf Ct, Pahrump, NV 89061For SaleMLS ID #2805337, Gabriela Pawlisz, Nevada Realty. LVR
- $457,5003 bd3 ba2k sqft5411 Fernwood Ct, Pahrump, NV 89061For SaleMLS ID #2805576, Leanna Murphy-DeGoede, Nevada Realty. LVR
- $380,0002 bd2 ba1.6k sqft4780 S Sierra Heights Ct, Pahrump, NV 89061For SaleMLS ID #2788952, Ashley E. Alvarez, Las Vegas Sotheby's Int'l. LVR
- $449,0003 bd3 ba2k sqft5081 Graystone Dr, Pahrump, NV 89061For SaleMLS ID #2805564, Delmy O Zalaya, United Realty Group. LVR
- $399,9002 bd2 ba1.5k sqft5245 E La Campana Dr, Pahrump, NV 89061For SaleMLS ID #2768919, Renee S. Propps, Nevada Realty. LVR
- $399,0003 bd2 ba1.7k sqft5524 E San Pietro Dr, Pahrump, NV 89061For SaleMLS ID #2793477, Crystal Martinez, SimpliHOM. LVR
- $384,5003 bd2 ba1.9k sqft4408 S Glory Vine Ln, Pahrump, NV 89061For SaleMLS ID #2799249, Ute Joppien, LPT Realty, LLC. LVR
