
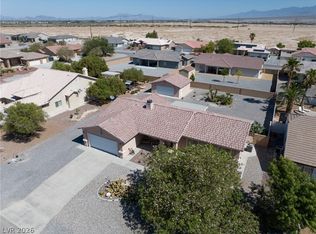
Welcome to this inviting 3-bedroom, 2-bath home set on a spacious 1.1-acre lot with beautiful mountain views & peaceful desert surroundings. This property offers a great balance of comfort, space, & functionality.
Inside features include vaulted ceilings, a cozy wood-burning fireplace, & a wet bar, along with blinds, ceiling fans, a water softener, & all appliances included for a move-in ready experience.
The property includes a 2-car attached garage plus a 2-car detached garage with workshop, an extended driveway, shed, & potential RV parking. A private well & septic system add convenience & independence.
With room to spread out, scenic views, & versatile features, this home offers a wonderful opportunity to enjoy the Pahrump lifestyle. Don’t miss this great opportunity.
Active
Price cut: $19K (7/3)
$330,000
3030 Paiute Blvd, Pahrump, NV 89061
3beds
1,508sqft
:
Get pre-qualified$2,150/mo
Single Family Residence
Built in 1990
1.1 Acres Lot
$-- Zestimate®
$219/sqft
$-- HOA
What's special
Beautiful mountain viewsWet barPeaceful desert surroundingsExtended drivewayVaulted ceilingsCozy wood-burning fireplaceAll appliances included
- 87 days |
- 1,067 |
- 73 |
Zillow last checked:
Listing updated:
Listed by:
Lisa Shahin BS.0146790 702-503-9104,
Keller Williams VIP
Source: LVR,MLS#: 2772152 Originating MLS: Greater Las Vegas Association of Realtors Inc
Originating MLS: Greater Las Vegas Association of Realtors IncFacts & features
Interior
Bedrooms & bathrooms
- Bedrooms: 3
- Bathrooms: 2
- Full bathrooms: 2
Primary bedroom
- Description: Ceiling Fan,Ceiling Light,Closet,Downstairs
- Dimensions: 16x14
Bedroom 2
- Description: Ceiling Fan,Ceiling Light,Closet
- Dimensions: 12x9
Bedroom 3
- Description: Ceiling Fan,Ceiling Light,Closet
- Dimensions: 15x10
Primary bathroom
- Description: Shower Only
Dining room
- Description: Breakfast Nook/Eating Area,Dining Area,Kitchen/Dining Room Combo
- Dimensions: 12x10
Living room
- Description: Front
- Dimensions: 20x18
Heating
- Central, Electric
Cooling
- Central Air, Electric
Appliances
- Included: Electric Cooktop, Microwave, Water Softener Owned
- Laundry: Electric Dryer Hookup, In Garage
Features
- Bedroom on Main Level, Ceiling Fan(s), Primary Downstairs, Window Treatments
- Flooring: Carpet, Laminate, Linoleum, Vinyl
- Windows: Blinds
- Number of fireplaces: 1
- Fireplace features: Living Room, Wood Burning
Interior area
- Total structure area: 1,508
- Total interior livable area: 1,508 sqft
Video & virtual tour
Property
Parking
- Total spaces: 4
- Parking features: Attached, Detached, Exterior Access Door, Garage, Inside Entrance, Private, RV Potential, RV Access/Parking, Workshop in Garage
- Attached garage spaces: 4
Features
- Stories: 1
- Exterior features: Handicap Accessible
- Fencing: Chain Link,Partial
- Has view: Yes
- View description: Mountain(s)
Lot
- Size: 1.1 Acres
- Features: 1 to 5 Acres, Landscaped, Rocks, Trees
Details
- Parcel number: 4526218
- Zoning description: Single Family
- Horse amenities: None
Construction
Type & style
- Home type: SingleFamily
- Architectural style: One Story
- Property subtype: Single Family Residence
Materials
- Roof: Composition,Shingle
Condition
- Year built: 1990
Utilities & green energy
- Electric: Photovoltaics None
- Sewer: Septic Tank
- Water: Private, Well
- Utilities for property: Electricity Available, Septic Available
Community & HOA
Community
- Subdivision: Green Saddle Ranch
HOA
- Has HOA: No
- Amenities included: None
Location
- Region: Pahrump
Financial & listing details
- Price per square foot: $219/sqft
- Tax assessed value: $145,896
- Annual tax amount: $1,185
- Date on market: 4/30/2026
- Listing agreement: Exclusive Right To Sell
- Listing terms: Cash,Conventional,FHA,VA Loan
- Ownership: Single Family Residential
- Electric utility on property: Yes
Foreclosure details
Estimated market value
Not available
Estimated sales range
Not available
Not available
Price history
| Date | Event | Price |
|---|---|---|
| 7/3/2026 | Price change | $330,000-5.4%$219/sqft |
Source:  LVR #2772152 Report a problem LVR #2772152 Report a problem | ||
| 6/8/2026 | Listed for sale | $349,000$231/sqft |
Source: LVR #2772152 Report a problem | ||
Public tax history
| Year | Property taxes | Tax assessment |
|---|---|---|
| 2025 | $1,146 +2.7% | $51,064 -0.8% |
| 2024 | $1,117 +3.5% | $51,473 +5.4% |
| 2023 | $1,079 +2.7% | $48,855 +8.4% |
| 2022 | $1,051 +2.9% | $45,058 +6.6% |
| 2021 | $1,022 -2.8% | $42,251 -1.9% |
| 2020 | $1,051 +2.9% | $43,058 -11% |
| 2019 | $1,022 +3% | $48,367 +4.7% |
| 2018 | $992 +2.9% | $46,213 +27.3% |
| 2017 | $964 +2.9% | $36,301 +30.1% |
| 2016 | $937 +11% | $27,900 +7.7% |
| 2015 | $844 | $25,915 -7.2% |
| 2014 | $844 | $27,912 +17.5% |
| 2013 | -- | $23,761 |
| 2012 | -- | $23,761 -5.8% |
| 2011 | -- | $25,218 -35.3% |
| 2010 | -- | $38,982 -27% |
| 2009 | -- | $53,394 +1.7% |
| 2008 | -- | $52,483 +7.1% |
| 2007 | -- | $49,026 +12.6% |
| 2006 | -- | $43,550 +11.6% |
| 2004 | -- | $39,011 |
Find assessor info on the county website
Monthly payment
Est. payment
Payment breakdown
Explore the cost of this home by adjusting the details. Changes won't be saved.Climate risks
Neighborhood: 89061
Nearby schools
GreatSchools rating
- 4/10Hafen Elementary SchoolGrades: PK-5Distance: 2.8 mi
- 4/10Rosemary Clarke Middle SchoolGrades: 6-8Distance: 12 mi
- 5/10Pahrump Valley High SchoolGrades: 9-12Distance: 6 mi
Schools provided by the listing agent
- Elementary: Hafen,Hafen
- Middle: Rosemary Clarke
- High: Pahrump Valley
Source: LVR. This data may not be complete. We recommend contacting the local school district to confirm school assignments for this home.
- $226,000-- bd-- ba1.6k sqft3000 Paiute Blvd, Pahrump, NV 89061Off Market
- $187,500-- bd-- ba-- sqft3060 Paiute Blvd, Pahrump, NV 89061Off Market
- $250,0003 bd2 ba1.3k sqft3031 E Navajo Blvd, Pahrump, NV 89061Sold

- $308,100-- bd-- ba1.4k sqft3100 Paiute Blvd, Pahrump, NV 89061Off Market
- $350,0004 bd3 ba1.6k sqft3061 E Navajo Blvd, Pahrump, NV 89061Sold
- $263,200-- bd-- ba1k sqft3001 E Navajo Blvd, Pahrump, NV 89061Off Market
- $374,0003 bd2 ba1.6k sqft3031 E Paiute Blvd, Pahrump, NV 89061Off Market
- $342,7003 bd2 ba1.6k sqft3031 Paiute Blvd, Pahrump, NV 89061Off Market
A local agent can set up tours, give advice and negotiate with sellers.
Similar homes
- $340,0004 bd2 ba1.5k sqft3160 E Navajo Blvd, Pahrump, NV 89061For Sale
 MLS ID #2786587, Matthew D. Steiner, Coldwell Banker Premier. LVR
 - $310,0004 bd2 ba1.4k sqft3060 E McGraw Rd, Pahrump, NV 89061For Sale
 MLS ID #2787161, Bobbi S. Banks, Nevada Realty. LVR
 - $340,0003 bd2 ba1.5k sqft2251 Bridger St, Pahrump, NV 89048For Sale
 MLS ID #2685827, Shane Beall, Keller Williams Realty Las Veg. LVR
 - $369,9003 bd2 ba1.7k sqft5060 Wheatland Dr, Pahrump, NV 89061For Sale
 MLS ID #2796366, Bobbi S. Banks, Nevada Realty. LVR
 - $344,9003 bd2 ba1.5k sqft3543 E Malheur Ave, Pahrump, NV 89061For SaleMLS ID #2797508, Jill Amsel, Realty ONE Group, Inc. LVR
- $335,0003 bd2 ba1.6k sqft4447 Jacksboro Dr, Pahrump, NV 89061For SaleMLS ID #2794956, Mario Vitale, Huntington & Ellis, A Real Est. LVR
- $309,9002 bd2 ba1.5k sqft4714 E Lucera Ct, Pahrump, NV 89061For SaleMLS ID #2803408, Bobbi S. Banks, Nevada Realty. LVR
- $320,0003 bd2 ba1.6k sqft4307 Jacksboro Dr, Pahrump, NV 89061For SaleMLS ID #2784478, Teresa S. Kenney Parker, 775 Realty. LVR
- $329,0003 bd2 ba1.6k sqft4680 Lorenzo Way, Pahrump, NV 89061For SaleMLS ID #2760179, Marianne Yoffee, Engel & Volkers Las Vegas. LVR
- $354,8953 bd3 ba1.9k sqft5300 S Corrine St, Pahrump, NV 89048For SaleMLS ID #2781941, Tanna McGuire, RE/MAX United. LVR
- $325,0003 bd2 ba1.5k sqft1460 Red Rock Dr, Pahrump, NV 89048For SaleMLS ID #2789574, Pamela Schemers, Nevada Realty. LVR
- $315,0002 bd2 ba1.5k sqft3981 E Garfield Dr, Pahrump, NV 89061For SaleMLS ID #2777437, Jennifer Ann Mink, eXp Realty. LVR
- $325,0003 bd2 ba1.6k sqft2700 E Dandelion St, Pahrump, NV 89048For SaleMLS ID #2782118, Joana Wilson, Top Dog Real Estate. LVR
- $325,0003 bd2 ba1.4k sqft2600 W Gamebird Rd, Pahrump, NV 89048For SaleMLS ID #2802710, Bobbi S. Banks, Nevada Realty. LVR
- $329,9003 bd2 ba1.7k sqft1141 Dutch Ford St, Pahrump, NV 89048For SaleMLS ID #2782745, Deina Bowers, Lisa Bond Real Estate LLC. LVR
- $434,3333 bd2 ba1.5k sqft5061 Sumpter Ct, Pahrump, NV 89061For SaleMLS ID #2786973, Mona Lisa Dickerson, Lisa Bond Real Estate LLC. LVR
- $325,0003 bd2 ba1.7k sqft2335 Mount Charleston Dr, Pahrump, NV 89048For SaleMLS ID #2793648, Lisa Shahin, Keller Williams VIP. LVR
- $341,9003 bd2 ba1.8k sqft700 W Amarillo Ave, Pahrump, NV 89048For SaleMLS ID #2793035, Leanna Murphy-DeGoede, Nevada Realty. LVR
- $349,9994 bd2 ba2k sqft3640 E Gunnison Ave, Pahrump, NV 89061For SaleMLS ID #2791375, Madison L. Juranty, Top Dog Real Estate. LVR
- $338,0003 bd2 ba1.4k sqft151 Wilber Way, Pahrump, NV 89048For SaleMLS ID #2764734, Lisa Shahin, Keller Williams VIP. LVR
