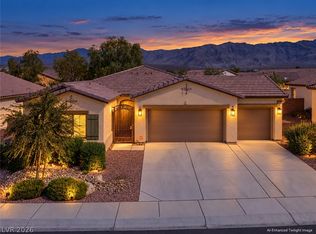
This spectacular single-story contemporary home is situated on a corner lot featuring desert-friendly landscaping (with drip line system wi-fi ready), a paved driveway, and an extended garage to fit pick-up truck, Garage door opener wi-fi ready and epoxy concrete flooring with built-in cabinetry.
Stay cool with the Smart thermostat, PAID OFF Solar, ceiling fans in and outside and new window treatment plantation shutters throughout & on slider (with lifetime warranty)!
The interior features tile and wood-grain flooring throughout, Light switches that are night lights, Electric outlets that are night lights & have USB ports, a Wi-Fi ready water softener, Reverse osmosis filter under kitchen sink, granite countertops, a central island, rich wood cabinetry, smart appliances and a built-in microwave. Built-in features continue throughout the home, including an organized pantry, an organized walk-in closet, and a utility space off the laundry room.
The master suite offers wood-grain flooring and direct access to the main bedroom suite, while the secondary bedrooms provide versatile living spaces. An owned alarm system is installed to provide peace of mind.
Outdoor living is highlighted by a covered patio with brick pavers bordering a private yard. This enclosed back yard features a an above-ground spa, a barbecue stub, and scenic mountain views under clear desert skies.
Schedule a time to view this unique property in Pahrump and experience everything it has to offer.
Active
Price cut: $10K (9/11)
$359,900
4459 S Button Willow Ct, Pahrump, NV 89061
2beds
1,644sqft
Single Family Residence
Built in 2019
5,140 Square Feet Lot
$355,300 Zestimate®
$219/sqft
$280/mo HOA
What's special
Above-ground spaDesert-friendly landscapingPaved drivewaySmart thermostatBarbecue stubSmart appliancesOrganized pantry
- 52 days
- 51
- 2
Likely to sell faster than
Zillow last checked:
Listing updated:
Listed by:
Richard R. Salazar S.0205452 (805)204-6256,
BHHS Nevada Properties
Source: LVR,MLS#: 2812903 Originating MLS: Greater Las Vegas Association of Realtors Inc
Originating MLS: Greater Las Vegas Association of Realtors IncFacts & features
Interior
Bedrooms & bathrooms
- Bedrooms: 2
- Bathrooms: 2
- Full bathrooms: 2
Primary bedroom
- Description: Bedroom With Bath Downstairs,Ceiling Fan,Ceiling Light,Pbr Separate From Other,Walk-In Closet(s)
- Dimensions: 15x13
Bedroom 2
- Description: Ceiling Fan,Ceiling Light
- Dimensions: 13x14
Kitchen
- Description: Breakfast Bar/Counter,Breakfast Nook/Eating Area,Granite Countertops,Island,Stainless Steel Appliances,Tile Flooring,Walk-in Pantry
- Dimensions: 13x13
Living room
- Description: Undefined
- Dimensions: 17x15
Heating
- Central, Electric
Cooling
- Central Air, Electric
Appliances
- Included: Dryer, Dishwasher, Electric Range, Disposal, Microwave, Refrigerator, Water Softener Owned, Washer
- Laundry: Electric Dryer Hookup, Main Level, Laundry Room
Features
- Ceiling Fan(s), Primary Downstairs, Window Treatments
- Flooring: Laminate, Tile
- Windows: Plantation Shutters
- Has fireplace: No
Interior area
- Total structure area: 1,644
- Total interior livable area: 1,644 sqft
Video & virtual tour
Property
Parking
- Total spaces: 2
- Parking features: Attached, Epoxy Flooring, Garage, Garage Door Opener, Inside Entrance, Private, Shelves, Storage
- Attached garage spaces: 2
Features
- Stories: 1
- Patio & porch: Covered, Patio
- Exterior features: Patio, Private Yard
- Pool features: Community
- Has spa: Yes
- Fencing: Block,Back Yard
Lot
- Size: 5,140 Square Feet
- Features: Corner Lot, Cul-De-Sac, Desert Landscaping, Landscaped, < 1/4 Acre
Details
- Parcel number: 4617233
- Zoning description: Single Family
- Horse amenities: None
Construction
Type & style
- Home type: SingleFamily
- Architectural style: One Story
- Property subtype: Single Family Residence
Materials
- Roof: Tile
Condition
- Resale
- Year built: 2019
Utilities & green energy
- Electric: Photovoltaics Seller Owned
- Sewer: Public Sewer
- Water: Public
- Utilities for property: Underground Utilities
Green energy
- Energy efficient items: Solar Panel(s)
Community & HOA
Community
- Features: Pool
- Security: Security System Owned
- Senior community: Yes
- Subdivision: Mt Falls Pa4C
HOA
- Has HOA: Yes
- Amenities included: Country Club, Clubhouse, Fitness Center, Golf Course, Gated, Pickleball, Pool, Recreation Room, Spa/Hot Tub, Media Room
- Services included: Association Management, Recreation Facilities, Security
- HOA fee: $165 monthly
- HOA name: Ovation
- HOA phone: 775-473-2419
- Second HOA fee: $115 monthly
Location
- Region: Pahrump
Financial & listing details
- Price per square foot: $219/sqft
- Annual tax amount: $2,949
- Date on market: 8/28/2026
- Listing agreement: Exclusive Right To Sell
- Listing terms: Cash,Conventional,FHA,VA Loan
- Road surface type: Paved
Estimated market value
$355,300
$338,000 - $373,000
$2,002/mo
Price history
| Date | Event | Price |
|---|---|---|
| 9/11/2026 | Price change | $359,900-2.7%$219/sqft |
Source:  LVR #2812903 Report a problem LVR #2812903 Report a problem | ||
| 8/28/2026 | Listed for sale | $369,900-4.4%$225/sqft |
Source: LVR #2812903 Report a problem | ||
| 3/8/2026 | Listing removed | $386,900$235/sqft |
Source: LVR #2732190 Report a problem | ||
| 2/13/2026 | Price change | $386,900-2.5%$235/sqft |
Source: LVR #2732190 Report a problem | ||
| 11/3/2025 | Listed for sale | $396,900-0.3%$241/sqft |
Source: LVR #2732190 Report a problem | ||
| 7/26/2024 | Listing removed | $397,900$242/sqft |
Source: LVR #2598117 Report a problem | ||
| 7/12/2024 | Listed for sale | $397,900$242/sqft |
Source: LVR #2598117 Report a problem | ||
Public tax history
Tax history is unavailable.
Monthly payment
Est. payment
Payment breakdown
Explore the cost of this home by adjusting the details. Changes won't be saved.Climate risks
Neighborhood: 89061
Nearby schools
Schools provided by the listing agent
- Elementary: Hafen,Hafen
- Middle: Rosemary Clarke
- High: Pahrump Valley
Source: LVR. This data may not be complete. We recommend contacting the local school district to confirm school assignments for this home.
- $400,600-- bd-- ba1.6k sqft4459 Button Willow Ct, Pahrump, NV 89061Off Market
- $418,700-- bd-- ba1.7k sqft4449 Button Willow Ct, Pahrump, NV 89061Off Market
- $377,600-- bd-- ba1.4k sqft4450 Button Willow Ct, Pahrump, NV 89061Off Market
- $160,000-- bd-- ba1.6k sqft4460 Button Willow Ct, Pahrump, NV 89061Sold
Similar homes
- $366,0002 bd3 ba1.9k sqft5119 E Long Leaf Ct, Pahrump, NV 89061For Sale
 MLS ID #2814449, Gabriela Pawlisz, Nevada Realty. LVR
 - $350,0003 bd2 ba1.7k sqft5086 E Monte Penne Way, Pahrump, NV 89061For Sale
 MLS ID #2817947, Grant Brobson, Nevada Realty. LVR
 - $379,9003 bd2 ba1.9k sqft5458 E Volterra Dr, Pahrump, NV 89061For Sale
 MLS ID #2825009, Christopher E. Lally, The Ridge Realty Group. LVR
 - $356,9003 bd2 ba1.9k sqft4408 S Glory Vine Ln, Pahrump, NV 89061For Sale
 MLS ID #2799249, Ute Joppien, LPT Realty, LLC. LVR
