Welcome to the Golf Course community of Mountain Falls! Residents enjoy all that Mountain Falls has to offer, including 3 community pools, a fitness center with a variety of workout equipment, optional RV Parking, a beautifully maintained golf course, restaurant, and nearby shopping, all amidst the backdrop of stunning mountain views, breathtaking sunsets, and unforgettable star-filled night skies. BUILT in 2024, this Taylor Morrison SINGLE STORY HOME is the popular Valencia Floor Plan with thoughtful upgrades and modern finishes throughout, offering the perfect blend of comfort, functionality, and style. Designed with an open split floor plan, this home features 3 bedrooms, 2 bathrooms, a 2-car garage, and a 21ft x10ft flex room that can easily serve as a home office, fitness area, media room, or playroom. The foyer leads to the secondary bedrooms and flex space before opening into the heart of the home. The stunning kitchen is a true centerpiece, featuring am oversized island with double sinks, abundant cabinetry, overly-generous counter space, and stylish pendant lighting. The open concept design brings a seamless flow between the kitchen, dining, and living areas, creating an inviting atmosphere perfect for everyday living and entertaining. Large windows throughout fill the home with natural light, giving a bright and spacious feel. The oversized primary suite offers a relaxing retreat with a well-appointed bathroom featuring dual vanities, walk-in-closet, and plenty of space to unwind. Secondary bedrooms are generously sized and positioned for privacy and convenience, perfect to raise a family or multi-generational living. Step outside to a beautifully designed (yet low maintenance) backyard with premium turf and custom pavers, an ideal setting for outdoor gatherings and relaxing evenings. This home is move-in ready and thoughtfully designed, this remarkable home offers modern living at its finest and is a MUST SEE!
Active
$399,000
6020 E Drosetta Ave, Pahrump, NV 89061
3beds
1,999sqft
Single Family Residence
Built in 2024
5,349 Square Feet Lot
$395,300 Zestimate®
$200/sqft
$110/mo HOA
What's special
- 41 days |
- 79 |
- 7 |
Likely to sell faster than
Zillow last checked:
Listing updated:
Listed by:
James W. Meadows Jr S.0184480 James.MeadowsLVR@gmail.com,
BHHS Nevada Properties
Source: LVR,MLS#: 2790616 Originating MLS: Greater Las Vegas Association of Realtors Inc
Originating MLS: Greater Las Vegas Association of Realtors IncFacts & features
Interior
Bedrooms & bathrooms
- Bedrooms: 3
- Bathrooms: 2
- Full bathrooms: 1
- 3/4 bathrooms: 1
Primary bedroom
- Description: Ceiling Fan,Ceiling Light,Walk-In Closet(s)
- Dimensions: 19x14
Bedroom 2
- Description: Ceiling Fan,Ceiling Light,Closet
- Dimensions: 11x10
Bedroom 3
- Description: Ceiling Fan,Ceiling Light,Closet
- Dimensions: 11x10
Primary bathroom
- Description: Double Sink,Shower Only
Den
- Description: Ceiling Fan,Ceiling Light
- Dimensions: 21x10
Kitchen
- Description: Island,Pantry,Quartz Countertops
Living room
- Description: None
- Dimensions: 19x14
Heating
- Central, Electric
Cooling
- Central Air, Electric
Appliances
- Included: Dishwasher, Electric Range, Electric Water Heater, Disposal, Microwave, Water Heater
- Laundry: Electric Dryer Hookup, Main Level, Laundry Room
Features
- Bedroom on Main Level, Ceiling Fan(s), Primary Downstairs, Programmable Thermostat
- Flooring: Carpet, Tile
- Windows: Double Pane Windows
- Has fireplace: No
Interior area
- Total structure area: 1,999
- Total interior livable area: 1,999 sqft
Video & virtual tour
Property
Parking
- Total spaces: 2
- Parking features: Attached, Garage, Garage Door Opener, Inside Entrance, Private
- Attached garage spaces: 2
Features
- Stories: 1
- Patio & porch: Patio
- Exterior features: Patio, Private Yard, Sprinkler/Irrigation
- Pool features: Association, Community
- Fencing: Block,Back Yard
Lot
- Size: 5,349 Square Feet
- Features: Drip Irrigation/Bubblers, Desert Landscaping, Landscaped, Synthetic Grass, < 1/4 Acre
Details
- Parcel number: 4637214
- Zoning description: Single Family
- Horse amenities: None
Construction
Type & style
- Home type: SingleFamily
- Architectural style: One Story
- Property subtype: Single Family Residence
Materials
- Roof: Tile
Condition
- Resale
- Year built: 2024
Details
- Builder model: Valencia
- Builder name: Taylor Mor
Utilities & green energy
- Electric: Photovoltaics None
- Sewer: Public Sewer
- Water: Public
- Utilities for property: Electricity Available
Green energy
- Energy efficient items: Windows
Community & HOA
Community
- Features: Pool
- Subdivision: Mtn Falls Pa2 U1&2
HOA
- Has HOA: Yes
- Amenities included: Clubhouse, Dog Park, Fitness Center, Pool, Recreation Room, Spa/Hot Tub
- Services included: Association Management, Maintenance Grounds
- HOA fee: $110 monthly
- HOA name: Mountain Falls
- HOA phone: 480-921-7500
Location
- Region: Pahrump
Financial & listing details
- Price per square foot: $200/sqft
- Annual tax amount: $2,287
- Date on market: 6/11/2026
- Listing agreement: Exclusive Right To Sell
- Listing terms: Assumable,Cash,Conventional,FHA,VA Loan
- Ownership: Single Family Residential
- Electric utility on property: Yes
Estimated market value
$395,300
$376,000 - $415,000
$2,246/mo
Price history
| Date | Event | Price |
|---|---|---|
| 6/11/2026 | Listed for sale | $399,000-0.3%$200/sqft |
Source:  LVR #2790616 Report a problem LVR #2790616 Report a problem | ||
| 3/27/2026 | Listing removed | $400,000$200/sqft |
Source: LVR #2751448 Report a problem | ||
| 1/28/2026 | Listed for sale | $400,000$200/sqft |
Source: LVR #2751448 Report a problem | ||
| 1/20/2026 | Listing removed | $400,000$200/sqft |
Source: LVR #2698121 Report a problem | ||
| 7/8/2025 | Listed for sale | $400,000+13.7%$200/sqft |
Source: LVR #2698121 Report a problem | ||
| 6/27/2024 | Sold | $351,710-0.6%$176/sqft |
Source: LVR #2574225 Report a problem | ||
| 4/22/2024 | Pending sale | $353,710$177/sqft |
Source: LVR #2574225 Report a problem | ||
| 4/9/2024 | Listed for sale | $353,710$177/sqft |
Source:  Taylor Morrison Report a problem Taylor Morrison Report a problem | ||
Public tax history
Tax history is unavailable.
Monthly payment
Est. payment
Payment breakdown
Explore the cost of this home by adjusting the details. Changes won't be saved.Climate risks
Neighborhood: 89061
Nearby schools
GreatSchools rating
- 4/10Hafen Elementary SchoolGrades: PK-5Distance: 2.5 mi
- 4/10Rosemary Clarke Middle SchoolGrades: 6-8Distance: 10.8 mi
- 5/10Pahrump Valley High SchoolGrades: 9-12Distance: 6.3 mi
Schools provided by the listing agent
- Elementary: Hafen,Hafen
- Middle: Rosemary Clarke
- High: Pahrump Valley
Source: LVR. This data may not be complete. We recommend contacting the local school district to confirm school assignments for this home.
- $326,2302 bd2 ba1.5k sqft6030 E Drosetta Ave, Pahrump, NV 89061Sold

- $348,9253 bd2 ba1.7k sqft6040 E Drosetta Ave, Pahrump, NV 89061Sold

- $342,9353 bd2 ba1.7k sqft6031 E Calabria Ave, Pahrump, NV 89061Sold

- $349,7403 bd2 ba1.9k sqft6021 E Calabria Ave, Pahrump, NV 89061Sold

- $316,9703 bd2 ba1.7k sqft6011 E Calabria Ave, Pahrump, NV 89061Sold
- $320,8753 bd2 ba1.5k sqft6021 E Drosetta Ave, Pahrump, NV 89061Sold
- $941-- bd-- ba-- sqft5957 E Mountain Falls Blvd, Pahrump, NV 89041Off Market
- $2,233-- bd-- ba-- sqft5977 E Mountain Falls Blvd, Pahrump, NV 89041Off Market
A local agent can set up tours, give advice and negotiate with sellers.
Similar homes
- $399,0003 bd3 ba2.4k sqft5850 Alfano Ave, Pahrump, NV 89061For Sale
 MLS ID #2788801, Dona A. Denton, Wardley Real Estate. LVR
 - $399,0003 bd2 ba1.7k sqft5524 E San Pietro Dr, Pahrump, NV 89061For Sale
 MLS ID #2793477, Crystal Martinez, SimpliHOM. LVR
 - $385,0003 bd2 ba2k sqft4920 Pacini Ct, Pahrump, NV 89061For Sale
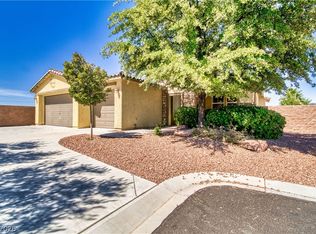 MLS ID #2785520, Remington N Champlin, Way Out West Realty. LVR
 - $394,9003 bd2 ba1.9k sqft5249 Lilia Ave, Pahrump, NV 89061For Sale
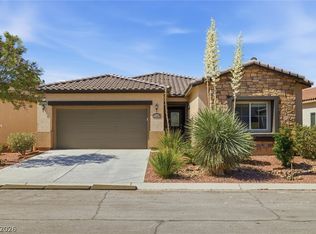 MLS ID #2783656, Deborah R. Davis, Nevada Realty. LVR
 - $415,0003 bd2 ba1.9k sqft5675 E La Campana Dr, Pahrump, NV 89061For SaleMLS ID #2765447, Gabriela Pawlisz, Nevada Realty. LVR
- $395,0003 bd2 ba1.9k sqft5225 Lilia Ave, Pahrump, NV 89061For SaleMLS ID #2766118, Gabriela Pawlisz, Nevada Realty. LVR
- $399,0003 bd2 ba1.7k sqft3940 E Gunnison Ave, Pahrump, NV 89061For SaleMLS ID #2767849, Alejandra Ink, Trish Rippie Realty Inc. LVR
- $428,0003 bd3 ba2k sqft5357 Eleganza Ave, Pahrump, NV 89061For SaleMLS ID #2783276, Carley Rae, eXp Realty. LVR
- $399,9002 bd2 ba1.5k sqft5245 E La Campana Dr, Pahrump, NV 89061For SaleMLS ID #2768919, Renee S. Propps, Nevada Realty. LVR
- $418,0003 bd3 ba2k sqft4390 E Cactus Canyon Dr, Pahrump, NV 89061For SaleMLS ID #2791258, Jennifer Ann Mink, eXp Realty. LVR
- $409,0003 bd2 ba1.7k sqft3461 Paiute Blvd, Pahrump, NV 89061For SaleMLS ID #2776001, Giovanny Garcia, Simply Vegas. LVR
- $376,5002 bd3 ba1.9k sqft5119 E Long Leaf Ct, Pahrump, NV 89061For SaleMLS ID #2790641, Gabriela Pawlisz, Nevada Realty. LVR
- $320,0003 bd2 ba1.6k sqft4307 Jacksboro Dr, Pahrump, NV 89061For SaleMLS ID #2784478, Teresa S. Kenney Parker, 775 Realty. LVR
- $375,0003 bd2 ba1.7k sqft3981 E Florence Ave, Pahrump, NV 89061For SaleMLS ID #2765289, Hart Larson, Coldwell Banker Premier. LVR
- $435,0003 bd2 ba2k sqft5441 E La Campana Dr, Pahrump, NV 89061For SaleMLS ID #2741349, Stacey Parmenter, Trish Rippie Realty Inc. LVR
- $459,0003 bd3 ba2k sqft5351 E Volterra Dr, Pahrump, NV 89061For SaleMLS ID #2782564, Laura B. Aldrich, Nevada Realty. LVR
- $380,0002 bd2 ba1.6k sqft4780 S Sierra Heights Ct, Pahrump, NV 89061For SaleMLS ID #2788952, Ashley E. Alvarez, Las Vegas Sotheby's Int'l. LVR
- $499,0003 bd3 ba2.5k sqft5747 Jaborandi Ave, Pahrump, NV 89061For SaleMLS ID #2792719, Jennifer Ann Mink, eXp Realty. LVR
- $434,3333 bd2 ba1.5k sqft5061 Sumpter Ct, Pahrump, NV 89061For SaleMLS ID #2786973, Mona Lisa Dickerson, Lisa Bond Real Estate LLC. LVR
- $434,9003 bd2 ba1.6k sqft5440 E Chasemoor St, Pahrump, NV 89061New ConstructionMLS ID #2794581, Jill Amsel, Realty ONE Group, Inc. LVR
