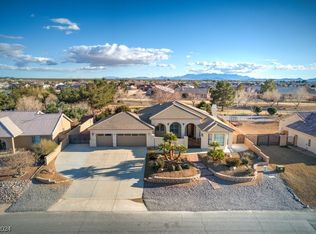
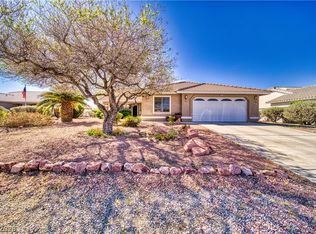
Move-in readу аnd іmpecсablу clean, this beautіful 2019 homе in the desirable Artesia community backs to a gorgeous greenbelt! This 3-bedroom, 2-bath home features an open split-floor plan, granite countertops, crown molding and surround sound in the living room, and a spacious 3-car garage. The fully landscaped backyard includes irrigation, block wall and wrought iron fencing, plus gates for easy backyard access. The primary suite offers a one-of-a-kind custom 8' x 5' walk-in safe with a secure vault door—perfect for valuables, collectibles, or extra storage. Enjoy peaceful views and quality finishes.
Active
$399,000
5231 Fieldstone Dr, Pahrump, NV 89061
3beds
1,648sqft
Single Family Residence
Built in 2019
0.35 Acres Lot
$-- Zestimate®
$242/sqft
$23/mo HOA
What's special
Quality finishesPrimary suiteFully landscaped backyardCrown moldingOpen split-floor planGranite countertopsPeaceful views
- 51 days
- 195
- 12
Zillow last checked:
Listing updated:
Listed by:
Jeannette B. Draper S.0183954 405-834-4255,
Top Dog Real Estate
Source: LVR,MLS#: 2800738 Originating MLS: Greater Las Vegas Association of Realtors Inc
Originating MLS: Greater Las Vegas Association of Realtors IncFacts & features
Interior
Bedrooms & bathrooms
- Bedrooms: 3
- Bathrooms: 2
- Full bathrooms: 1
- 3/4 bathrooms: 1
Primary bedroom
- Description: Ceiling Fan,Closet
- Dimensions: 16x16
Bedroom 2
- Description: Ceiling Fan,Ceiling Light
- Dimensions: 11x10
Bedroom 3
- Description: Ceiling Fan,Ceiling Light
- Dimensions: 13x12
Kitchen
- Description: Granite Countertops,Island
Living room
- Description: Entry Foyer,Front,Surround Sound
- Dimensions: 23x16
Heating
- Central, Electric
Cooling
- Central Air, Electric
Appliances
- Included: Dryer, Electric Range, Disposal, Refrigerator, Washer
- Laundry: Electric Dryer Hookup, Main Level
Features
- Ceiling Fan(s), Primary Downstairs, Window Treatments
- Flooring: Ceramic Tile
- Windows: Blinds
- Has fireplace: No
Interior area
- Total structure area: 1,648
- Total interior livable area: 1,648 sqft
Video & virtual tour
Property
Parking
- Total spaces: 3
- Parking features: Attached, Garage, Inside Entrance, Private
- Attached garage spaces: 3
Features
- Stories: 1
- Patio & porch: Covered, Patio
- Exterior features: Handicap Accessible, Patio, Private Yard, Sprinkler/Irrigation
- Fencing: Block,Back Yard,Wrought Iron
Lot
- Size: 0.35 Acres
- Features: 1/4 to 1 Acre Lot, Drip Irrigation/Bubblers, Front Yard, Landscaped, Rocks
Details
- Parcel number: 4352214
- Zoning description: Single Family
- Special conditions: Probate Listing
- Horse amenities: None
Construction
Type & style
- Home type: SingleFamily
- Architectural style: One Story
- Property subtype: Single Family Residence
- Attached to another structure: Yes
Materials
- Roof: Slate
Condition
- Resale
- Year built: 2019
Utilities & green energy
- Electric: Photovoltaics None
- Sewer: Public Sewer
- Water: Public
- Utilities for property: Electricity Available
Community & HOA
Community
- Subdivision: Artesiahafen Ranch Phs#1
HOA
- Has HOA: Yes
- Services included: Association Management, Maintenance Grounds
- HOA fee: $270 annually
- HOA name: Artesia HOA
- HOA phone: 702-942-2500
Location
- Region: Pahrump
Financial & listing details
- Price per square foot: $242/sqft
- Tax assessed value: $260,691
- Annual tax amount: $2,761
- Date on market: 7/18/2026
- Listing agreement: Exclusive Right To Sell
- Listing terms: Cash,Conventional,FHA,VA Loan
- Electric utility on property: Yes
Estimated market value
Not available
Estimated sales range
Not available
Not available
Price history
| Date | Event | Price |
|---|---|---|
| 7/18/2026 | Listed for sale | $399,000+73.5%$242/sqft |
Source:  LVR #2800738 Report a problem LVR #2800738 Report a problem | ||
| 9/3/2019 | Sold | $230,000+411.1%$140/sqft |
Source: Public Record Report a problem | ||
| 9/10/2018 | Sold | $45,000-6.3%$27/sqft |
Source: Public Record Report a problem | ||
| 8/10/2018 | Listed for sale | $48,000+28%$29/sqft |
Source: First Choice Realty #2021164 Report a problem | ||
| 1/12/2018 | Sold | $37,500-2.6%$23/sqft |
Source: LVR #1619617 Report a problem | ||
| 5/26/2017 | Price change | $38,500+6.9%$23/sqft |
Source: All Star Real Estate #1619617 Report a problem | ||
| 3/31/2016 | Listed for sale | $36,000$22/sqft |
Source: All Star Real Estate #1619617 Report a problem | ||
Public tax history
| Year | Property taxes | Tax assessment |
|---|---|---|
| 2025 | $2,677 +7.6% | $91,242 +2.8% |
| 2024 | $2,489 +2.7% | $88,757 +8.2% |
| 2023 | $2,424 -4.2% | $82,027 +6.1% |
| 2022 | $2,531 +4.7% | $77,298 +5.7% |
| 2021 | $2,418 -4.4% | $73,096 +3.8% |
| 2020 | $2,530 +4.8% | $70,447 +1149.1% |
| 2019 | $2,414 +1103% | $5,640 +22.4% |
| 2018 | $201 +3.9% | $4,607 +0.1% |
| 2017 | $193 -0.1% | $4,604 +3.5% |
| 2016 | $193 +1.9% | $4,449 0% |
| 2015 | $190 | $4,451 |
Find assessor info on the county website
Monthly payment
Est. payment
Payment breakdown
Explore the cost of this home by adjusting the details. Changes won't be saved.Climate risks
Neighborhood: 89061
Nearby schools
Schools provided by the listing agent
- Elementary: Hafen,Hafen
- Middle: Rosemary Clarke
- High: Pahrump Valley
Source: LVR. This data may not be complete. We recommend contacting the local school district to confirm school assignments for this home.

Similar homes
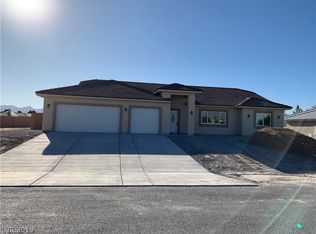
- $385,0003 bd2 ba2.4k sqft5241 Graystone Dr, Pahrump, NV 89061For Sale
 MLS ID #2812293, Lisa Shahin, Keller Williams VIP. LVR
 - $414,9993 bd4 ba1.9k sqft6680 Greenbriar Ct, Pahrump, NV 89061For Sale
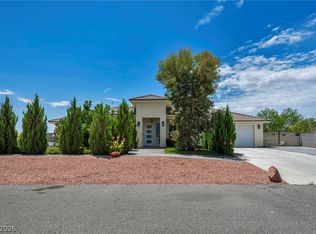 MLS ID #2802618, Brian Neal, LPT Realty, LLC. LVR
 - $369,9003 bd2 ba1.7k sqft5060 Wheatland Dr, Pahrump, NV 89061For Sale
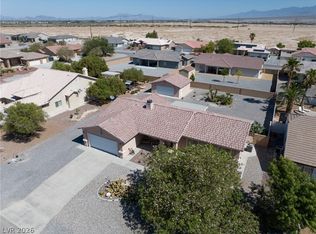 MLS ID #2796366, Bobbi S. Banks, Nevada Realty. LVR
 - $399,0003 bd2 ba2k sqft5331 Grain Mill Rd, Pahrump, NV 89061For Sale
 MLS ID #2767222, Amanda M. Dickerson, Lisa Bond Real Estate LLC. LVR
