Experience refined single-story living in this impeccably upgraded residence, gracefully positioned at the end of a peaceful cul-de-sac on an expansive 1/3-acre homesite. Blending timeless elegance with modern comfort, this exceptional property features RV parking, an extended driveway, and an oversized three-car garage, offering both impressive curb appeal and outstanding functionality. A bright, open-concept floor plan welcomes you inside, where luxury vinyl plank flooring and thoughtfully curated finishes create an atmosphere of warmth and sophistication. Designed to inspire, the gourmet kitchen serves as the heart of the home, showcasing exquisite quartz countertops, abundant custom cabinetry, generous preparation space, and a seamless connection to the living and dining areas—perfectly suited for both grand entertaining and everyday living. The luxurious primary suite offers a tranquil retreat, complete with a beautifully reimagined, spa-inspired bath featuring elegant designer finishes that evoke relaxation and serenity. Spacious secondary bedrooms provide comfort and privacy for family and guests alike. Enhancing the home's versatility is a sun-drenched enclosed sunroom that expands the living space and effortlessly adapts to your needs. Whether envisioned as a fourth bedroom, executive office, fitness studio, media lounge, art room, or private retreat, this thoughtfully designed space offers exceptional flexibility. Outdoors, the expansive backyard presents an extraordinary opportunity to create your own private oasis. With ample room for a resort-style pool, outdoor kitchen, detached workshop, lush gardens, or a future casita (buyer to verify), the possibilities are truly endless. Ideally located near shopping, dining, parks, and schools. This move-in-ready residence offers an exceptional combination of luxury upgrades, expansive outdoor space, versatile living, and modern convenience—creating a rare opportunity to enjoy the very best of Pahrump living
Active
Price cut: $5K (8/11)
$489,900
5131 Balhurst Ct, Pahrump, NV 89061
3beds
1,999sqft
Single Family Residence
Built in 2018
0.37 Acres Lot
$483,600 Zestimate®
$245/sqft
$23/mo HOA
What's special
- 60 days
- 132
- 11
Zillow last checked:
Listing updated:
Listed by:
Ivan Angulo S.0173952 IvanAnguloHomes@gmail.com,
Signature Real Estate Group
Source: LVR,MLS#: 2798786 Originating MLS: Greater Las Vegas Association of Realtors Inc
Originating MLS: Greater Las Vegas Association of Realtors IncFacts & features
Interior
Bedrooms & bathrooms
- Bedrooms: 3
- Bathrooms: 2
- Full bathrooms: 2
Primary bedroom
- Description: Bedroom With Bath Downstairs,Ceiling Fan,Downstairs
- Dimensions: 15x17
Bedroom 2
- Description: Ceiling Fan,Ceiling Light,Downstairs
- Dimensions: 10x12
Bedroom 3
- Description: Ceiling Fan,Ceiling Light,Downstairs
- Dimensions: 10x12
Kitchen
- Description: Breakfast Bar/Counter,Granite Countertops,Luxury Vinyl Plank,Solid Surface Countertops
- Dimensions: 20x15
Heating
- Central, Electric
Cooling
- Central Air, Electric
Appliances
- Included: Built-In Electric Oven, Dishwasher, Disposal
- Laundry: Electric Dryer Hookup, Main Level
Features
- Bedroom on Main Level, Ceiling Fan(s), Primary Downstairs
- Flooring: Luxury Vinyl Plank
- Windows: Double Pane Windows, Insulated Windows
- Has fireplace: No
Interior area
- Total structure area: 1,999
- Total interior livable area: 1,999 sqft
Video & virtual tour
Property
Parking
- Total spaces: 3
- Parking features: Attached, Garage, Private, RV Gated, RV Access/Parking, RV Paved
- Attached garage spaces: 3
Features
- Stories: 1
- Patio & porch: Enclosed, Patio
- Exterior features: Courtyard, Handicap Accessible, Private Yard, Sprinkler/Irrigation
- Fencing: Block,Back Yard,RV Gate,Wrought Iron
Lot
- Size: 0.37 Acres
- Features: 1/4 to 1 Acre Lot, Cul-De-Sac, Drip Irrigation/Bubblers, Desert Landscaping, Landscaped
Details
- Parcel number: 4352115
- Zoning description: Single Family
- Horse amenities: None
Construction
Type & style
- Home type: SingleFamily
- Architectural style: One Story
- Property subtype: Single Family Residence
Materials
- Roof: Tile
Condition
- Resale
- Year built: 2018
Utilities & green energy
- Electric: Photovoltaics None
- Sewer: Public Sewer
- Water: Public
- Utilities for property: Electricity Available, Underground Utilities
Green energy
- Energy efficient items: Windows
Community & HOA
Community
- Security: Security System Owned
- Subdivision: Artesiahafen Ranch Phs#1
HOA
- Has HOA: Yes
- Amenities included: None
- Services included: Association Management
- HOA fee: $23 monthly
- HOA name: Artesia
- HOA phone: 702-942-2500
Location
- Region: Pahrump
Financial & listing details
- Price per square foot: $245/sqft
- Tax assessed value: $330,030
- Annual tax amount: $2,615
- Date on market: 7/9/2026
- Listing agreement: Exclusive Right To Sell
- Listing terms: Cash,Conventional,FHA,VA Loan
- Ownership: Single Family Residential
- Electric utility on property: Yes
- Road surface type: Paved
Estimated market value
$483,600
$459,000 - $508,000
$2,248/mo
Price history
| Date | Event | Price |
|---|---|---|
| 8/11/2026 | Price change | $489,900-1%$245/sqft |
Source:  LVR #2798786 Report a problem LVR #2798786 Report a problem | ||
| 7/9/2026 | Listed for sale | $494,900+7.6%$248/sqft |
Source: LVR #2798786 Report a problem | ||
| 6/30/2022 | Sold | $460,000$230/sqft |
Source: LVR #2390500 Report a problem | ||
| 5/26/2022 | Pending sale | $460,000$230/sqft |
Source: LVR #2390500 Report a problem | ||
| 5/25/2022 | Price change | $460,000-2.1%$230/sqft |
Source: LVR #2390500 Report a problem | ||
| 5/18/2022 | Price change | $470,000-2.1%$235/sqft |
Source: LVR #2390500 Report a problem | ||
| 5/13/2022 | Price change | $480,000-3%$240/sqft |
Source: LVR #2390500 Report a problem | ||
| 5/10/2022 | Price change | $494,9970%$248/sqft |
Source: LVR #2390500 Report a problem | ||
| 5/9/2022 | Price change | $494,9980%$248/sqft |
Source: LVR #2390500 Report a problem | ||
| 5/8/2022 | Price change | $494,9990%$248/sqft |
Source: LVR #2390500 Report a problem | ||
| 5/2/2022 | Price change | $495,000-5.7%$248/sqft |
Source: LVR #2390500 Report a problem | ||
| 4/26/2022 | Listed for sale | $525,000+28.8%$263/sqft |
Source: LVR #2390500 Report a problem | ||
| 4/18/2022 | Sold | $407,500-1.8%$204/sqft |
Source: Public Record Report a problem | ||
| 4/10/2022 | Pending sale | $415,000$208/sqft |
Source: Owner Report a problem | ||
| 4/6/2022 | Listed for sale | $415,000+7.8%$208/sqft |
Source: Owner Report a problem | ||
| 1/23/2021 | Listing removed | $385,000$193/sqft |
Source:  Keller Williams #2229891 Report a problem Keller Williams #2229891 Report a problem | ||
| 1/7/2021 | Pending sale | $385,000+1.3%$193/sqft |
Source: Keller Williams #2229891 Report a problem | ||
| 1/6/2021 | Sold | $380,000-1.3%$190/sqft |
Source: LVR #2229891 Report a problem | ||
| 1/5/2021 | Contingent | $385,000$193/sqft |
Source:  LVR #2229891 Report a problem LVR #2229891 Report a problem | ||
| 12/22/2020 | Pending sale | $385,000$193/sqft |
Source: Keller Williams VIP #2229891 Report a problem | ||
| 12/17/2020 | Listed for sale | $385,000$193/sqft |
Source: Keller Williams VIP #2229891 Report a problem | ||
| 11/18/2020 | Pending sale | $385,000$193/sqft |
Source: Keller Williams VIP #2229891 Report a problem | ||
| 11/16/2020 | Listed for sale | $385,000$193/sqft |
Source: Keller Williams VIP #2229891 Report a problem | ||
| 10/10/2020 | Pending sale | $385,000$193/sqft |
Source: Keller Williams VIP #2229891 Report a problem | ||
| 9/12/2020 | Listed for sale | $385,000+25%$193/sqft |
Source: Keller Williams VIP #2229891 Report a problem | ||
| 8/3/2018 | Sold | $308,000+1%$154/sqft |
Source: Public Record Report a problem | ||
| 6/15/2018 | Listed for sale | $305,000$153/sqft |
Source: Pahrump Valley Properties LLC #2002637 Report a problem | ||
Public tax history
| Year | Property taxes | Tax assessment |
|---|---|---|
| 2025 | $2,534 -11.7% | $115,510 +3% |
| 2024 | $2,869 -9.8% | $112,153 +8.6% |
| 2023 | $3,180 +8.2% | $103,243 +15% |
| 2022 | $2,939 -5% | $89,815 +5.5% |
| 2021 | $3,094 +5.3% | $85,103 -5.1% |
| 2020 | $2,939 -4.8% | $89,639 -9.4% |
| 2019 | $3,089 -9.5% | $98,981 +159.8% |
| 2018 | $3,412 +155.5% | $38,104 +727.6% |
| 2017 | $1,335 +590.5% | $4,604 +3.5% |
| 2016 | $193 +1.9% | $4,449 0% |
| 2015 | $190 | $4,451 |
Find assessor info on the county website
Monthly payment
Est. payment
Payment breakdown
Explore the cost of this home by adjusting the details. Changes won't be saved.Climate risks
Neighborhood: 89061
Nearby schools
Schools provided by the listing agent
- Elementary: Hafen,Hafen
- Middle: Rosemary Clarke
- High: Pahrump Valley
Source: LVR. This data may not be complete. We recommend contacting the local school district to confirm school assignments for this home.

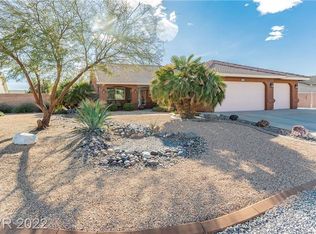

Similar homes
- $477,8883 bd3 ba2.6k sqft4920 Peppertree St, Pahrump, NV 89061For Sale
 MLS ID #2814295, Kristen Groover, The Ridge Realty Group. LVR
 - $489,9993 bd3 ba2.7k sqft4700 Suntree Ct, Pahrump, NV 89061For Sale
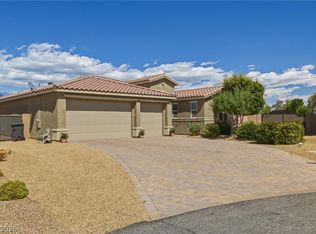 MLS ID #2806688, Leanna Murphy-DeGoede, Nevada Realty. LVR
 - $490,0003 bd3 ba2k sqft4930 E Ridgewood Dr, Pahrump, NV 89061For Sale
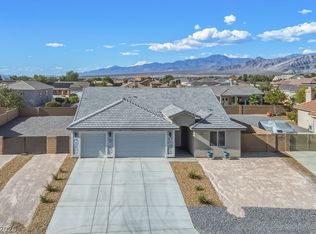 MLS ID #2812206, Stanley J. King, eXp Realty. LVR
 - $487,0005 bd3 ba2.3k sqft6720 Stubblefield Dr, Pahrump, NV 89061For Sale
 MLS ID #2792042, Dana Lewelling, Nevada Realty. LVR
