Discover elevated living in this stunning Mountain Falls home, where modern design, quality finishes, and serene surroundings come together. Enjoy breathtaking mountain views and picturesque tree-lined scenery in a peaceful setting, with resort-style amenities, golf, and the clubhouse just moments away. Designed for everyday comfort and elegant entertaining, the home features a spacious kitchen with granite countertops, ample workspace, and an inviting layout. The primary suite offers a dual-sink vanity with a dedicated makeup station, creating a comfortable and functional retreat. The home includes 3 bedrooms plus a versatile den or home office with a closet and window. With the addition of doors, the den offers the potential to become an additional bedroom, subject to applicable requirements. Interior highlights include elegant crown molding, plantation shutters throughout, five ceiling fans, and attractive 20-inch diagonal tile flooring. The spacious 3-car garage provides exceptional functionality, featuring a 9-foot workshop table with professionally installed cabinets and drawers—ideal for hobbies, projects, and organized storage. Relax or entertain in the backyard with low-maintenance artificial turf, while an installed sprinkler system supports the front landscaping and helps maintain the home’s curb appeal. Additional highlights include wheelchair accessibility and convenient access to Mountain Falls’ golf course, clubhouse, and community amenities. The 2025 property taxes were $2,080. Experience a blend of comfort, functionality, and scenic beauty in this desirable Mountain Falls home, offering flexible living spaces, thoughtful upgrades, and beautiful surroundings.
Active
Price cut: $14K (11/3)
$379,999
5930 Al Fresco Ave, Pahrump, NV 89061
3beds
2,245sqft
Single Family Residence
Built in 2005
7,405 Square Feet Lot
$375,600 Zestimate®
$169/sqft
$115/mo HOA
What's special
Modern designQuality finishesThoughtful upgradesDedicated makeup stationInviting layoutBreathtaking mountain viewsFlexible living spaces
- 20 days
- 240
- 7
Likely to sell faster than
Zillow last checked:
Listing updated:
Listed by:
Randy Myers S.0179042 (702)461-5784,
Realty ONE Group, Inc
Source: LVR,MLS#: 2828822 Originating MLS: Greater Las Vegas Association of Realtors Inc
Facts & features
Interior
Bedrooms & bathrooms
- Bedrooms: 3
- Bathrooms: 2
- Full bathrooms: 2
Primary bedroom
- Description: Ceiling Fan,Ceiling Light,Walk-In Closet(s)
- Dimensions: 18x14
Bedroom 2
- Description: Ceiling Fan,Ceiling Light,Closet
- Dimensions: 12x10
Bedroom 3
- Description: Ceiling Fan,Ceiling Light,Closet
- Dimensions: 11x10
Primary bathroom
- Description: Double Sink,Make Up Table,Separate Shower,Separate Tub
Den
- Description: Ceiling Fan,Ceiling Light
- Dimensions: 12x10
Dining room
- Description: Formal Dining Room
- Dimensions: 12x12
Kitchen
- Description: Breakfast Bar/Counter,Granite Countertops,Lighting Recessed,Tile Flooring
Living room
- Description: Ceiling Light,Rear
- Dimensions: 25x15
Heating
- Central, Electric
Cooling
- Central Air, Electric
Appliances
- Included: Dryer, Dishwasher, Electric Range, Disposal, Microwave, Refrigerator, Washer
- Laundry: Electric Dryer Hookup, Laundry Room
Features
- Bathroom on Main Level, Bedroom on Main Level, Ceiling Fan(s), Full Bath on Main Level, Primary Downstairs, Programmable Thermostat
- Flooring: Carpet, Luxury Vinyl Plank, Tile
- Windows: Double Pane Windows
- Has fireplace: No
Interior area
- Total structure area: 2,245
- Total interior livable area: 2,245 sqft
Video & virtual tour
Property
Parking
- Total spaces: 3
- Parking features: Attached, Garage, Inside Entrance, Private
- Attached garage spaces: 3
Features
- Stories: 1
- Exterior features: Private Yard, Irrigation Sprinklers
- Fencing: Block,Back Yard
Lot
- Size: 7,405 Square Feet
- Features: Drip Irrigation/Bubblers, < 1/4 Acre
Details
- Parcel number: 4639225
- Zoning description: Single Family
- Horse amenities: None
Construction
Type & style
- Home type: SingleFamily
- Architectural style: One Story
- Property subtype: Single Family Residence
Materials
- Roof: Tile
Condition
- Resale
- Year built: 2005
Utilities & green energy
- Electric: Photovoltaics None
- Sewer: Public Sewer
- Water: Public
- Utilities for property: Electricity Available, Underground Utilities
Green energy
- Energy efficient items: Windows
Community & HOA
Community
- Subdivision: Mt Falls Plan Area 1 P1
HOA
- Has HOA: Yes
- Amenities included: Country Club, Clubhouse, Fitness Center, Golf Course, Park, Spa/Hot Tub
- Services included: Association Management
- HOA fee: $115 monthly
- HOA name: TERRA WEST
- HOA phone: 702-362-1167
Location
- Region: Pahrump
Financial & listing details
- Price per square foot: $169/sqft
- Tax assessed value: $292,990
- Annual tax amount: $2,080
- Date on market: 10/22/2026
- Listing agreement: Exclusive Right To Sell
- Listing terms: Cash,Conventional,FHA,VA Loan
- Electric utility on property: Yes
- Road surface type: Paved
Estimated market value
$375,600
$357,000 - $394,000
$2,207/mo
Price history
| Date | Event | Price |
|---|---|---|
| 11/3/2026 | Price change | $379,999-3.6%$169/sqft |
Source:  LVR #2828822 Report a problem | ||
| 10/22/2026 | Listed for sale | $394,000-6%$176/sqft |
Source: LVR #2828822 Report a problem | ||
| 6/4/2026 | Listing removed | -- |
Source: Owner Report a problem | ||
| 5/20/2026 | Listed for sale | $419,000-1.4%$187/sqft |
Source: Owner Report a problem | ||
| 4/29/2026 | Listing removed | $425,000$189/sqft |
Source: LVR #2773933 Report a problem | ||
| 4/16/2026 | Listed for sale | $425,000+1.2%$189/sqft |
Source: LVR #2773933 Report a problem | ||
| 4/12/2026 | Listing removed | -- |
Source: Owner Report a problem | ||
| 3/28/2026 | Listed for sale | $419,900+16.6%$187/sqft |
Source: Owner Report a problem | ||
| 2/23/2023 | Sold | $360,000-4%$160/sqft |
Source: LVR #2469561 Report a problem | ||
| 1/30/2023 | Pending sale | $375,000$167/sqft |
Source: LVR #2469561 Report a problem | ||
| 1/30/2023 | Listed for sale | $375,000+212.5%$167/sqft |
Source: LVR #2469561 Report a problem | ||
| 4/29/2011 | Sold | $120,000-18.9%$53/sqft |
Source: Public Record Report a problem | ||
| 3/3/2011 | Price change | $147,900+100512.2%$66/sqft |
Source: foreclosure.com Report a problem | ||
| 2/25/2011 | Price change | $147-99.6% |
Source: foreclosure.com Report a problem | ||
| 1/16/2011 | Price change | $39,000-73.6%$17/sqft |
Source: Auction.com #L100YST Report a problem | ||
| 1/8/2011 | Price change | $147,900-1.4%$66/sqft |
Source: Greenspan Brokerage #L100YST Report a problem | ||
| 12/4/2010 | Price change | $150,000-6.2%$67/sqft |
Source: Greenspan Brokerage #L100YST Report a problem | ||
| 10/30/2010 | Price change | $159,900-5.9%$71/sqft |
Source: Greenspan Brokerage #L100YST Report a problem | ||
| 9/22/2010 | Listed for sale | $170,000-34.7%$76/sqft |
Source: Greenspan Brokerage #L100YST Report a problem | ||
| 7/7/2010 | Sold | $260,213$116/sqft |
Source: Public Record Report a problem | ||
Public tax history
| Year | Property taxes | Tax assessment |
|---|---|---|
| 2025 | $1,958 +2.8% | $102,546 -0.8% |
| 2024 | $1,905 +3.3% | $103,355 +8.3% |
| 2023 | $1,844 +2.8% | $95,422 +10.3% |
| 2022 | $1,794 +2.9% | $86,516 +4.9% |
| 2021 | $1,743 -2.9% | $82,460 +0.1% |
| 2020 | $1,794 +2.9% | $82,357 -15.9% |
| 2019 | $1,743 +3% | $97,982 +4.2% |
| 2018 | $1,692 +2.9% | $94,075 +35.7% |
| 2017 | $1,644 +2.9% | $69,329 +31.3% |
| 2016 | $1,597 +5.8% | $52,814 +8% |
| 2015 | $1,510 | $48,913 -7.4% |
| 2014 | $1,510 | $52,838 +28.4% |
| 2013 | -- | $41,158 |
| 2012 | -- | $41,158 -3.4% |
| 2011 | -- | $42,624 -35.8% |
| 2010 | -- | $66,398 -28% |
| 2009 | -- | $92,218 -4.1% |
| 2008 | -- | $96,155 +1% |
| 2007 | -- | $95,240 |
Find assessor info on the county website
Monthly payment
Est. payment
Payment breakdown
Explore the cost of this home by adjusting the details. Changes won't be saved.Climate risks
Neighborhood: 89061
Nearby schools
Schools provided by the listing agent
- Elementary: Hafen,Hafen
- Middle: Rosemary Clarke
- High: Pahrump Valley
Source: LVR. This data may not be complete. We recommend contacting the local school district to confirm school assignments for this home.


Similar homes
- $385,0003 bd2 ba2k sqft4920 Pacini Ct, Pahrump, NV 89061For Sale
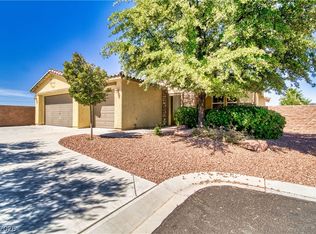 MLS ID #2785520, Remington N Champlin, Way Out West Realty. LVR
- $379,9003 bd2 ba1.9k sqft5458 E Volterra Dr, Pahrump, NV 89061For Sale
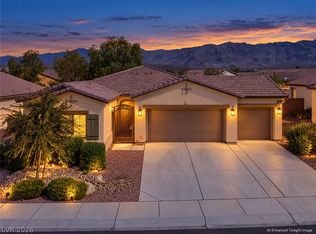 MLS ID #2825009, Christopher E. Lally, The Ridge Realty Group. LVR
- $399,0003 bd3 ba2.4k sqft5850 Alfano Ave, Pahrump, NV 89061For Sale
 MLS ID #2788801, Dona A. Denton, Wardley Real Estate. LVR
- $449,9003 bd3 ba2.4k sqft5859 Al Fresco Ave, Pahrump, NV 89061For Sale
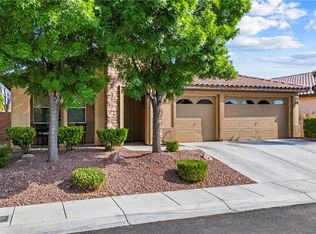 MLS ID #2829103, Guy Ghanem, Redfin. LVR
