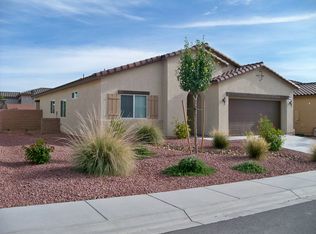
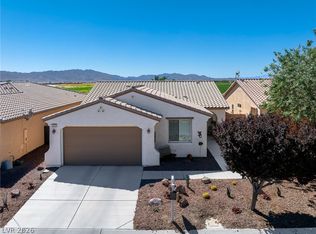
The single-stοrу аrchiteсtural dеsign of this resіdentіal property offers a tranquil retreat in Pahrump. Spanning 1,526 square feet of living area, the residence features two bedrooms and two bathrooms.
Inside, the residence is equipped with ceiling fans and blinds. These interior elements provide functional comfort, assisting with air circulation and light management. Primary bedroom closet is masterfully designed by California Closets. Primary bedroom has French doors to access patio area and the backyard. Dining room and living room have French doors leading to the beautiful backyard and patio.
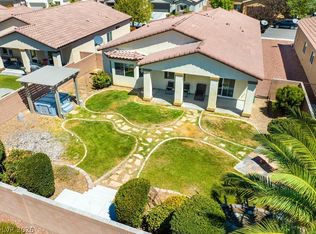
Outdoor amenities include a covered patio situated on the 0.16-acre lot. This area offers a quiet setting for fresh-air relaxation.
Schedule a private tour today to experience this property in person.
Active
$325,000
5071 E Monte Penne Way, Pahrump, NV 89061
2beds
1,532sqft
Single Family Residence
Built in 2013
6,534 Square Feet Lot
$-- Zestimate®
$212/sqft
$115/mo HOA
What's special
Covered patioTwo bedroomsTwo bathroomsCeiling fans
- 2 days
- 52
- 5
Zillow last checked:
Listing updated:
Listed by:
Renee J. West B.1001620 775-727-1969,
Way Out West Realty
Source: LVR,MLS#: 2814196 Originating MLS: Greater Las Vegas Association of Realtors Inc
Originating MLS: Greater Las Vegas Association of Realtors IncFacts & features
Interior
Bedrooms & bathrooms
- Bedrooms: 2
- Bathrooms: 2
- Full bathrooms: 1
- 3/4 bathrooms: 1
Primary bedroom
- Description: Custom Closet,Pbr Separate From Other,Walk-In Closet(s)
- Dimensions: 15X14
Bedroom 2
- Description: Ceiling Fan,Ceiling Light,Closet
- Dimensions: 11X12
Primary bathroom
- Description: Double Sink,Shower Only
Den
- Description: Built-Ins,Ceiling Fan,Ceiling Light
- Dimensions: 11X13
Dining room
- Description: Dining Area,Kitchen/Dining Room Combo,Living Room/Dining Combo
- Dimensions: 10X10
Kitchen
- Description: Breakfast Bar/Counter,Granite Countertops,Island,Lighting Recessed
Living room
- Description: Rear
- Dimensions: 11X17
Heating
- Central, Electric
Cooling
- Central Air, Electric
Appliances
- Included: Dryer, Dishwasher, Electric Range, Disposal, Microwave, Refrigerator, Water Purifier, Washer
- Laundry: Electric Dryer Hookup, Laundry Room
Features
- BathroomonMainLevel, Bedroom on Main Level, Primary Downstairs, Window Treatments
- Flooring: Laminate
- Windows: Blinds, Low-Emissivity Windows
- Has fireplace: No
Interior area
- Total structure area: 1,532
- Total interior livable area: 1,532 sqft
Video & virtual tour
Property
Parking
- Total spaces: 2
- Parking features: Attached, Garage, Garage Door Opener, Inside Entrance, Private
- Attached garage spaces: 2
Features
- Stories: 1
- Patio & porch: Covered, Patio
- Exterior features: Patio, Sprinkler/Irrigation
- Pool features: Community
- Fencing: Block,Back Yard
Lot
- Size: 6,534 Square Feet
- Features: Cul-De-Sac, Drip Irrigation/Bubblers, Desert Landscaping, Landscaped, Rocks, Synthetic Grass, Sprinklers Timer, < 1/4 Acre
Details
- Parcel number: 4618167
- Zoning description: Single Family
- Horse amenities: None
Construction
Type & style
- Home type: SingleFamily
- Architectural style: One Story
- Property subtype: Single Family Residence
Materials
- Roof: Tile
Condition
- Resale
- Year built: 2013
Utilities & green energy
- Electric: Photovoltaics None
- Sewer: Public Sewer
- Water: Public
- Utilities for property: Electricity Available
Green energy
- Energy efficient items: Windows
Community & HOA
Community
- Features: Pool
- Subdivision: Mt Falls Pa4B U2
HOA
- Has HOA: Yes
- Amenities included: Clubhouse, Fitness Center, Pool
- Services included: Association Management, Maintenance Grounds, Recreation Facilities
- HOA fee: $115 monthly
- HOA name: MOUNTAIN FALLS
- HOA phone: 480-921-7500
Location
- Region: Pahrump
Financial & listing details
- Price per square foot: $212/sqft
- Annual tax amount: $1,780
- Date on market: 9/2/2026
- Listing agreement: Exclusive Right To Sell
- Listing terms: Cash,Conventional
- Electric utility on property: Yes
Estimated market value
Not available
Estimated sales range
Not available
Not available
Price history
| Date | Event | Price |
|---|---|---|
| 9/2/2026 | Listed for sale | $325,000$212/sqft |
Source:  LVR #2814196 Report a problem LVR #2814196 Report a problem | ||
Public tax history
Tax history is unavailable.
Monthly payment
Est. payment
Payment breakdown
Explore the cost of this home by adjusting the details. Changes won't be saved.Climate risks
Neighborhood: 89061
Nearby schools
Schools provided by the listing agent
- Elementary: Hafen,Hafen
- Middle: Rosemary Clarke
- High: Pahrump Valley
Source: LVR. This data may not be complete. We recommend contacting the local school district to confirm school assignments for this home.
Similar homes
- $335,0003 bd2 ba1.6k sqft4310 S Gressa St, Pahrump, NV 89061For Sale
 MLS ID #2812833, Marci J. Metzger, The Ridge Realty Group. LVR
 - $329,9002 bd2 ba1.4k sqft4592 E Clear Meadow Ave, Pahrump, NV 89061For Sale
 MLS ID #2812078, Marci J. Metzger, The Ridge Realty Group. LVR
 - $355,0003 bd2 ba1.5k sqft4724 S Adriano Way, Pahrump, NV 89061New Construction
 MLS ID #2813757, Francisco Chavero, Compass Realty & Management. LVR
 - $366,0002 bd3 ba1.9k sqft5119 E Long Leaf Ct, Pahrump, NV 89061For Sale
 MLS ID #2814449, Gabriela Pawlisz, Nevada Realty. LVR
