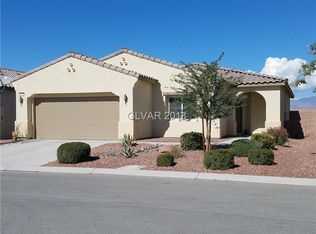
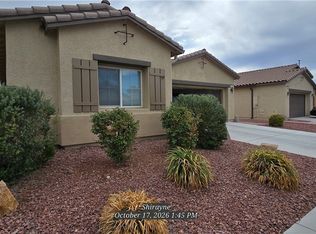
Washer, dryer and refrigerator stay. Big corner lot, no neighbor to the right. 3 bed 2 bath
Very popular floor plan in Mt Falls
Active
$305,000
4862 S Adriano Way, Pahrump, NV 89061
3beds
1,533sqft
Single Family Residence
Built in 2012
7,840 Square Feet Lot
$-- Zestimate®
$199/sqft
$115/mo HOA
What's special
Big corner lotVery popular floor plan
- 63 days
- 321
- 31
Zillow last checked:
Listing updated:
Listed by:
Karen Spalding BS.0034705 775-727-1818,
Nevada Realty
Source: LVR,MLS#: 2810041 Originating MLS: Greater Las Vegas Association of Realtors Inc
Originating MLS: Greater Las Vegas Association of Realtors IncFacts & features
Interior
Bedrooms & bathrooms
- Bedrooms: 3
- Bathrooms: 2
- Full bathrooms: 1
- 3/4 bathrooms: 1
Primary bedroom
- Description: Walk-In Closet(s)
- Dimensions: 12x14
Bedroom 2
- Description: Closet
- Dimensions: 11x11
Bedroom 3
- Description: Ceiling Light
- Dimensions: 10x13
Kitchen
- Description: Breakfast Bar/Counter,Pantry,Stainless Steel Appliances
- Dimensions: 10x12
Kitchen
- Description: Island
- Dimensions: 10x9
Heating
- Central, Electric
Cooling
- Central Air, Electric
Appliances
- Included: Dryer, Dishwasher, Electric Range, Disposal, Microwave, Refrigerator, Washer
- Laundry: Electric Dryer Hookup, Laundry Room
Features
- Bedroom on Main Level, Primary Downstairs
- Flooring: Carpet, Tile
- Windows: Double Pane Windows
- Has fireplace: No
Interior area
- Total structure area: 1,533
- Total interior livable area: 1,533 sqft
Video & virtual tour
Property
Parking
- Total spaces: 2
- Parking features: Attached, Detached, Finished Garage, Garage, Garage Door Opener, Inside Entrance, Private
- Attached garage spaces: 2
Features
- Stories: 1
- Exterior features: Private Yard
- Pool features: Community
- Fencing: Block,Back Yard
Lot
- Size: 7,840 Square Feet
- Features: Irregular Lot, Trees, < 1/4 Acre
Details
- Parcel number: 4605213
- Zoning description: Single Family
- Horse amenities: None
Construction
Type & style
- Home type: SingleFamily
- Architectural style: One Story
- Property subtype: Single Family Residence
Materials
- Drywall
- Roof: Tile
Condition
- Year built: 2012
Utilities & green energy
- Electric: Photovoltaics None
- Sewer: Public Sewer
- Water: Public
- Utilities for property: Electricity Available
Green energy
- Energy efficient items: Windows
Community & HOA
Community
- Features: Pool
- Subdivision: Mt Falls Pa4A U2
HOA
- Has HOA: Yes
- Amenities included: Clubhouse, Fitness Center, Golf Course, Pool
- Services included: Recreation Facilities
- HOA fee: $115 monthly
- HOA name: Mt Falls
- HOA phone: 702-251-4566
Location
- Region: Pahrump
Financial & listing details
- Price per square foot: $199/sqft
- Tax assessed value: $209,782
- Annual tax amount: $1,831
- Date on market: 8/25/2026
- Listing agreement: Exclusive Right To Sell
- Listing terms: Cash,FHA,VA Loan
- Electric utility on property: Yes
Estimated market value
Not available
Estimated sales range
Not available
Not available
Price history
| Date | Event | Price |
|---|---|---|
| 8/22/2026 | Listed for sale | $305,000+45.2%$199/sqft |
Source:  LVR #2810041 Report a problem LVR #2810041 Report a problem | ||
| 7/24/2018 | Sold | $210,000+55.7%$137/sqft |
Source: LVR #2000176 Report a problem | ||
| 10/4/2012 | Sold | $134,864$88/sqft |
Source: Public Record Report a problem | ||
Public tax history
| Year | Property taxes | Tax assessment |
|---|---|---|
| 2025 | $1,723 +7.6% | $73,424 +0.1% |
| 2024 | $1,601 +8.2% | $73,332 +8.5% |
| 2023 | $1,479 +7.6% | $67,610 +10.5% |
| 2022 | $1,375 +4.1% | $61,211 +5.5% |
| 2021 | $1,321 -3.9% | $58,025 +0.3% |
| 2020 | $1,375 +4.1% | $57,838 -14.7% |
| 2019 | $1,321 +6.8% | $67,844 +4.5% |
| 2018 | $1,237 +4.7% | $64,935 +54.3% |
| 2017 | $1,182 +4% | $42,079 +30% |
| 2016 | $1,136 +5.9% | $32,367 +7.6% |
| 2015 | $1,073 | $30,073 -7.1% |
| 2014 | $1,073 | $32,381 |
Find assessor info on the county website
Monthly payment
Est. payment
Payment breakdown
Explore the cost of this home by adjusting the details. Changes won't be saved.Climate risks
Neighborhood: 89061
Nearby schools
Schools provided by the listing agent
- Elementary: Hafen,Hafen
- Middle: Rosemary Clarke
- High: Pahrump Valley
Source: LVR. This data may not be complete. We recommend contacting the local school district to confirm school assignments for this home.
Similar homes
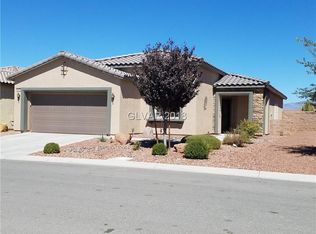
- $300,0003 bd2 ba1.7k sqft4725 E Lucera Ct, Pahrump, NV 89061For Sale
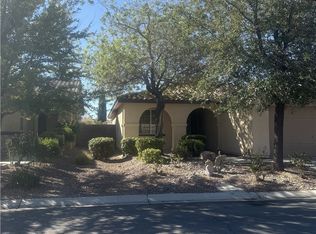 MLS ID #2824631, Joan M. Kilton, Keller Williams Realty Las Veg. LVR
 - $336,0003 bd2 ba1.7k sqft5081 E Monte Penne Way, Pahrump, NV 89061For Sale
 MLS ID #2807197, Robin L. Shrader, Freedom House Property Mgmt. LVR
 - $335,0003 bd2 ba1.6k sqft4310 S Gressa St, Pahrump, NV 89061For Sale
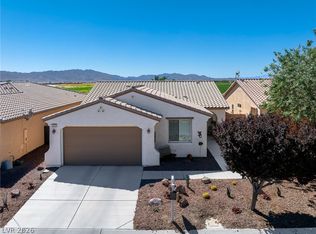 MLS ID #2812833, Marci J. Metzger, The Ridge Realty Group. LVR
 - $382,5003 bd2 ba1.9k sqft5001 E Monte Penne Way, Pahrump, NV 89061For Sale
 MLS ID #2827751, Shirayne Waite, Line X Line Realty. LVR
