"NORTH END BEAUTY"OPEN SPACIOUS FLOOR PLAN LARGE KITCHEN WITH STAINLESS STEEL NEW APPLIANCES, AND CABINETS GALORE. OVERSIZED LAUNDRY ROOM WITH SINK ,CABINETS, AND FOLDING COUNTER. LARGE LIVING ROOM WITH BUILT INS AND FAN.SPACIOUS PRIMARY BEDROOM AND BATH WITH WALKIN CLOSET DUAL SINK SEPARATE SHOWER AND GARDEN TUB HOME HAS BEEN FRESHLY PAINTED, NEW FLOORS AND BLINDS THROUGHOUT PLUS 2 CAR CARPORT COVERED PATIO,,FENCED CIRCULAR DRIVE ATTACHED STORAGE AREA.OFF PATIO , 1/2 ACRE LOT.
Active
$289,000
5460 N Humbolt Pl, Pahrump, NV 89060
3beds
1,707sqft
Manufactured Home, Single Family Residence
Built in 2002
0.42 Acres Lot
$-- Zestimate®
$169/sqft
$-- HOA
What's special
Attached storage areaCovered patioFenced circular driveCabinets galoreOpen spacious floor planDual sinkFreshly painted
- 1 day |
- 94 |
- 14 |
Zillow last checked:
Listing updated:
Listed by:
Laura B. Aldrich S.0045937 775-727-1818,
Nevada Realty
Source: LVR,MLS#: 2806602 Originating MLS: Greater Las Vegas Association of Realtors Inc
Originating MLS: Greater Las Vegas Association of Realtors IncFacts & features
Interior
Bedrooms & bathrooms
- Bedrooms: 3
- Bathrooms: 2
- Full bathrooms: 2
Primary bedroom
- Description: Ceiling Fan,Walk-In Closet(s)
- Dimensions: 16x13
Bedroom 2
- Description: Ceiling Fan,Closet
- Dimensions: 12x11
Bedroom 3
- Description: Ceiling Fan,Closet
- Dimensions: 10x9
Dining room
- Description: Formal Dining Room
- Dimensions: 13x12
Kitchen
- Description: Breakfast Nook/Eating Area,Laminate Countertops,Lighting Recessed
- Dimensions: 14x8
Living room
- Description: Built-In Entertainment Center,Entry Foyer,Front
- Dimensions: 20x19
Heating
- Central, Electric
Cooling
- Central Air, Electric
Appliances
- Included: Dishwasher, Electric Cooktop, Disposal, Microwave, Refrigerator
- Laundry: Cabinets, Electric Dryer Hookup, Laundry Room, Sink
Features
- Bedroom on Main Level, Ceiling Fan(s), Primary Downstairs, Window Treatments
- Flooring: Laminate
- Doors: Storm Door(s)
- Windows: Blinds
- Has fireplace: No
Interior area
- Total structure area: 1,707
- Total interior livable area: 1,707 sqft
Video & virtual tour
Property
Parking
- Total spaces: 1
- Parking features: Detached Carport, Open, RV Access/Parking
- Carport spaces: 1
- Has uncovered spaces: Yes
Features
- Stories: 1
- Patio & porch: Covered, Patio
- Exterior features: Circular Driveway, Out Building(s), Patio, Private Yard
- Fencing: Back Yard,Chain Link
- Has view: Yes
- View description: Mountain(s)
Lot
- Size: 0.42 Acres
- Features: 1/4 to 1 Acre Lot, Desert Landscaping, Landscaped, Trees
Details
- Additional structures: Outbuilding
- Parcel number: 2903106
- Zoning description: Single Family
- Horse amenities: None
Construction
Type & style
- Home type: MobileManufactured
- Architectural style: Manufactured Home,One Story
- Property subtype: Manufactured Home, Single Family Residence
Materials
- Drywall
- Roof: Composition,Shingle
Condition
- Resale
- Year built: 2002
Utilities & green energy
- Electric: Photovoltaics None
- Sewer: Septic Tank
- Water: Public
- Utilities for property: Electricity Available, Natural Gas Not Available, Septic Available
Community & HOA
Community
- Subdivision: Country View Estates
HOA
- Has HOA: No
- Amenities included: None
Location
- Region: Pahrump
Financial & listing details
- Price per square foot: $169/sqft
- Annual tax amount: $977
- Date on market: 8/7/2026
- Listing agreement: Exclusive Right To Sell
- Listing terms: Cash,Conventional,FHA,VA Loan
- Electric utility on property: Yes
Estimated market value
Not available
Estimated sales range
Not available
Not available
Price history
| Date | Event | Price |
|---|---|---|
| 8/7/2026 | Listed for sale | $289,000$169/sqft |
Source:  LVR #2806602 Report a problem LVR #2806602 Report a problem | ||
Public tax history
Tax history is unavailable.
Monthly payment
Climate risks
Neighborhood: 89060
Nearby schools
GreatSchools rating
- 7/10Manse Elementary SchoolGrades: PK-5Distance: 1.3 mi
- 4/10Rosemary Clarke Middle SchoolGrades: 6-8Distance: 1.4 mi
- 5/10Pahrump Valley High SchoolGrades: 9-12Distance: 7.6 mi
Schools provided by the listing agent
- Elementary: Manse,Manse
- Middle: Rosemary Clarke
- High: Pahrump Valley
Source: LVR. This data may not be complete. We recommend contacting the local school district to confirm school assignments for this home.
- $175,000-- bd-- ba1.7k sqft5460 Humbolt Pl, Pahrump, NV 89060Sold
- $317,5003 bd2 ba2k sqft5480 Humbolt Pl, Pahrump, NV 89060Sold
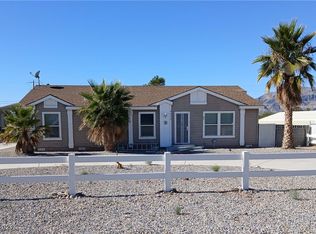
- $299,1003 bd2 ba2k sqft5480 N Humbolt Pl, Pahrump, NV 89060Off Market

- $344,7003 bd3 ba1.4k sqft5450 Humbolt Pl, Pahrump, NV 89060Off Market

- $188,4000.42 acres5440 Humbolt Pl, Pahrump, NV 89060Off Market
- $--0.42 acres5440 N Humbolt Pl, Pahrump, NV 89060Off Market
- $299,9992 bd2 ba1.4k sqft5500 Humbolt Pl, Pahrump, NV 89060Sold
- $184,4002 bd2 ba1k sqft5451 N Genoa Ave, Pahrump, NV 89060Off Market
A local agent can set up tours, give advice and negotiate with sellers.
A local lender can help you make sure your offer is ready when you are.
Similar homes
- $330,0004 bd2 ba2.3k sqft5220 Jerry Ave, Pahrump, NV 89060For Sale
 MLS ID #2805624, Joana Wilson, Top Dog Real Estate. LVR
 - $280,0003 bd2 ba1.3k sqft650 Greta Blvd, Pahrump, NV 89060For Sale
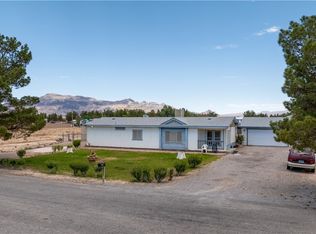 MLS ID #2805187, Yasmin E. Smith, Century 21 Americana. LVR
 - $267,9003 bd2 ba1.2k sqft5610 Tecopa St, Pahrump, NV 89060For Sale
 MLS ID #2802586, Marcos Perez, Realty ONE Group, Inc. LVR
 - $275,0003 bd2 ba1.6k sqft3221 W Susan Ave #4, Pahrump, NV 89060For Sale
 MLS ID #2805474, Gabriela Pawlisz, Nevada Realty. LVR
 - $295,0003 bd2 ba1.4k sqft2220 S Bannavitch St, Pahrump, NV 89048For SaleMLS ID #2806836, Bobbi S. Banks, Nevada Realty. LVR
- $359,9994 bd2 ba1.8k sqft2750 W Irene St, Pahrump, NV 89060For SaleMLS ID #2807020, Norma Jean Opatik, Nevada Realty. LVR
- $299,0003 bd2 ba1.4k sqft1171 W Greta Blvd, Pahrump, NV 89060For SaleMLS ID #2749270, Claudia Molinet, Lisa Bond Real Estate LLC. LVR
- $335,0003 bd2 ba1.6k sqft5540 Humbolt Pl, Pahrump, NV 89060For SaleMLS ID #2778441, David Sabater, More Realty Incorporated. LVR
- $214,9003 bd2 ba931 sqft4310 Assay Ln, Pahrump, NV 89060For SaleMLS ID #2806632, Madison L. Juranty, Top Dog Real Estate. LVR
- $350,0003 bd2 ba1.7k sqft4761 W Medicine Man Rd, Pahrump, NV 89048For SaleMLS ID #2806741, Grant Brobson, Nevada Realty. LVR
- $325,0003 bd2 ba1.5k sqft200 W Eton St, Pahrump, NV 89048For SaleMLS ID #2805542, Amber M. Apolinar, Nevada Realty. LVR
- $290,0003 bd2 ba1.6k sqft4231 E Winterwood Rd, Pahrump, NV 89048For SaleMLS ID #2803095, Norma Jean Opatik, Nevada Realty. LVR
- $249,9004 bd2 ba1.2k sqft3960 Point Dr, Pahrump, NV 89060For SaleMLS ID #2790836, Brian J. Horner, Real Estate One LLC. LVR
- $275,0003 bd2 ba1.4k sqft2630 W Retread Rd, Pahrump, NV 89048For SaleMLS ID #2790234, Nicole Terry, Signature Real Estate Group. LVR
- $375,0003 bd2 ba1.7k sqft2920 W Charleston Park Ave, Pahrump, NV 89048For SaleMLS ID #2806543, Dana Lewelling, Nevada Realty. LVR
- $259,9003 bd2 ba1.2k sqft551 Cynthia St, Pahrump, NV 89048For SaleMLS ID #2799096, Madison L. Juranty, Top Dog Real Estate. LVR
- $415,0004 bd3 ba1.9k sqft1771 McMurray Dr, Pahrump, NV 89060For SaleMLS ID #2797044, Christine Castellanos, Rooted Realty Group. LVR
- $274,9003 bd2 ba1k sqft1890 Anns Rd, Pahrump, NV 89048For SaleMLS ID #2792504, Madison L. Juranty, Top Dog Real Estate. LVR
- $325,0003 bd2 ba1.4k sqft2600 W Gamebird Rd, Pahrump, NV 89048For SaleMLS ID #2802710, Bobbi S. Banks, Nevada Realty. LVR
- $389,9004 bd3 ba2.2k sqft1411 Lanette Cir, Pahrump, NV 89060For SaleMLS ID #2799759, Tasha Douglas, Top Dog Real Estate. LVR
