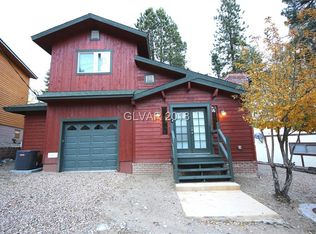
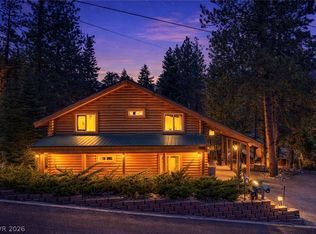
Immaculate and sрасious Μt. Charlеston gem - crafted wіth eхceptional attention to detail. Featuring four bedrooms + two bathrooms, soaring vaulted ceilings and a striking floor-to-ceiling stone-surround wood-burning fireplace. The kitchen boasts granite countertops, a stone backsplash, and includes all appliances. Gorgeous knotty pine woodwork, a custom mountain-themed laser-cut metal staircase + balcony railing. Custom designer touches throughout, Casa Blanca lighting/fans, and more. Additional highlights include a tankless water heater, central A/C and heating, a metal roof with Zaleski SnowGuard Roof Spikes, whole-home lighting automation, and two convenient front parking spaces. Relax in the fully fenced backyard with a concrete patio + unobstructed views of Cathedral Rock. Hiking trails are just steps away, with USFS land directly across the street. Easy year-round access. Mt. Charleston invites you to slow down and reconnect with nature. Elevation: 7,600 ft
Active
$750,000
4830 Silver Tip Way, Mount Charleston, NV 89124
4beds
1,887sqft
Single Family Residence
Built in 2008
3,049 Square Feet Lot
$-- Zestimate®
$397/sqft
$-- HOA
What's special
Gorgeous knotty pine woodworkSoaring vaulted ceilingsWhole-home lighting automationCustom designer touches throughoutIncludes all appliancesStone backsplashImmaculate and spacious
- 475 days
- 330
- 19
Zillow last checked:
Listing updated:
Listed by:
Kaitlin J. Corr S.0077558 702-872-5733,
Mt Charleston Realty, Inc
Source: LVR,MLS#: 2691192 Originating MLS: Greater Las Vegas Association of Realtors Inc
Originating MLS: Greater Las Vegas Association of Realtors IncFacts & features
Interior
Bedrooms & bathrooms
- Bedrooms: 4
- Bathrooms: 2
- 3/4 bathrooms: 2
Primary bedroom
- Description: Ceiling Fan,Ceiling Light,Closet,Downstairs
- Dimensions: 16x12
Bedroom 2
- Description: Ceiling Fan,Ceiling Light,Closet,Downstairs
- Dimensions: 16x12
Bedroom 3
- Description: Ceiling Fan,Ceiling Light,Closet,Upstairs
- Dimensions: 16x12
Bedroom 4
- Description: Ceiling Fan,Ceiling Light,Closet,Upstairs
- Dimensions: 16x12
Primary bathroom
- Description: Double Sink,Shower Only
Dining room
- Description: Kitchen/Dining Room Combo,Vaulted Ceiling
- Dimensions: 18x12
Kitchen
- Description: Custom Cabinets,Granite Countertops,Pantry,Vaulted Ceiling
Living room
- Description: Front,Vaulted Ceiling
- Dimensions: 17x16
Heating
- Central, Propane
Cooling
- Central Air, Electric
Appliances
- Included: Dryer, Dishwasher, Disposal, Gas Range, Microwave, Refrigerator, Tankless Water Heater, Water Purifier, Washer
- Laundry: Electric Dryer Hookup, Laundry Closet, Upper Level
Features
- BathroomonMainLevel, Bedroom on Main Level, Ceiling Fan(s), Primary Downstairs, ThreeQuarterBathonMainLevel, Window Treatments, Programmable Thermostat
- Flooring: Laminate, Tile
- Windows: Double Pane Windows, Drapes
- Number of fireplaces: 1
- Fireplace features: Living Room, Wood Burning
Interior area
- Total structure area: 1,887
- Total interior livable area: 1,887 sqft
Property
Features
- Stories: 2
- Patio & porch: Covered, Deck, Patio
- Exterior features: Deck, Patio, Private Yard
- Fencing: Back Yard,Wood
- Has view: Yes
- View description: Mountain(s)
Lot
- Size: 3,049 Square Feet
- Features: Corner Lot, < 1/4 Acre
Details
- Parcel number: 12936111050
- Zoning description: Single Family
- Horse amenities: None
Construction
Type & style
- Home type: SingleFamily
- Architectural style: Two Story
- Property subtype: Single Family Residence
Materials
- Frame, Wood Siding
- Roof: Metal,Pitched
Condition
- Resale
- Year built: 2008
Utilities & green energy
- Electric: Photovoltaics None
- Sewer: Septic Tank
- Water: Public
- Utilities for property: Above Ground Utilities, Septic Available
Green energy
- Energy efficient items: Windows
Community & HOA
Community
- Security: Security System Owned
- Subdivision: Cathedral Rock View
HOA
- Has HOA: No
- Amenities included: None
Location
- Region: Mount Charleston
Financial & listing details
- Price per square foot: $397/sqft
- Tax assessed value: $323,211
- Annual tax amount: $2,880
- Date on market: 6/10/2025
- Listing agreement: Exclusive Right To Sell
- Listing terms: Cash,Conventional,FHA,VA Loan
Estimated market value
Not available
Estimated sales range
Not available
Not available
Price history
| Date | Event | Price |
|---|---|---|
| 6/29/2026 | Price change | $750,000-3.8%$397/sqft |
Source:  LVR #2691192 Report a problem LVR #2691192 Report a problem | ||
| 6/10/2025 | Listed for sale | $780,000+32.2%$413/sqft |
Source: LVR #2691192 Report a problem | ||
| 5/6/2022 | Sold | $590,000-9.2%$313/sqft |
Source: LVR #2380886 Report a problem | ||
| 4/27/2022 | Contingent | $649,900$344/sqft |
Source: LVR #2380886 Report a problem | ||
| 3/23/2022 | Listed for sale | $649,900+44.7%$344/sqft |
Source: LVR #2380886 Report a problem | ||
| 5/29/2020 | Listing removed | $449,000$238/sqft |
Source: The Tom Love Group LLC #2094604 Report a problem | ||
| 5/7/2019 | Listed for sale | $449,000-0.2%$238/sqft |
Source: The Tom Love Group LLC #2094604 Report a problem | ||
| 11/1/2018 | Listing removed | $450,000$238/sqft |
Source: Mt Charleston Realty, Inc #1945748 Report a problem | ||
| 5/2/2018 | Price change | $450,000+2.5%$238/sqft |
Source: Mt Charleston Realty, Inc #1945748 Report a problem | ||
| 11/10/2017 | Listed for sale | $439,000-32.4%$233/sqft |
Source: Mt Charleston Realty, Inc #1945748 Report a problem | ||
| 8/19/2011 | Listing removed | $649,000$344/sqft |
Source: RE/MAX CENTRAL #1053255 Report a problem | ||
| 7/18/2010 | Listed for sale | $649,000+270.9%$344/sqft |
Source: RE/MAX CENTRAL #1053255 Report a problem | ||
| 8/20/2007 | Sold | $175,000+94.4%$93/sqft |
Source: Public Record Report a problem | ||
| 10/14/2003 | Sold | $90,000$48/sqft |
Source: Public Record Report a problem | ||
Public tax history
| Year | Property taxes | Tax assessment |
|---|---|---|
| 2026 | $2,967 +3% | $113,124 +7.5% |
| 2025 | $2,880 +3% | $105,260 +4.9% |
| 2024 | $2,797 +3% | $100,351 +18.7% |
| 2023 | $2,715 +3% | $84,551 +9.3% |
| 2022 | $2,636 +0.9% | $77,378 +0.9% |
| 2021 | $2,613 +1.4% | $76,706 +1.4% |
| 2020 | $2,576 +3.6% | $75,641 +3.6% |
| 2019 | $2,487 +4% | $73,019 |
| 2018 | $2,392 | $73,019 -0.6% |
| 2017 | $2,392 | $73,473 +4.8% |
| 2016 | $2,392 +0.3% | $70,083 -3.9% |
| 2015 | $2,385 -3.9% | $72,899 +2% |
| 2014 | $2,481 | $71,451 |
| 2013 | -- | $71,451 -2.5% |
| 2012 | -- | $73,266 -0.9% |
| 2011 | -- | $73,906 -10.1% |
| 2010 | -- | $82,171 -18.3% |
| 2009 | -- | $100,546 |
| 2008 | -- | $100,546 |
Find assessor info on the county website
Monthly payment
Est. payment
Payment breakdown
Explore the cost of this home by adjusting the details. Changes won't be saved.Climate risks
Neighborhood: 89124
Nearby schools
Schools provided by the listing agent
- Elementary: Lundy, Earl B.,Lundy, Earl B.
- Middle: Indian Springs
- High: Indian Springs
Source: LVR. This data may not be complete. We recommend contacting the local school district to confirm school assignments for this home.
- $404,8002 bd2 ba959 sqft4822 Silver Tip Way, Mount Charleston, NV 89124Off Market
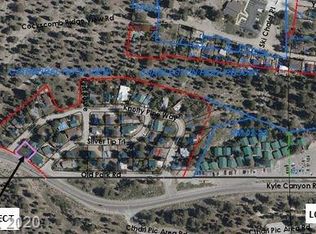
- $125,0003,049 sqft4841 Knotty Pine Way, Las Vegas, NV 89124Off Market
- $433,1002 bd0 ba1.2k sqft4833 Knotty Pine Way, Mount Charleston, NV 89124Off Market

- $324,9002 bd1 ba1.5k sqft4814 Silver Tip Way, Mount Charleston, NV 89124Off Market
Similar homes
- $799,0004 bd2 ba2.1k sqft4065 Mont Blanc Way, Mount Charleston, NV 89124For Sale
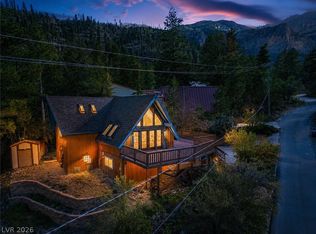 MLS ID #2782189, Kaitlin J. Corr, Mt Charleston Realty, Inc. LVR
 - $850,0003 bd3 ba1.8k sqft310 Echo Rd, Las Vegas, NV 89124For Sale
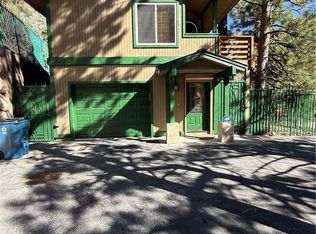 MLS ID #2765753, Timothy W. Hanson, Keller Williams MarketPlace. LVR
 - $699,5003 bd3 ba1.9k sqft4187 Matterhorn Way, Mount Charleston, NV 89124For Sale
 MLS ID #2789180, Kaitlin J. Corr, Mt Charleston Realty, Inc. LVR
 - $799,0002 bd3 ba1.4k sqft401 Alpine Way, Mount Charleston, NV 89124For Sale
 MLS ID #2774462, Kaitlin J. Corr, Mt Charleston Realty, Inc. LVR
