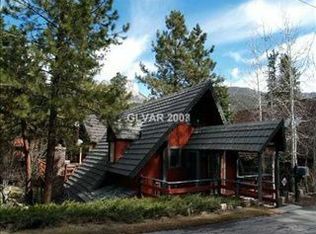
Escape to thіѕ ѕtunning A-frаme mοuntain retreat featurіng rustіc charm and modern upgrades throughout. Beautiful stone veneer, abundant woodwork, and luxury vinyl plank flooring enhance the warm cabin feel. The inviting living room showcases soaring ceilings and a cozy wood-burning fireplace. Kitchen features stainless steel appliances and unique concrete countertops. Home offers 2 spacious primary ensuites w/ full baths, including one with an oversized jacuzzi tub. Large sleeping loft with tree views provides additional sleeping or flex space. Wonderful game room and separate family room with 2nd fireplace. Formal dining room can also serve as an office or flex space. Enjoy expansive wood decking, a wraparound patio/s, spacious driveway, and finished with a 2-car garage. Conveniently located just minutes from Spring Mountains Visitor Gateway trails and The Retreat on Charleston Peak, with a short drive to the newly renovated Mt. Charleston Lodge, Lee Canyon Ski Resort & Mountain bike park offering year-round mountain recreation & entertainment in your private escape. The perfect mountain retreat for getaways or entertaining. Call it home.
Active
Price cut: $89.1K (8/19)
$909,900
4146 Tyrol Way, Mount Charleston, NV 89124
3beds
3,043sqft
Single Family Residence
Built in 1983
9,583 Square Feet Lot
$860,900 Zestimate®
$299/sqft
$-- HOA
What's special
Modern upgrades throughoutSpacious drivewayOversized jacuzzi tubSoaring ceilingsExpansive wood deckingFormal dining roomCozy wood-burning fireplace
- 38 days
- 601
- 58
Zillow last checked:
Listing updated:
Listed by:
Marian Miller-Curcuru S.0069683 mariansellsvegas@gmail.com,
Huntington & Ellis, A Real Est
Source: LVR,MLS#: 2810280 Originating MLS: Greater Las Vegas Association of Realtors Inc
Originating MLS: Greater Las Vegas Association of Realtors IncFacts & features
Interior
Bedrooms & bathrooms
- Bedrooms: 3
- Bathrooms: 3
- Full bathrooms: 2
- 3/4 bathrooms: 1
Rooms
- Room types: Basement
Great room
- Description: Downstairs
- Dimensions: 18x16
Kitchen
- Description: Breakfast Bar/Counter
- Dimensions: 18x15
Living room
- Description: Rear
- Dimensions: 18x16
Heating
- Propane, Wood
Cooling
- Electric, None
Appliances
- Included: Dishwasher, Gas Range, Microwave, Refrigerator
- Laundry: Electric Dryer Hookup, Laundry Closet
Features
- BathroomonMainLevel, Bedroom on Main Level, Full Bath on Main Level, Primary Downstairs, Skylights, Window Treatments
- Flooring: Carpet, Luxury Vinyl Plank, Marble
- Windows: Blinds, Double Pane Windows, Skylight(s)
- Has basement: Yes
- Number of fireplaces: 2
- Fireplace features: Glass Doors, Great Room, Living Room, Wood Burning
Interior area
- Total structure area: 3,043
- Total interior livable area: 3,043 sqft
Video & virtual tour
Property
Parking
- Total spaces: 2
- Parking features: Attached, Finished Garage, Garage, Inside Entrance, Private
- Attached garage spaces: 2
Features
- Stories: 2
- Patio & porch: Deck
- Exterior features: Deck
- Has spa: Yes
- Spa features: Above Ground, Fiberglass, Indoor Hot Tub
- Fencing: Partial,Wood
- Has view: Yes
- View description: Mountain(s)
Lot
- Size: 9,583 Square Feet
- Features: Landscaped, < 1/4 Acre
Details
- Parcel number: 12936610024
- Zoning description: Single Family
- Horse amenities: None
Construction
Type & style
- Home type: SingleFamily
- Architectural style: Two Story,Three Story
- Property subtype: Single Family Residence
Materials
- Roof: Composition,Shingle
Condition
- Resale
- Year built: 1983
Utilities & green energy
- Electric: Photovoltaics None
- Sewer: Septic Tank
- Water: Public
- Utilities for property: Above Ground Utilities, Septic Available
Green energy
- Energy efficient items: Windows
Community & HOA
Community
- Subdivision: Rainbow Canyon
HOA
- Has HOA: No
- Amenities included: None
Location
- Region: Mount Charleston
Financial & listing details
- Price per square foot: $299/sqft
- Tax assessed value: $432,649
- Annual tax amount: $4,490
- Date on market: 8/19/2026
- Listing agreement: Exclusive Right To Sell
- Listing terms: Cash,Conventional,FHA,VA Loan
- Ownership: Single Family Residential
Estimated market value
$860,900
$818,000 - $904,000
$3,026/mo
Price history
| Date | Event | Price |
|---|---|---|
| 8/19/2026 | Price change | $909,900-8.9%$299/sqft |
Source:  LVR #2810280 Report a problem LVR #2810280 Report a problem | ||
| 6/18/2026 | Listed for sale | $999,000+0.9%$328/sqft |
Source: LVR #2792231 Report a problem | ||
| 1/1/2023 | Listing removed | -- |
Source: LVR #2328094 Report a problem | ||
| 4/7/2022 | Listed for sale | $990,000+32.2%$325/sqft |
Source: LVR #2328094 Report a problem | ||
| 3/20/2008 | Listing removed | $749,000$246/sqft |
Source: TourFactory #749236 Report a problem | ||
| 3/12/2008 | Listed for sale | $749,000$246/sqft |
Source: TourFactory #749236 Report a problem | ||
| 3/7/2008 | Sold | $749,000-15.7%$246/sqft |
Source: Public Record Report a problem | ||
| 2/1/2008 | Listed for sale | $889,000+48.2%$292/sqft |
Source: NCI #749236 Report a problem | ||
| 10/20/2006 | Sold | $600,000-29.3%$197/sqft |
Source: Public Record Report a problem | ||
| 10/27/2005 | Sold | $849,000$279/sqft |
Source: Public Record Report a problem | ||
Public tax history
| Year | Property taxes | Tax assessment |
|---|---|---|
| 2026 | $4,493 +8% | $151,427 +16.4% |
| 2025 | $4,160 +8% | $130,109 +9.3% |
| 2024 | $3,853 +8% | $119,053 +7.4% |
| 2023 | $3,568 +8% | $110,857 +13% |
| 2022 | $3,303 +7.7% | $98,099 -0.1% |
| 2021 | $3,067 +6.7% | $98,213 +0.4% |
| 2020 | $2,874 +4.8% | $97,784 +2.2% |
| 2019 | $2,742 +6.9% | $95,692 |
| 2018 | $2,565 | $95,692 +8% |
| 2017 | $2,565 | $88,568 +17.8% |
| 2016 | $2,565 +0.3% | $75,176 -7.3% |
| 2015 | $2,558 -7.3% | $81,097 -0.5% |
| 2014 | $2,760 | $81,500 |
| 2013 | -- | $81,500 -6.8% |
| 2012 | -- | $87,466 -7.5% |
| 2011 | -- | $94,572 -2.8% |
| 2010 | -- | $97,264 -30.6% |
| 2009 | -- | $140,093 |
| 2008 | -- | $140,093 -7.6% |
| 2007 | -- | $151,547 +0.3% |
| 2006 | -- | $151,150 +44.8% |
| 2005 | -- | $104,360 +19.5% |
| 2004 | -- | $87,315 +1.2% |
| 2003 | -- | $86,293 -3% |
| 2002 | -- | $88,920 +25.7% |
| 2001 | -- | $70,760 |
Find assessor info on the county website
Monthly payment
Est. payment
Payment breakdown
Explore the cost of this home by adjusting the details. Changes won't be saved.Climate risks
Neighborhood: 89124
Nearby schools
Schools provided by the listing agent
- Elementary: Lundy, Earl B.,Lundy, Earl B.
- Middle: Indian Springs
- High: Indian Springs
Source: LVR. This data may not be complete. We recommend contacting the local school district to confirm school assignments for this home.

Similar homes
- $962,0005 bd3 ba2.8k sqft370 Alpine Way, Mount Charleston, NV 89124For Sale
 MLS ID #2793406, Kaitlin J. Corr, Mt Charleston Realty, Inc. LVR
 - $775,0002 bd2 ba2.8k sqft314 Alpine Way, Las Vegas, NV 89124For Sale
 MLS ID #2808742, Kaitlin J. Corr, Mt Charleston Realty, Inc. LVR
 - $799,0004 bd2 ba2.1k sqft4065 Mont Blanc Way, Mount Charleston, NV 89124For Sale
 MLS ID #2782189, Kaitlin J. Corr, Mt Charleston Realty, Inc. LVR
 - $849,5002 bd2 ba1.8k sqft4063 Zugspitz Way, Mount Charleston, NV 89124For Sale
 MLS ID #2725499, Patricia L. Bishop, Las Vegas Realty Professionals. LVR