Alpine chalet thoughtfully designed for year-round, low-maintenance living without sacrificing a single detail. Fully equipped kitchen w/granite countertops, 5-burner Capitol gas cooktop, GE Monogram built-in refrigerator, KitchenAid dual convection oven, Bosch dishwasher, custom island w/pot rack, custom cabinetry, RO water filtration, and under-cabinet lighting. Rustic feel with open beam ceiling, wood-burning fireplace w/rough stone surround, built-in custom oak entertainment center and bookcase. Primary suite is a retreat within a retreat — vaulted ceiling, private view balcony, gas fireplace, mini split HVAC, built-in humidifier + walk-in closet. Primary bath featuring a teak wood shower floor, jacuzzi tub, and double sinks. A spacious loft with mountain view deck offers the flexibility of a library or home office, plus an additional family room/den with a wet bar, custom-made bookcase, and wood-burning fireplace on the lower level give you room to spread out and settle in. Solid oak, tile, and carpet flooring, oak doors with brass hinges and doorknobs throughout. Enjoy outdoor living on the 1,600 sq ft +/- wraparound deck with dramatic and unobstructed views of Mummy Mountain. Built-in Capitol gas grill and overhead heater for comfortable al fresco dining. Landscaped grounds with blue spruce, ornamental plums, roses, and mature aspen and pines. Greenhouse herb garden, potting shed, wraparound cedar fencing, brick paths, and multiple external storage spaces make this property as functional as it is beautiful. Where your backyard ends, the forest begins — USFS land to the north delivers the privacy and sight-lines you would expect from a setting like this. Hydronic boiler with 3-zone radiant floor heating. 50-gal hot water heater. 2 car garage + storage, paver driveway with parking for five. Watch the aspens turn gold in Autumn, wake up to fresh snow in Winter - this home has a front row seat to all of it. 25 minutes from Las Vegas, but a world away. MUST SEE!!
Active
$1,300,000
3940 White Fir Way, Mount Charleston, NV 89124
3beds
3,681sqft
Single Family Residence
Built in 1974
7,840 Square Feet Lot
$-- Zestimate®
$353/sqft
$-- HOA
What's special
Brick pathsMultiple external storage spacesRo water filtrationDouble sinksBuilt-in humidifierJacuzzi tubBuilt-in capitol gas grill
- 82 days
- 236
- 10
Zillow last checked:
Listing updated:
Listed by:
Kaitlin J. Corr S.0077558 702-872-5733,
Mt Charleston Realty, Inc
Source: LVR,MLS#: 2797920 Originating MLS: Greater Las Vegas Association of Realtors Inc
Originating MLS: Greater Las Vegas Association of Realtors IncFacts & features
Interior
Bedrooms & bathrooms
- Bedrooms: 3
- Bathrooms: 4
- Full bathrooms: 3
- 1/2 bathrooms: 1
Rooms
- Room types: Basement
Primary bedroom
- Description: Balcony,Ceiling Fan,Ceiling Light,Custom Closet,Pbr Separate From Other,Sitting Room,Upstairs,Walk-In Closet(s)
- Dimensions: 21x19
Bedroom 2
- Description: Ceiling Fan,Ceiling Light,Custom Closet,Upstairs,Walk-In Closet(s)
- Dimensions: 17x13
Bedroom 3
- Description: Ceiling Light,Custom Closet,Downstairs
- Dimensions: 13x12
Primary bathroom
- Description: Double Sink,Separate Shower,Tub With Jets
Den
- Description: Ceiling Light,Downstairs,Other
- Dimensions: 23x10
Dining room
- Description: Dining Area,Formal Dining Room
- Dimensions: 27x11
Family room
- Description: Built-in Bookcases,Downstairs,Wet Bar
- Dimensions: 13x10
Kitchen
- Description: Custom Cabinets,Granite Countertops,Island,Stainless Steel Appliances,Vented Outside
Living room
- Description: Front
- Dimensions: 16x16
Loft
- Description: 3 Bedroom plus,Ceiling Fan
- Dimensions: 27x12
Heating
- High Efficiency, Propane, Wood
Cooling
- Electric, Refrigerated
Appliances
- Included: Built-In Electric Oven, Double Oven, Dryer, Dishwasher, Gas Cooktop, Disposal, Propane Water Heater, Refrigerator, Water Softener Owned, Water Heater, Washer
- Laundry: Cabinets, Electric Dryer Hookup, Laundry Room, Sink
Features
- Bathroom on Main Level, Bedroom on Main Level, Ceiling Fan(s), Half Bath on Main Level, Intercom, Window Treatments, Central Vacuum, Programmable Thermostat
- Flooring: Carpet, Hardwood, Tile
- Windows: Double Pane Windows, Window Treatments
- Has basement: Yes
- Number of fireplaces: 3
- Fireplace features: Family Room, Gas, Living Room, Primary Bedroom, Wood Burning
Interior area
- Total structure area: 3,681
- Total interior livable area: 3,681 sqft
Property
Parking
- Total spaces: 2
- Parking features: Attached, Exterior Access Door, Garage, Garage Door Opener, Guest, Inside Entrance, Shelves, Storage
- Attached garage spaces: 2
- Has uncovered spaces: Yes
Features
- Stories: 2
- Patio & porch: Balcony, Deck
- Exterior features: Built-in Barbecue, Balcony, Barbecue, Circular Driveway, Deck, Private Yard, Shed, Sprinkler/Irrigation
- Fencing: Back Yard,Wood
- Has view: Yes
- View description: Mountain(s)
Lot
- Size: 7,840 Square Feet
- Features: Drip Irrigation/Bubblers, Front Yard, Garden, Landscaped, No Rear Neighbors, Sprinklers Timer, Trees, < 1/4 Acre
Details
- Additional structures: Greenhouse, Shed(s)
- Parcel number: 12831102006
- Zoning description: Single Family
- Other equipment: Intercom
- Horse amenities: None
Construction
Type & style
- Home type: SingleFamily
- Architectural style: Two Story
- Property subtype: Single Family Residence
Materials
- Frame, Metal Siding, Drywall
- Roof: Composition,Pitched,Shingle
Condition
- Resale
- Year built: 1974
Details
- Builder model: CUSTOM
Utilities & green energy
- Electric: Photovoltaics None
- Sewer: Septic Tank
- Water: Public
- Utilities for property: Above Ground Utilities, Septic Available
Green energy
- Energy efficient items: Windows, HVAC
Community & HOA
Community
- Security: Security System Owned
- Subdivision: None
HOA
- Has HOA: No
- Amenities included: None
Location
- Region: Mount Charleston
Financial & listing details
- Price per square foot: $353/sqft
- Tax assessed value: $405,254
- Annual tax amount: $3,281
- Date on market: 7/7/2026
- Listing agreement: Exclusive Right To Sell
- Listing terms: Cash,Conventional
- Ownership: Single Family Residential
Estimated market value
Not available
Estimated sales range
Not available
Not available
Price history
| Date | Event | Price |
|---|---|---|
| 7/7/2026 | Listed for sale | $1,300,000+92.6%$353/sqft |
Source:  LVR #2797920 Report a problem LVR #2797920 Report a problem | ||
| 12/15/2003 | Sold | $675,000$183/sqft |
Source: Public Record Report a problem | ||
Public tax history
| Year | Property taxes | Tax assessment |
|---|---|---|
| 2026 | $3,284 +3% | $141,839 +18.9% |
| 2025 | $3,188 +3% | $119,274 +8.7% |
| 2024 | $3,096 +3% | $109,710 +6.8% |
| 2023 | $3,006 +3% | $102,720 +13.2% |
| 2022 | $2,918 +3% | $90,704 -0.6% |
| 2021 | $2,833 +3% | $91,213 +0.1% |
| 2020 | $2,750 +3% | $91,135 +1% |
| 2019 | $2,670 +5.7% | $90,258 |
| 2018 | $2,526 | $90,258 +6.3% |
| 2017 | $2,526 | $84,899 +14.7% |
| 2016 | $2,526 -7.5% | $74,039 -7.8% |
| 2015 | $2,732 | $80,276 +1.7% |
| 2014 | $2,732 | $78,919 |
| 2013 | -- | $78,919 -9.2% |
| 2012 | -- | $86,945 -7.8% |
| 2011 | -- | $94,321 -2.7% |
| 2010 | -- | $96,959 -30.7% |
| 2009 | -- | $140,007 |
| 2008 | -- | $140,007 -14.3% |
| 2007 | -- | $163,413 +0.1% |
| 2006 | -- | $163,250 +41.1% |
| 2005 | -- | $115,724 +24% |
| 2004 | -- | $93,335 +0.4% |
| 2003 | -- | $92,967 -5.6% |
| 2002 | -- | $98,480 +11.7% |
| 2001 | -- | $88,160 |
Find assessor info on the county website
Monthly payment
Est. payment
Payment breakdown
Explore the cost of this home by adjusting the details. Changes won't be saved.Climate risks
Neighborhood: 89124
Nearby schools
Schools provided by the listing agent
- Elementary: Lundy, Earl B.,Lundy, Earl B.
- Middle: Indian Springs
- High: Indian Springs
Source: LVR. This data may not be complete. We recommend contacting the local school district to confirm school assignments for this home.
- $530,7003 bd2 ba1.5k sqft3950 White Fir Way, Las Vegas, NV 89124Off Market

- $479,3002 bd1 ba883 sqft212 Alpine Way, Mount Charleston, NV 89124Off Market
- $856,0002 bd2 ba1.7k sqft3935 White Fir Way, Mount Charleston, NV 89124Sold
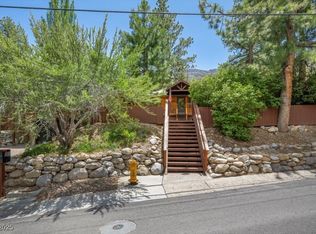
- $632,3003 bd2 ba2.6k sqft3960 White Fir Way, Mount Charleston, NV 89124Off Market
Similar homes
- $1,375,0005 bd5 ba3.9k sqft4178 Matterhorn Way, Las Vegas, NV 89124For Sale
 MLS ID #2788884, Patricia L. Bishop, Las Vegas Realty Professionals. LVR
 - $1,200,0003 bd5 ba3.2k sqft359 Crestview Dr, Las Vegas, NV 89124For Sale
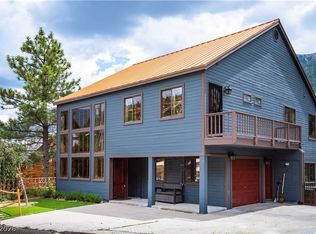 MLS ID #2817033, Carmen A. Olivera, Key Realty. LVR
 - $962,0005 bd3 ba2.8k sqft370 Alpine Way, Mount Charleston, NV 89124For Sale
 MLS ID #2793406, Kaitlin J. Corr, Mt Charleston Realty, Inc. LVR
 - $1,275,0004 bd3 ba2.2k sqft4947 Snow White Rd, Mount Charleston, NV 89124For Sale
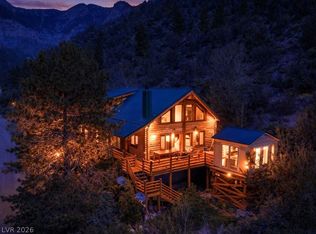 MLS ID #2767132, Kaitlin J. Corr, Mt Charleston Realty, Inc. LVR
