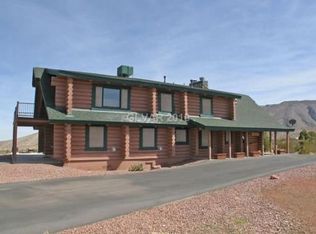
Gorgeous 4,382sq ft log built house on 2.27 acres ** 4 Bedrooms, 3 bathrooms + Huge loft ** Incredible 360 degree views of the surrounding mountains & elevated valley views ** Private well with 3,500 gallon holding tank ** Fully owned solar with battery bank ** The inclusive kitchen features beautiful granite & walk in pantry ** Multiple large bedrooms and bathrooms downstairs ** Contemporary heat and A/C for the home in addition to a commanding floor to ceiling stone hearth with rustic wood stove ** Full outdoor kitchen with ample entertaining spaces ** Storage shed ** Huge 55 x 30 RV garage/shop with 14' automatic roll up door ** The property is fully fenced and gated ** All the room you need for horses, toys etc. ** Fantastic trail riding right from the property! ** 10 Minutes to Las Vegas shopping & 25 minutes to Mt Charleston ** Wildlife & serenity all around **
Active
Price cut: $19K (9/24)
$1,271,000
7790 Scottie St, Las Vegas, NV 89166
4beds
4,382sqft
Single Family Residence
Built in 1990
2.27 Acres Lot
$-- Zestimate®
$290/sqft
$-- HOA
What's special
Storage shedHuge loft
- 456 days
- 759
- 55
Zillow last checked:
Listing updated:
Listed by:
Sommer McDaniel S.0170768 (702)370-2404,
Keller Williams MarketPlace
Source: LVR,MLS#: 2698134 Originating MLS: Greater Las Vegas Association of Realtors Inc
Originating MLS: Greater Las Vegas Association of Realtors IncFacts & features
Interior
Bedrooms & bathrooms
- Bedrooms: 4
- Bathrooms: 3
- Full bathrooms: 1
- 3/4 bathrooms: 1
- 1/2 bathrooms: 1
Primary bedroom
- Description: Balcony,Ceiling Fan,Ceiling Light,Dressing Room,Upstairs,Walk-In Closet(s)
- Dimensions: 25X19
Bedroom 2
- Description: Ceiling Fan,Ceiling Light,Closet,Downstairs
- Dimensions: 14X12
Bedroom 3
- Description: Ceiling Fan,Ceiling Light,Closet,Downstairs
- Dimensions: 14X12
Bedroom 4
- Description: Ceiling Fan,Ceiling Light,Closet,Downstairs
- Dimensions: 9X9
Primary bathroom
- Description: Double Sink,Shower Only
Dining room
- Description: Breakfast Nook/Eating Area,Dining Area,Kitchen/Dining Room Combo
- Dimensions: 20X12
Family room
- Description: 2 Family Room +,2 or More Family Rooms,Separate Family Room
- Dimensions: 24X19
Kitchen
- Description: Garden Window,Granite Countertops,Stainless Steel Appliances,Walk-in Pantry
Living room
- Description: Front,Vaulted Ceiling
- Dimensions: 23X17
Loft
- Description: Ceiling Fan
- Dimensions: 20X18
Heating
- Central, Electric, Radiator(s), Solar, Wood
Cooling
- Central Air, Electric, ENERGY STAR Qualified Equipment, High Efficiency
Appliances
- Included: Built-In Electric Oven, Dryer, Dishwasher, Disposal, Microwave, Refrigerator, Washer
- Laundry: Electric Dryer Hookup, Main Level, Laundry Room
Features
- Bathroom on Main Level, Bedroom on Main Level, Ceiling Fan(s), Programmable Thermostat
- Flooring: Carpet, Ceramic Tile, Hardwood, Tile
- Number of fireplaces: 1
- Fireplace features: Great Room, Wood Burning
Interior area
- Total structure area: 4,382
- Total interior livable area: 4,382 sqft
Video & virtual tour
Property
Parking
- Total spaces: 9
- Parking features: Detached, Garage, Garage Door Opener, Open, RV Garage, RV Gated, RV Access/Parking, RV Covered, RV Paved, Workshop in Garage
- Garage spaces: 9
- Has uncovered spaces: Yes
Features
- Stories: 2
- Patio & porch: Balcony, Covered, Deck, Patio
- Exterior features: Built-in Barbecue, Balcony, Barbecue, Circular Driveway, Deck, Patio, Private Yard
- Fencing: Chain Link,Full
- Has view: Yes
- View description: City, Mountain(s)
Lot
- Size: 2.27 Acres
- Features: 1 to 5 Acres, Desert Landscaping, Landscaped, No Rear Neighbors, Rocks
Details
- Additional structures: Workshop
- Parcel number: 12618601002
- Zoning description: Horses Permitted,Single Family
- Horses can be raised: Yes
- Horse amenities: None, Horses Allowed
Construction
Type & style
- Home type: SingleFamily
- Architectural style: Two Story
- Property subtype: Single Family Residence
Materials
- Roof: Composition,Pitched,Shingle
Condition
- Resale
- Year built: 1990
Utilities & green energy
- Electric: Photovoltaics Seller Owned, 220 Volts in Garage
- Sewer: Septic Tank
- Water: Private, Well
- Utilities for property: Electricity Available, Septic Available
Green energy
- Energy efficient items: Solar Panel(s)
Community & HOA
Community
- Subdivision: Land Div 55-89
HOA
- Has HOA: No
- Amenities included: None
Location
- Region: Las Vegas
Financial & listing details
- Price per square foot: $290/sqft
- Tax assessed value: $582,409
- Annual tax amount: $3,866
- Date on market: 7/4/2025
- Listing agreement: Exclusive Right To Sell
- Listing terms: Cash,Conventional,FHA,VA Loan
- Ownership: Single Family Residential
- Electric utility on property: Yes
- Road surface type: Paved
Estimated market value
Not available
Estimated sales range
Not available
Not available
Price history
| Date | Event | Price |
|---|---|---|
| 10/2/2026 | Listed for sale | $1,271,000$290/sqft |
Source:  LVR #2698134 Report a problem LVR #2698134 Report a problem | ||
| 9/27/2026 | Contingent | $1,271,000$290/sqft |
Source: LVR #2698134 Report a problem | ||
| 9/24/2026 | Price change | $1,271,000-1.5%$290/sqft |
Source: LVR #2698134 Report a problem | ||
| 9/2/2026 | Listed for sale | $1,290,000$294/sqft |
Source: LVR #2698134 Report a problem | ||
| 8/31/2026 | Contingent | $1,290,000$294/sqft |
Source: LVR #2698134 Report a problem | ||
| 4/21/2026 | Listed for sale | $1,290,000$294/sqft |
Source: LVR #2698134 Report a problem | ||
| 2/2/2026 | Contingent | $1,290,000$294/sqft |
Source: LVR #2698134 Report a problem | ||
| 7/4/2025 | Listed for sale | $1,290,000-13.4%$294/sqft |
Source: LVR #2698134 Report a problem | ||
| 4/2/2025 | Listing removed | $1,490,000$340/sqft |
Source: LVR #2486720 Report a problem | ||
| 5/28/2023 | Price change | $1,490,000-5.3%$340/sqft |
Source: LVR #2486720 Report a problem | ||
| 4/7/2023 | Listed for sale | $1,574,000-1.6%$359/sqft |
Source: LVR #2486720 Report a problem | ||
| 3/31/2023 | Listing removed | -- |
Source: LVR #2386052 Report a problem | ||
| 10/22/2022 | Listed for sale | $1,600,000-5.9%$365/sqft |
Source: LVR #2386052 Report a problem | ||
| 4/10/2022 | Listed for sale | $1,700,000+265.6%$388/sqft |
Source: LVR #2386052 Report a problem | ||
| 11/5/2014 | Sold | $465,000-6.8%$106/sqft |
Source: LVR #1470959 Report a problem | ||
| 9/10/2014 | Pending sale | $499,000$114/sqft |
Source: Simply Vegas #1470959 Report a problem | ||
| 8/13/2014 | Listed for sale | $499,000+33.1%$114/sqft |
Source: Simply Vegas #1470959 Report a problem | ||
| 12/26/2012 | Sold | $375,000+0%$86/sqft |
Source: LVR #1284173 Report a problem | ||
| 11/16/2012 | Pending sale | $374,900$86/sqft |
Source: Keller Williams Realty - The Marketplace One #1284173 Report a problem | ||
| 11/5/2012 | Price change | $374,9000%$86/sqft |
Source: Keller Williams Realty - The Marketplace One #1284173 Report a problem | ||
| 10/6/2012 | Price change | $375,000-6%$86/sqft |
Source: Keller Williams Realty - The Marketplace One #1284173 Report a problem | ||
| 9/13/2012 | Price change | $399,000-11.3%$91/sqft |
Source: Keller Williams Realty - The Marketplace One #1284173 Report a problem | ||
| 8/24/2012 | Price change | $449,900+0%$103/sqft |
Source: Keller Williams Realty - The Marketplace One #1230131 Report a problem | ||
| 8/3/2012 | Listed for sale | $449,899$103/sqft |
Source: Keller Williams Realty - The Marketplace One #1230131 Report a problem | ||
Public tax history
| Year | Property taxes | Tax assessment |
|---|---|---|
| 2026 | $3,983 +3% | $203,843 -1.2% |
| 2025 | $3,866 +3% | $206,271 +9.1% |
| 2024 | $3,754 +3% | $189,127 +8.7% |
| 2023 | $3,645 +3% | $174,018 +8.7% |
| 2022 | $3,539 +3% | $160,110 +0% |
| 2021 | $3,435 +3% | $160,049 +3.1% |
| 2020 | $3,335 +3% | $155,288 +2.7% |
| 2019 | $3,238 +5.7% | $151,231 |
| 2018 | $3,064 | $151,231 +11.4% |
| 2017 | $3,064 | $135,799 +8% |
| 2016 | $3,064 +0.3% | $125,724 +6.2% |
| 2015 | $3,056 +3% | $118,357 +1.8% |
| 2014 | $2,967 | $116,254 |
| 2013 | -- | $116,254 -6.6% |
| 2012 | -- | $124,520 -6.7% |
| 2011 | -- | $133,465 -18.2% |
| 2010 | -- | $163,223 -22.5% |
| 2009 | -- | $210,622 |
| 2008 | -- | $210,622 -26.9% |
| 2007 | -- | $288,306 +34.7% |
| 2006 | -- | $213,974 +37.8% |
| 2005 | -- | $155,309 +15% |
| 2004 | -- | $135,006 +26.2% |
| 2003 | -- | $106,953 +3.2% |
| 2002 | -- | $103,610 +8.1% |
| 2001 | -- | $95,820 |
Find assessor info on the county website
Monthly payment
Est. payment
Payment breakdown
Explore the cost of this home by adjusting the details. Changes won't be saved.Climate risks
Neighborhood: 89166
Nearby schools
Schools provided by the listing agent
- Elementary: Bilbray, James H.,Bilbray, James H.
- Middle: Escobedo Edmundo
- High: Centennial
Source: LVR. This data may not be complete. We recommend contacting the local school district to confirm school assignments for this home.
Similar homes
- $1,295,0005 bd4 ba3.4k sqft9760 Bright Angel Way, Las Vegas, NV 89149For Sale
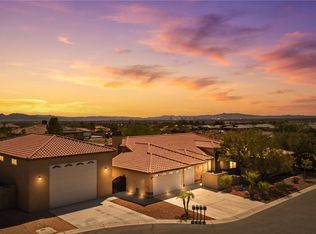 MLS ID #2817836, Tina Mello, Coldwell Banker Premier. LVR
 - $1,295,0004 bd4 ba4.3k sqft8465 Picket Ridge Ct, Las Vegas, NV 89143For Sale
 MLS ID #2807728, Andrea Baudreau, Change Real Estate, LLC. LVR
 - $1,350,0004 bd6 ba6.3k sqft7480 Grassy Field Ct, Las Vegas, NV 89131For Sale
 MLS ID #2818760, Tiffany Hollembaek, Legacy Real Estate Group. LVR
 - $1,389,9003 bd3 ba3.2k sqft6131 Grand Teton Dr, Las Vegas, NV 89131For Sale
 MLS ID #2803205, Joseph L. Whatley, Liberty Homes Realty. LVR
