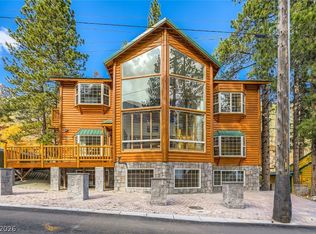
The workmanship in this home is incredible. Massive Liv rm w/39'Vaulted Ceilings w/high quality redwood on the ceilings & walls, the massive floor to ceiling Stone FP. Danish Modern Kitchen w/Granite counters, 5 Burner Cooktop, plus a separate Jenair Gas Grill. Lg Family rm downstairs w/Fireplace. Cov Front Porch you can sit outside in any weather & enjoy the Beautiful Mountain scenery. Large side deck for entertaining & there's another deck out back with built in seating. This is a great entertaining home. French Doors leading outside from both the Living rm & the Family rm downstairs. Master on the main floor, 2 bedrooms & bath upstairs, 2 bedrooms & 2 baths downstairs, plus a half bath on the main floor. Front log fencing. Home borders government land. The quality of workmanship shows in this home.
Active
$1,375,000
4178 Matterhorn Way, Las Vegas, NV 89124
5beds
3,982sqft
Single Family Residence
Built in 1995
0.25 Acres Lot
$1,292,700 Zestimate®
$345/sqft
$-- HOA
What's special
Home borders government landSeparate jenair gas grillFront log fencingBeautiful mountain scenery
- 129 days
- 167
- 14
Zillow last checked:
Listing updated:
Listed by:
Patricia L. Bishop S.0017365 702-327-8289,
Las Vegas Realty Professionals
Source: LVR,MLS#: 2788884 Originating MLS: Greater Las Vegas Association of Realtors Inc
Originating MLS: Greater Las Vegas Association of Realtors IncFacts & features
Interior
Bedrooms & bathrooms
- Bedrooms: 5
- Bathrooms: 5
- Full bathrooms: 2
- 3/4 bathrooms: 2
- 1/2 bathrooms: 1
Rooms
- Room types: Basement
Primary bedroom
- Description: Bedroom With Bath Downstairs,Closet,Downstairs,Pbr Separate From Other
- Dimensions: 13x13
Bedroom 2
- Description: Upstairs,With Bath
- Dimensions: 12x10
Bedroom 3
- Description: Upstairs,With Bath
- Dimensions: 12x10
Bedroom 4
- Description: Downstairs
- Dimensions: 11x9
Bedroom 5
- Description: Downstairs
- Dimensions: 11x9
Family room
- Description: Built-in Bookcases,Ceiling Fan,Downstairs,Separate Family Room
- Dimensions: 28x24
Kitchen
- Description: Breakfast Bar/Counter,Custom Cabinets,Granite Countertops,Island,Lighting Recessed
Living room
- Description: Entry Foyer,Formal,Rear,Vaulted Ceiling
- Dimensions: 39x26
Heating
- Central, Propane, Multiple Heating Units
Cooling
- Central Air, Electric, 2 Units
Appliances
- Included: Built-In Electric Oven, Double Oven, Dishwasher, Electric Cooktop, Gas Cooktop, Disposal, Microwave, Refrigerator
- Laundry: Gas Dryer Hookup, Laundry Room
Features
- Bedroom on Main Level, Ceiling Fan(s), Primary Downstairs, Window Treatments
- Flooring: Carpet, Ceramic Tile
- Windows: Double Pane Windows
- Has basement: Yes
- Number of fireplaces: 2
- Fireplace features: Family Room, Living Room, Wood Burning
Interior area
- Total structure area: 3,982
- Total interior livable area: 3,982 sqft
Video & virtual tour
Property
Parking
- Parking features: Open
- Has uncovered spaces: Yes
Features
- Stories: 3
- Patio & porch: Covered, Deck, Patio, Porch
- Exterior features: Deck, Porch, Patio, Private Yard
- Fencing: Chain Link,Partial
Lot
- Size: 0.25 Acres
- Features: 1/4 to 1 Acre Lot, Landscaped, Trees
Details
- Parcel number: 12936610008
- Zoning description: Horses Permitted,Single Family
- Horse amenities: None
Construction
Type & style
- Home type: SingleFamily
- Architectural style: Three Story,Custom
- Property subtype: Single Family Residence
Materials
- Frame
- Roof: Metal,Pitched
Condition
- Resale
- Year built: 1995
Utilities & green energy
- Electric: Photovoltaics None
- Sewer: Septic Tank
- Water: Community/Coop, Shared Well
- Utilities for property: Above Ground Utilities, Septic Available
Green energy
- Energy efficient items: Windows
Community & HOA
Community
- Subdivision: Rainbow Canyon
HOA
- Has HOA: No
- Amenities included: None
Location
- Region: Las Vegas
Financial & listing details
- Price per square foot: $345/sqft
- Tax assessed value: $546,251
- Annual tax amount: $5,494
- Date on market: 6/5/2026
- Listing agreement: Exclusive Right To Sell
- Listing terms: Cash,Conventional,FHA,VA Loan
- Ownership: Single Family Residential
Estimated market value
$1,292,700
$1.23M - $1.36M
$4,681/mo
Price history
| Date | Event | Price |
|---|---|---|
| 6/5/2026 | Listed for sale | $1,375,000-7.6%$345/sqft |
Source:  LVR #2788884 Report a problem LVR #2788884 Report a problem | ||
| 5/28/2026 | Listing removed | $1,488,000$374/sqft |
Source: LVR #2686776 Report a problem | ||
| 11/4/2025 | Price change | $1,488,000-6.3%$374/sqft |
Source: LVR #2686776 Report a problem | ||
| 8/27/2025 | Price change | $1,588,000-0.7%$399/sqft |
Source: LVR #2686776 Report a problem | ||
| 7/12/2025 | Price change | $1,599,000-5.9%$402/sqft |
Source: LVR #2686776 Report a problem | ||
| 6/5/2025 | Listed for sale | $1,699,000+54.5%$427/sqft |
Source: LVR #2686776 Report a problem | ||
| 1/20/2021 | Listing removed | $1,100,000$276/sqft |
Source:  LVR #2223364 Report a problem LVR #2223364 Report a problem | ||
| 8/20/2020 | Listed for sale | $1,100,000-15.1%$276/sqft |
Source: Las Vegas Realty Professionals #2223364 Report a problem | ||
| 10/1/2019 | Listing removed | $1,295,000$325/sqft |
Source: Las Vegas Realty Professionals #2035135 Report a problem | ||
| 11/10/2018 | Listed for sale | $1,295,000$325/sqft |
Source: Las Vegas Realty Professionals #2035135 Report a problem | ||
| 9/25/2018 | Listing removed | $1,295,000$325/sqft |
Source: Las Vegas Realty Professionals #1999098 Report a problem | ||
| 6/2/2018 | Listed for sale | $1,295,000+12.6%$325/sqft |
Source: Las Vegas Realty Professionals #1999098 Report a problem | ||
| 3/3/2006 | Sold | $1,150,000$289/sqft |
Source: Public Record Report a problem | ||
Public tax history
| Year | Property taxes | Tax assessment |
|---|---|---|
| 2026 | $5,933 +8% | $191,188 +13.9% |
| 2025 | $5,494 +8% | $167,846 +8.6% |
| 2024 | $5,087 +8% | $154,503 +8.3% |
| 2023 | $4,711 +8% | $142,610 +11.3% |
| 2022 | $4,362 +0.8% | $128,093 +0.5% |
| 2021 | $4,329 +6.7% | $127,470 +1.1% |
| 2020 | $4,056 +4.8% | $126,061 +1.8% |
| 2019 | $3,871 +6.9% | $123,835 |
| 2018 | $3,621 | $123,835 +4.3% |
| 2017 | $3,621 | $118,738 +11.9% |
| 2016 | $3,621 +0.3% | $106,133 -5.5% |
| 2015 | $3,612 -5.5% | $112,251 +1.3% |
| 2014 | $3,820 | $110,759 |
| 2013 | -- | $110,759 -7.4% |
| 2012 | -- | $119,627 -5.1% |
| 2011 | -- | $126,031 -2% |
| 2010 | -- | $128,588 -26.7% |
| 2009 | -- | $175,484 |
| 2008 | -- | $175,484 -12.2% |
| 2007 | -- | $199,889 +0% |
| 2006 | -- | $199,823 +37.5% |
| 2005 | -- | $145,373 +18% |
| 2004 | -- | $123,193 +0.6% |
| 2003 | -- | $122,402 -0.1% |
| 2002 | -- | $122,510 +10.4% |
| 2001 | -- | $110,920 |
Find assessor info on the county website
Monthly payment
Est. payment
Payment breakdown
Explore the cost of this home by adjusting the details. Changes won't be saved.Climate risks
Neighborhood: 89124
Nearby schools
Schools provided by the listing agent
- Elementary: Lundy, Earl B.,Lundy, Earl B.
- Middle: Indian Springs
- High: Indian Springs
Source: LVR. This data may not be complete. We recommend contacting the local school district to confirm school assignments for this home.
- $922,6003 bd2 ba1.9k sqft4186 Matterhorn Way, Mount Charleston, NV 89124Off Market
- $288,5970.25 acres4179 Matterhorn Way, Mount Charleston, NV 89124Off Market

- $484,9002 bd1 ba1k sqft4170 Matterhorn Way, Las Vegas, NV 89124Off Market
- $1,100,0003 bd3 ba3.8k sqft4194 Matterhorn Way, Mount Charleston, NV 89124Sold
Similar homes
- $1,300,0003 bd4 ba3.6k sqft3940 White Fir Way, Mount Charleston, NV 89124For Sale
 MLS ID #2797920, Kaitlin J. Corr, Mt Charleston Realty, Inc. LVR
 - $1,200,0003 bd5 ba3.2k sqft359 Crestview Dr, Las Vegas, NV 89124For Sale
 MLS ID #2817033, Carmen A. Olivera, Key Realty. LVR
 - $1,275,0004 bd3 ba2.2k sqft4947 Snow White Rd, Mount Charleston, NV 89124For Sale
 MLS ID #2767132, Kaitlin J. Corr, Mt Charleston Realty, Inc. LVR
 - $975,0007 bd4 ba3.5k sqft4458 Yellow Pine Ave, Mount Charleston, NV 89124For Sale
 MLS ID #2823047, Richard J. Brenkus, Keller Williams MarketPlace. LVR
