LUXURY OFF GRID CABIN 4 Mins from Lee Canyon Ski & Snowboard Resort-Almost a Million in immaculately designed upgrades & renovations-Pretty much everything top to bottom has been redone-Chef's Kitchen w/ALL New Appliance INCL Dual Fuel Cooktop/Oven, drawer Microwave-Natural Stone Quartzite Counters thru out-Newly patented 100% waterproof Eng. Hardwood Flooring thru out- Soft Close Cabinets- Primary Bedroom w/Luxury Wet Bath-Dining room w/Wood Burning Stove-3 Designer Guest Baths-Full size W/D-Walls of Windows thru out-Custom floating Stairs w/Glass banisters for views-One Loft w/Sunroom-Two additional rooms and Game room in basement-Tax record show Yr Blt is 1981 w/Effective Yr Blt is 2017 due to upgrades-Sale includes 2 lots-another additional lot available-New paint inside & out- New Generac generator-New Inverter- New Batteries & backups-New Electrical Panel-2 New Decks-New Carport-INCLUDES NEW FURNISHING/DECOR-25 mins to Championship 54 hole Paiute Golf Course designed by Pete Dye
Active
$1,975,000
2162 Via Spes Nostra St, Las Vegas, NV 89124
3beds
3,678sqft
:
Get pre-qualified$12,193/mo
Single Family Residence
Built in 1981
5,662 Square Feet Lot
$-- Zestimate®
$537/sqft
$113/mo HOA
What's special
New carportDrawer microwaveSoft close cabinets
- 79 days |
- 234 |
- 10 |
Zillow last checked:
Listing updated:
Listed by:
Christie Davis-Kraemer S.0180920 (702)858-9520,
Local Realty
Source: LVR,MLS#: 2773941 Originating MLS: Greater Las Vegas Association of Realtors Inc
Originating MLS: Greater Las Vegas Association of Realtors IncFacts & features
Interior
Bedrooms & bathrooms
- Bedrooms: 3
- Bathrooms: 4
- Full bathrooms: 2
- 3/4 bathrooms: 2
Primary bedroom
- Description: Bedroom With Bath Downstairs,Ceiling Fan,Ceiling Light,Custom Closet,Downstairs,Pbr Separate From Other,Sitting Room
- Dimensions: 18x16
Bedroom 2
- Description: Ceiling Fan,Ceiling Light,Closet,Upstairs
- Dimensions: 14x18
Bedroom 3
- Description: Ceiling Fan,Ceiling Light,Closet,Upstairs
- Dimensions: 18x14
Primary bathroom
- Description: Double Sink,Tub/Shower Combo
- Dimensions: 18x6
Den
- Description: Ceiling Light,Downstairs,Other
- Dimensions: 10x11
Den
- Description: Ceiling Light,Downstairs,Other
- Dimensions: 11x10
Family room
- Description: Ceiling Fan,Downstairs,Entertainment Center,Wet Bar
- Dimensions: 28x32
Kitchen
- Description: Carpet Flooring
- Dimensions: 18x10
Living room
- Description: Entry Foyer,Front,Vaulted Ceiling
- Dimensions: 24x12
Loft
- Description: 1 Bath
- Dimensions: 12x24
Heating
- Propane, Multiple Heating Units, Solar, Wood, Wall Furnace
Cooling
- None
Appliances
- Included: Dryer, Dishwasher, Disposal, Gas Range, Microwave, Refrigerator, Tankless Water Heater, Wine Refrigerator, Washer
- Laundry: Electric Dryer Hookup, Laundry Room
Features
- Bedroom on Main Level, Ceiling Fan(s), Primary Downstairs
- Flooring: Laminate, Luxury Vinyl Plank
- Has basement: Yes
- Number of fireplaces: 1
- Fireplace features: Great Room, Wood Burning
- Furnished: Yes
Interior area
- Total structure area: 3,678
- Total interior livable area: 3,678 sqft
Video & virtual tour
Property
Parking
- Total spaces: 1
- Parking features: Attached Carport, Guest, Open, RV Potential, RV Access/Parking
- Carport spaces: 1
- Has uncovered spaces: Yes
Features
- Stories: 3
- Patio & porch: Deck, Enclosed, Patio, Rooftop
- Exterior features: Deck, Exterior Steps, Private Yard, Shed
- Fencing: None
- Has view: Yes
- View description: Mountain(s)
Lot
- Size: 5,662 Square Feet
- Features: 1/4 to 1 Acre Lot, Trees, Off Grid
Details
- Additional structures: Shed(s)
- Additional parcels included: 12902410034
- Parcel number: 12902410022
- Zoning description: Single Family
- Other equipment: Satellite Dish
- Horse amenities: None
Construction
Type & style
- Home type: SingleFamily
- Architectural style: Three Story,Custom
- Property subtype: Single Family Residence
Materials
- Frame
- Roof: Metal
Condition
- Resale
- Year built: 1981
Utilities & green energy
- Electric: Photovoltaics Seller Owned, Generator
- Sewer: Septic Tank
- Water: Community/Coop, Shared Well
- Utilities for property: Septic Available
Green energy
- Energy efficient items: Solar Panel(s)
- Energy generation: Solar
Community & HOA
Community
- Security: Gated Community
- Subdivision: Camp Lady Of The Snows
HOA
- Has HOA: Yes
- Amenities included: Gated
- Services included: Association Management, Reserve Fund, Trash, Water
- HOA fee: $339 quarterly
- HOA name: Desert Community Mgm
- HOA phone: 702-982-0430
Location
- Region: Las Vegas
Financial & listing details
- Price per square foot: $537/sqft
- Tax assessed value: $333,849
- Annual tax amount: $3,490
- Date on market: 5/16/2026
- Listing agreement: Exclusive Right To Sell
- Listing terms: Cash,Conventional,FHA,USDA Loan,VA Loan
- Ownership: Single Family Residential
Estimated market value
Not available
Estimated sales range
Not available
Not available
Price history
| Date | Event | Price |
|---|---|---|
| 5/14/2026 | Listed for sale | $1,975,000+231.9%$537/sqft |
Source:  LVR #2773941 Report a problem LVR #2773941 Report a problem | ||
| 12/7/2023 | Sold | $595,000$162/sqft |
Source: LVR #2539905 Report a problem | ||
| 11/14/2023 | Contingent | $595,000$162/sqft |
Source: LVR #2539905 Report a problem | ||
| 11/9/2023 | Listed for sale | $595,000+891.7%$162/sqft |
Source: LVR #2539905 Report a problem | ||
| 5/18/1994 | Sold | $60,000$16/sqft |
Source: Public Record Report a problem | ||
Public tax history
| Year | Property taxes | Tax assessment |
|---|---|---|
| 2026 | $3,493 +78.6% | $116,847 +97.1% |
| 2025 | $1,955 +8% | $59,286 +2.4% |
| 2024 | $1,811 +8% | $57,881 +13.7% |
| 2023 | $1,677 +8% | $50,885 +11.7% |
| 2022 | $1,553 -0.4% | $45,548 -0.4% |
| 2021 | $1,559 +5.7% | $45,750 +0% |
| 2020 | $1,475 +4.8% | $45,741 +4.8% |
| 2019 | $1,408 +6.9% | $43,639 |
| 2018 | $1,317 | $43,639 +5.7% |
| 2017 | $1,317 | $41,279 +7% |
| 2016 | $1,317 +0.3% | $38,565 +0.3% |
| 2015 | $1,312 +0.3% | $38,449 -0.8% |
| 2014 | $1,308 | $38,751 |
| 2013 | -- | $38,751 -7.1% |
| 2012 | -- | $41,705 -7.2% |
| 2011 | -- | $44,942 -2.2% |
| 2010 | -- | $45,946 -30.9% |
| 2009 | -- | $66,459 |
| 2008 | -- | $66,459 -6% |
| 2007 | -- | $70,675 -24.6% |
| 2006 | -- | $93,710 +64.1% |
| 2005 | -- | $57,092 +11.7% |
| 2004 | -- | $51,125 +0.9% |
| 2003 | -- | $50,659 +8.1% |
| 2002 | -- | $46,860 +11.6% |
| 2001 | -- | $41,980 |
Find assessor info on the county website
Monthly payment
Est. payment
Payment breakdown
Explore the cost of this home by adjusting the details. Changes won't be saved.Climate risks
Neighborhood: 89124
Nearby schools
GreatSchools rating
- 6/10Indian Springs Elementary SchoolGrades: PK-5Distance: 17.6 mi
- 4/10Indian Springs Middle SchoolGrades: 6-8Distance: 17.6 mi
- 8/10Indian Springs High SchoolGrades: 9-12Distance: 17.6 mi
Schools provided by the listing agent
- Elementary: Indian Springs,Indian Springs
- Middle: Indian Springs
- High: Indian Springs
Source: LVR. This data may not be complete. We recommend contacting the local school district to confirm school assignments for this home.
- $379,1002 bd2 ba806 sqft2170 Via Spes Nostra St, Las Vegas, NV 89124Off Market
- $215,0005,662.8 Square Feet2154 Via Spes Nostra St, Las Vegas, NV 89124Lot/Land
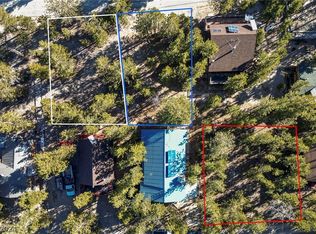
- $140,0005,662 Square Feet2147 Via Dulcedo St, Las Vegas, NV 89124Off Market
- $502,500-- bd-- ba-- sqft2155 Via Dulcedo St, Las Vegas, NV 89124Off Market
- $469,0003 bd2 ba2k sqft2139 Via Dulcedo St, Mount Charleston, NV 89124Off Market
- $154,0007,405 Square Feet2161 Via Spes Nostra St, Mount Charleston, NV 89124Off Market
- $323,4003 bd1 ba859 sqft2178 Via Spes Nostra St, Las Vegas, NV 89124Off Market
- $340,0002 bd2 ba808 sqft2146 Via Spes Nostra St, Las Vegas, NV 89124Sold
A local agent can set up tours, give advice and negotiate with sellers.
Similar homes
- $1,800,0003 bd3 ba3.8k sqft4910 Cougar Ridge Trl, Mount Charleston, NV 89124For Sale
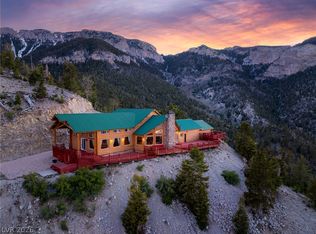 MLS ID #2801199, Richard J. Brenkus, Keller Williams MarketPlace. LVR
 - $1,200,0004 bd4 ba2.1k sqft2193 Via Spes Nostra St, Las Vegas, NV 89124For Sale
 MLS ID #2783132, Ronald Balducci, Platinum Real Estate Prof. LVR
 - $1,899,0005 bd4 ba4.4k sqft240 Alpine Crest Ct, Las Vegas, NV 89124For Sale
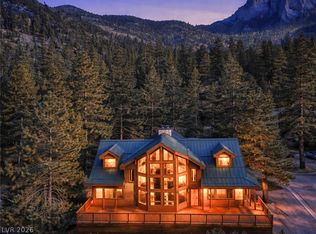 MLS ID #2770477, Kaitlin J. Corr, Mt Charleston Realty, Inc. LVR
 - $1,150,0003 bd3 ba3.1k sqft150 Wind Drift Pl, Clark County, NV 89124For Sale
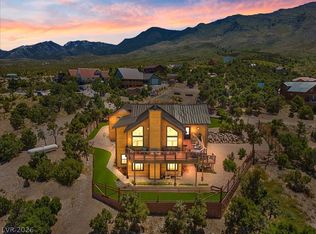 MLS ID #2774523, Kaitlin J. Corr, Mt Charleston Realty, Inc. LVR
 - $999,0003 bd3 ba3k sqft4146 Tyrol Way, Mount Charleston, NV 89124For SaleMLS ID #2792231, Marian Miller-Curcuru, Huntington & Ellis, A Real Est. LVR
- $1,275,0004 bd3 ba2.2k sqft4947 Snow White Rd, Mount Charleston, NV 89124For SaleMLS ID #2767132, Kaitlin J. Corr, Mt Charleston Realty, Inc. LVR
- $1,300,0003 bd4 ba3.6k sqft3940 White Fir Way, Mount Charleston, NV 89124For SaleMLS ID #2797920, Kaitlin J. Corr, Mt Charleston Realty, Inc. LVR
- $1,050,0003 bd4 ba3.5k sqft360 Echo Rd, Mount Charleston, NV 89124For SaleMLS ID #2708962, Kaitlin J. Corr, Mt Charleston Realty, Inc. LVR
- $1,375,0005 bd5 ba3.9k sqft4178 Matterhorn Way, Las Vegas, NV 89124For SaleMLS ID #2788884, Patricia L. Bishop, Las Vegas Realty Professionals. LVR
- $1,385,0003 bd3 ba3.3k sqft274 Ski Trail Rd, Mount Charleston, NV 89124For SaleMLS ID #2677803, Kaitlin J. Corr, Mt Charleston Realty, Inc. LVR
- $1,125,0003 bd3 ba2.1k sqft321 Rainbow Canyon Blvd, Las Vegas, NV 89124For SaleMLS ID #2782209, Kaitlin J. Corr, Mt Charleston Realty, Inc. LVR
- $1,400,0003 bd5 ba5.2k sqft48 Birch Spring Rd, Las Vegas, NV 89124For Sale By Owner
- $2,650,0003 bd3 ba4.1k sqft4096 Tyrol Way, Las Vegas, NV 89124New ConstructionMLS ID #2732516, Gio Aretos, Nationwide Realty LLC. LVR
- $1,290,0004 bd3 ba4.3k sqft7790 Scottie St, Las Vegas, NV 89166For SaleMLS ID #2698134, Sommer McDaniel, Keller Williams MarketPlace. LVR
- $1,250,0003 bd4 ba2.9k sqft12652 Kyle Canyon Rd, Las Vegas, NV 89166For SaleMLS ID #2753454, Veronica Ellis, LPT Realty, LLC. LVR
- from $1,964,9504 bd4 ba4k sqftRobert Plan, Cactus Bloom at Summerlin, Las Vegas, NV 89138New ConstructionRichmond Homes
- $1,050,0004 bd4 ba3.2k sqft760 Fort Churchill Rd, Pahrump, NV 89060For SaleMLS ID #2737694, Connie L. Liesman, eXp Realty. LVR
- from $1,834,9504 bd5 ba3.7k sqftRowan Plan, Cactus Bloom at Summerlin, Las Vegas, NV 89138New ConstructionRichmond Homes
- from $1,734,9504 bd4 ba3.4k sqftRocco Plan, Cactus Bloom at Summerlin, Las Vegas, NV 89138New ConstructionRichmond Homes
- from $1,574,9903 bd4 ba2.6k sqftAstaire Plan, Esplanade at Red Rock - Estates, Las Vegas Valley, NV 89138New ConstructionTaylor Morrison
