SELLER CREDIT: Seller is offering up to $50,000 toward a rate buydown or closing costs. Buyer's lender to confirm terms. Walls of glass look out into the pines from this newly built mountain home in Rainbow Canyon on Mt. Charleston, about 45 minutes from the Las Vegas Strip. The great room rises under 30 foot vaulted ceilings, and a 10 foot Avanti skywall opens 2,380 square feet of heated and air conditioned living space to 1,701 square feet of covered outdoor living space with wood burning fireplaces and an outdoor hot tub. Three bedrooms and three baths, including a primary bedroom with a balcony and a bedroom on the main level. Quartz and stone counters, Bosch and Samsung appliances, and custom Andersen windows. The home is all electric with ENERGY STAR cooling, a metal roof, and a fire sprinkler system. Lights and systems run on standard switches, with optional phone and Alexa control. Oversized garage plus parking for up to 6 more vehicles. No HOA. Rentals of 31 days or longer are permitted. Schedule a private tour at your convenience.
Active
$2,649,000
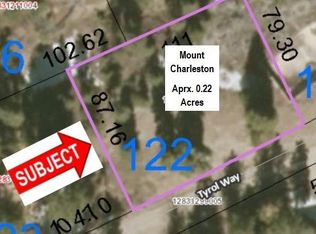
4096 Tyrol Way, Las Vegas, NV 89124
3beds
4,100sqft
Single Family Residence
Built in 2026
9,583 Square Feet Lot
$-- Zestimate®
$646/sqft
$-- HOA
What's special
Quartz and stone countersOutdoor hot tubCustom andersen windowsMetal roofBosch and samsung appliances
- 346 days
- 273
- 42
Zillow last checked:
Listing updated:
Listed by:
Gio Aretos BS.0144005 702-440-4663,
Nationwide Realty LLC
Source: LVR,MLS#: 2732516 Originating MLS: Greater Las Vegas Association of Realtors Inc
Originating MLS: Greater Las Vegas Association of Realtors IncFacts & features
Interior
Bedrooms & bathrooms
- Bedrooms: 3
- Bathrooms: 3
- Full bathrooms: 1
- 3/4 bathrooms: 2
Primary bedroom
- Description: Balcony,Ceiling Light,Closet,Custom Closet,Walk-In Closet(s)
- Dimensions: 13x13
Bedroom 2
- Description: Built In Shelves,Ceiling Light,Closet,Custom Closet,Walk-In Closet(s),With Bath
- Dimensions: 13x13
Bedroom 3
- Description: Ceiling Light,Closet,Custom Closet,Downstairs,Walk-In Closet(s)
- Dimensions: 13x15
Family room
- Description: Ceiling Fan,Vaulted Ceiling
- Dimensions: 18x20
Kitchen
- Description: Breakfast Bar/Counter,Custom Cabinets,Island,Lighting Recessed,Luxury Vinyl Plank,Marble/Stone Countertops,Other,Pantry,Quartz Countertops,Stainless Steel Appliances,Vaulted Ceiling
- Dimensions: 18x15
Heating
- Central, Electric, Multiple Heating Units
Cooling
- Central Air, Electric, ENERGY STAR Qualified Equipment, 2 Units
Appliances
- Included: Convection Oven, Dryer, Dishwasher, Electric Range, Electric Water Heater, Disposal, Microwave, Refrigerator, Washer
- Laundry: Electric Dryer Hookup, In Garage, Main Level
Features
- Bathroom on Main Level, Bedroom on Main Level, Ceiling Fan(s), Full Bath on Main Level, Primary Downstairs, Skylights, Programmable Thermostat
- Flooring: Laminate, Luxury Vinyl Plank, Tile
- Windows: Double Pane Windows, Insulated Windows, Low-Emissivity Windows, Skylight(s)
- Has basement: Yes
- Number of fireplaces: 3
- Fireplace features: Electric, Family Room, Great Room, Wood Burning
Interior area
- Total structure area: 2,399
- Total interior livable area: 4,100 sqft
Video & virtual tour
Property
Parking
- Total spaces: 1
- Parking features: Attached, Finished Garage, Garage, Golf Cart Garage, Garage Door Opener, Guest, Inside Entrance, Private, RV Access/Parking, RV Paved, Shelves, Storage
- Attached garage spaces: 1
Features
- Stories: 2
- Patio & porch: Deck
- Exterior features: Deck, Private Yard, Irrigation Sprinklers
- Has spa: Yes
- Spa features: Outdoor Hot Tub
- Fencing: None
- Has view: Yes
- View description: Mountain(s)
Lot
- Size: 9,583 Square Feet
- Features: Sprinklers In Rear, Landscaped, Sprinklers Timer, Sprinklers On Side, Trees, < 1/4 Acre
Details
- Parcel number: 12831211012
- Zoning description: Single Family
- Horse amenities: None
Construction
Type & style
- Home type: SingleFamily
- Architectural style: Two Story
- Property subtype: Single Family Residence
Materials
- Roof: Metal,Pitched
Condition
- New Construction
- New construction: Yes
- Year built: 2026
Details
- Builder model: 7th Heaven
- Builder name: GREAT
Utilities & green energy
- Electric: Photovoltaics None, 220 Volts in Garage
- Sewer: Septic Tank
- Water: Public
- Utilities for property: Electricity Available, Natural Gas Not Available, Septic Available
Green energy
- Energy efficient items: Windows, HVAC
Community & HOA
Community
- Security: Fire Sprinkler System
- Subdivision: Rainbow Canyon
HOA
- Has HOA: No
- Amenities included: None
Location
- Region: Las Vegas
Financial & listing details
- Price per square foot: $646/sqft
- Tax assessed value: $255,951
- Annual tax amount: $11,750
- Date on market: 11/13/2025
- Listing agreement: Exclusive Right To Sell
- Listing terms: Cash,Conventional,Owner Will Carry,VA Loan
- Ownership: Single Family Residential
- Electric utility on property: Yes
Estimated market value
Not available
Estimated sales range
Not available
Not available
Price history
| Date | Event | Price |
|---|---|---|
| 8/7/2026 | Listed for sale | $2,649,0000%$646/sqft |
Source:  LVR #2732516 Report a problem LVR #2732516 Report a problem | ||
| 11/13/2025 | Listed for sale | $2,650,000+26.2%$646/sqft |
Source: LVR #2732516 Report a problem | ||
| 5/7/2024 | Listing removed | -- |
Source: LVR #2573442 Report a problem | ||
| 4/7/2024 | Listed for sale | $2,100,000+10.8%$512/sqft |
Source: LVR #2573442 Report a problem | ||
| 10/3/2023 | Listing removed | -- |
Source: LVR #2508535 Report a problem | ||
| 7/6/2023 | Listed for sale | $1,895,000+8.3%$462/sqft |
Source: LVR #2508535 Report a problem | ||
| 3/20/2023 | Listing removed | -- |
Source: LVR #2468609 Report a problem | ||
| 2/13/2023 | Price change | $1,750,000+1.4%$427/sqft |
Source: LVR #2468609 Report a problem | ||
| 1/25/2023 | Listed for sale | $1,725,000-1.1%$421/sqft |
Source: LVR #2468609 Report a problem | ||
| 7/19/2022 | Listing removed | -- |
Source: LVR #2395798 Report a problem | ||
| 5/14/2022 | Listed for sale | $1,745,000+9.7%$426/sqft |
Source: LVR #2395798 Report a problem | ||
| 4/9/2022 | Listing removed | -- |
Source: LVR #2343641 Report a problem | ||
| 1/25/2022 | Price change | $1,590,000+17%$388/sqft |
Source: LVR #2343641 Report a problem | ||
| 11/6/2021 | Listed for sale | $1,359,000+8.7%$331/sqft |
Source: LVR #2343641 Report a problem | ||
| 9/27/2021 | Listing removed | -- |
Source: LVR #2289205 Report a problem | ||
| 4/26/2021 | Listed for sale | $1,250,000+774.1%$305/sqft |
Source: LVR #2289205 Report a problem | ||
| 12/28/2020 | Sold | $143,000-4.7%$35/sqft |
Source: LVR #2162324 Report a problem | ||
| 12/7/2020 | Pending sale | $150,000$37/sqft |
Source: Mt Charleston Realty, Inc #2162324 Report a problem | ||
| 10/15/2020 | Listed for sale | $150,000$37/sqft |
Source: Mt Charleston Realty, Inc #2162324 Report a problem | ||
| 10/2/2020 | Pending sale | $150,000$37/sqft |
Source: Mt Charleston Realty, Inc #2162324 Report a problem | ||
| 9/30/2020 | Listed for sale | $150,000$37/sqft |
Source: Mt Charleston Realty, Inc #2162324 Report a problem | ||
| 9/25/2020 | Pending sale | $150,000$37/sqft |
Source: Mt Charleston Realty, Inc #2162324 Report a problem | ||
Public tax history
| Year | Property taxes | Tax assessment |
|---|---|---|
| 2026 | $1,293 +8% | $89,583 +38.9% |
| 2025 | $1,197 +7.9% | $64,511 +12.5% |
| 2024 | $1,109 +8% | $57,347 +6.7% |
| 2023 | $1,027 +8% | $53,753 +24.5% |
| 2022 | $952 +7.8% | $43,182 0% |
| 2021 | $883 +6.8% | $43,186 +0.1% |
| 2020 | $827 +4.8% | $43,160 +0.1% |
| 2019 | $789 +6.9% | $43,130 0% |
| 2018 | $739 | $43,131 +19.3% |
| 2017 | $739 | $36,153 +67.3% |
| 2016 | $739 +0.4% | $21,605 -22.1% |
| 2015 | $735 -22.1% | $27,720 +0% |
| 2014 | $943 | $27,718 |
| 2013 | -- | $27,718 -18.6% |
| 2012 | -- | $34,034 -21.8% |
| 2011 | -- | $43,513 +0.1% |
| 2010 | -- | $43,489 -50.4% |
| 2009 | -- | $87,606 |
| 2008 | -- | $87,606 -22.2% |
| 2007 | -- | $112,634 +0.1% |
| 2006 | -- | $112,509 +64.7% |
| 2005 | -- | $68,324 +35.4% |
| 2004 | -- | $50,470 0% |
| 2003 | -- | $50,477 |
Find assessor info on the county website
Monthly payment
Est. payment
Payment breakdown
Explore the cost of this home by adjusting the details. Changes won't be saved.Climate risks
Neighborhood: 89124
Nearby schools
Schools provided by the listing agent
- Elementary: Lundy, Earl B.,Lundy, Earl B.
- Middle: Indian Springs
- High: Indian Springs
Source: LVR. This data may not be complete. We recommend contacting the local school district to confirm school assignments for this home.
Similar homes
- $1,899,0005 bd4 ba4.4k sqft240 Alpine Crest Ct, Las Vegas, NV 89124For Sale
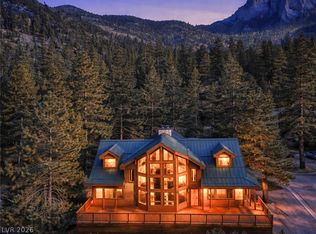 MLS ID #2770477, Kaitlin J. Corr, Mt Charleston Realty, Inc. LVR
 - $1,975,0003 bd4 ba3.6k sqft2162 Via Spes Nostra St, Las Vegas, NV 89124For Sale
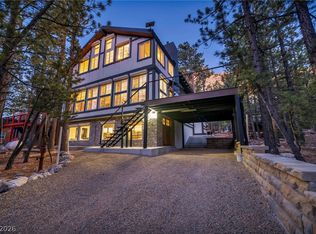 MLS ID #2773941, Christie Davis-Kraemer, Local Realty. LVR
 - $2,300,0003 bd4 ba3.7k sqft2980 The Peaks Ln, Las Vegas, NV 89138For Sale
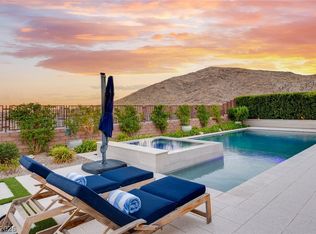 MLS ID #2828783, Amanda L. Romero, Las Vegas Sotheby's Int'l. LVR
 - $2,295,0004 bd4 ba3.6k sqft2680 Nevada Agave Ln, Las Vegas, NV 89138For Sale
 MLS ID #2828903, Mahsheed Parsons, Mahsheed Real Estate LLC. LVR
