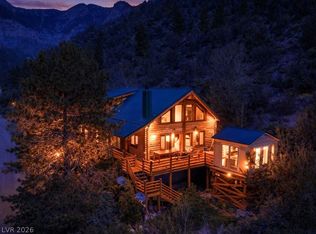
Luxurious. Seсludеd. Εxquisіte. Τhis Lindal Cedar hοme іs situated on an oversized .52-acre lot within one of the area’s most coveted and rarely available gated enclaves. Premium lot borders National Forest/USFS land to the East offering unparalleled access to nature. From the moment you arrive, the setting captivates: a true trophy property w/direct forest access + sweeping forest/mountain vistas. Timeless craftsmanship + refined mountain style. Inviting living room w/panoramic view windows, soaring cathedral ceilings + a dramatic floor-to-ceiling stone wood-burning fireplace. Elegant & spacious kitchen w/exposed beams + custom cabinetry. Dining room w/stunning bank of windows that seamlessly brings the outdoors in. Mainlevel primary suite is a serene retreat. 4 additional bedrooms + a massive loft with ample space. Multiple decks provide space for entertaining, alfresco dining, or simply savoring the mountain air. Three-car garage, standing seam metal roof, Andersen windows + more.
Active
Price cut: $176K (7/21)
$1,899,000
240 Alpine Crest Ct, Las Vegas, NV 89124
5beds
4,422sqft
Single Family Residence
Built in 1999
0.52 Acres Lot
$-- Zestimate®
$429/sqft
$-- HOA
What's special
Timeless craftsmanshipGated enclavesThree-car garageAndersen windowsSoaring cathedral ceilingsStanding seam metal roofRefined mountain style
- 175 days
- 669
- 51
Zillow last checked:
Listing updated:
Listed by:
Kaitlin J. Corr S.0077558 702-872-5733,
Mt Charleston Realty, Inc
Source: LVR,MLS#: 2770477 Originating MLS: Greater Las Vegas Association of Realtors Inc
Originating MLS: Greater Las Vegas Association of Realtors IncFacts & features
Interior
Bedrooms & bathrooms
- Bedrooms: 5
- Bathrooms: 4
- Full bathrooms: 1
- 3/4 bathrooms: 3
Primary bedroom
- Description: Ceiling Light,Downstairs,Pbr Separate From Other,Walk-In Closet(s)
- Dimensions: 15x15
Bedroom 2
- Description: Ceiling Light,Closet,Downstairs,With Bath
- Dimensions: 17x12
Bedroom 3
- Description: Ceiling Fan,Ceiling Light,Closet,Upstairs,With Bath
- Dimensions: 14x12
Bedroom 4
- Description: Ceiling Fan,Ceiling Light,Closet,Upstairs,With Bath
- Dimensions: 15x12
Bedroom 5
- Description: Ceiling Fan,Ceiling Light,Closet,Upstairs,With Bath
- Dimensions: 15x12
Primary bathroom
- Description: Double Sink,Separate Shower,Separate Tub,Tub With Jets
Dining room
- Description: Formal Dining Room
- Dimensions: 13x11
Kitchen
- Description: Custom Cabinets,Garden Window,Granite Countertops,Island,Lighting Track
- Dimensions: 21x15
Living room
- Description: Front,Vaulted Ceiling
- Dimensions: 25x22
Loft
- Description: Ceiling Fan,Other
- Dimensions: 35x15
Heating
- Central, Propane, Multiple Heating Units, Wood, Zoned
Cooling
- Central Air, Electric, 2 Units
Appliances
- Included: Built-In Electric Oven, Double Oven, Dryer, Dishwasher, Gas Cooktop, Disposal, Microwave, Refrigerator, Warming Drawer, Water Purifier, Washer
- Laundry: Cabinets, Gas Dryer Hookup, Main Level, Laundry Room, Sink
Features
- BathroomonMainLevel, Bedroom on Main Level, Ceiling Fan(s), Full Bath on Main Level, Primary Downstairs, Window Treatments, Programmable Thermostat
- Flooring: Carpet, Laminate, Tile
- Windows: Blinds, Double Pane Windows
- Number of fireplaces: 1
- Fireplace features: Glass Doors, Great Room, Wood Burning
Interior area
- Total structure area: 4,422
- Total interior livable area: 4,422 sqft
Video & virtual tour
Property
Parking
- Total spaces: 3
- Parking features: Attached, Exterior Access Door, Epoxy Flooring, Garage, Garage Door Opener, Inside Entrance, Private, Shelves
- Attached garage spaces: 3
Features
- Stories: 2
- Patio & porch: Covered, Deck, Patio
- Exterior features: Deck, Patio, Private Yard
- Fencing: None
- Has view: Yes
- View description: Mountain(s)
Lot
- Size: 0.52 Acres
- Features: 1/4 to 1 Acre Lot, Landscaped, Trees
Details
- Parcel number: 12831501004
- Zoning description: Single Family
- Horse amenities: None
Construction
Type & style
- Home type: SingleFamily
- Architectural style: Two Story
- Property subtype: Single Family Residence
Materials
- Frame, Wood Siding
- Roof: Metal,Pitched
Condition
- Resale
- Year built: 1999
Utilities & green energy
- Electric: Photovoltaics None
- Sewer: Septic Tank
- Water: Public
- Utilities for property: Underground Utilities, Septic Available
Green energy
- Energy efficient items: Windows
Community & HOA
Community
- Security: Prewired
- Subdivision: None
HOA
- Has HOA: No
- Amenities included: Gated
Location
- Region: Las Vegas
Financial & listing details
- Price per square foot: $429/sqft
- Tax assessed value: $908,840
- Annual tax amount: $7,376
- Date on market: 4/6/2026
- Listing agreement: Exclusive Right To Sell
- Listing terms: Cash,Conventional
- Ownership: Single Family Residential
Estimated market value
Not available
Estimated sales range
Not available
Not available
Price history
| Date | Event | Price |
|---|---|---|
| 7/21/2026 | Price change | $1,899,000-8.5%$429/sqft |
Source:  LVR #2770477 Report a problem LVR #2770477 Report a problem | ||
| 6/25/2026 | Price change | $2,075,000-2.4%$469/sqft |
Source: LVR #2770477 Report a problem | ||
| 4/6/2026 | Listed for sale | $2,125,000-4.5%$481/sqft |
Source: LVR #2770477 Report a problem | ||
| 1/4/2026 | Listing removed | $2,225,000$503/sqft |
Source: LVR #2709637 Report a problem | ||
| 8/29/2025 | Listed for sale | $2,225,000$503/sqft |
Source: LVR #2709637 Report a problem | ||
| 8/15/2025 | Contingent | $2,225,000$503/sqft |
Source: LVR #2709637 Report a problem | ||
| 8/13/2025 | Listed for sale | $2,225,000+867.4%$503/sqft |
Source: LVR #2709637 Report a problem | ||
| 10/4/1996 | Sold | $230,000$52/sqft |
Source: Agent Provided Report a problem | ||
Public tax history
| Year | Property taxes | Tax assessment |
|---|---|---|
| 2026 | $7,966 +8% | $318,094 +17.8% |
| 2025 | $7,376 +8% | $269,927 +5.2% |
| 2024 | $6,830 +8% | $256,667 +8.8% |
| 2023 | $6,324 +8% | $235,965 +9.7% |
| 2022 | $5,856 +7.7% | $215,114 +0.4% |
| 2021 | $5,437 +6.7% | $214,240 +1.1% |
| 2020 | $5,095 +4.8% | $211,978 +3.1% |
| 2019 | $4,862 +6.9% | $205,701 |
| 2018 | $4,548 | $205,701 +3.5% |
| 2017 | $4,548 | $198,714 +4.5% |
| 2016 | $4,548 -1.9% | $190,127 -1.3% |
| 2015 | $4,638 | $192,637 +3.7% |
| 2014 | $4,638 | $185,836 |
| 2013 | -- | $185,836 +54.4% |
| 2012 | -- | $120,369 -36.8% |
| 2011 | -- | $190,458 -3.6% |
| 2010 | -- | $197,503 -15.3% |
| 2009 | -- | $233,167 |
| 2008 | -- | $233,167 -0.3% |
| 2007 | -- | $233,828 +0.2% |
| 2006 | -- | $233,296 +13.8% |
| 2005 | -- | $204,985 +0.6% |
| 2004 | -- | $203,707 +1.7% |
| 2003 | -- | $200,323 +0.1% |
| 2002 | -- | $200,180 +2.5% |
| 2001 | -- | $195,360 |
Find assessor info on the county website
Monthly payment
Est. payment
Payment breakdown
Explore the cost of this home by adjusting the details. Changes won't be saved.Climate risks
Neighborhood: 89124
Nearby schools
Schools provided by the listing agent
- Elementary: Lundy, Earl B.,Lundy, Earl B.
- Middle: Indian Springs
- High: Indian Springs
Source: LVR. This data may not be complete. We recommend contacting the local school district to confirm school assignments for this home.
Similar homes
- $1,375,0005 bd5 ba3.9k sqft4178 Matterhorn Way, Las Vegas, NV 89124For Sale
 MLS ID #2788884, Patricia L. Bishop, Las Vegas Realty Professionals. LVR
 - $1,300,0003 bd4 ba3.6k sqft3940 White Fir Way, Mount Charleston, NV 89124For Sale
 MLS ID #2797920, Kaitlin J. Corr, Mt Charleston Realty, Inc. LVR
 - $962,0005 bd3 ba2.8k sqft370 Alpine Way, Mount Charleston, NV 89124For Sale
 MLS ID #2793406, Kaitlin J. Corr, Mt Charleston Realty, Inc. LVR
 - $1,275,0004 bd3 ba2.2k sqft4947 Snow White Rd, Mount Charleston, NV 89124For Sale
 MLS ID #2767132, Kaitlin J. Corr, Mt Charleston Realty, Inc. LVR
