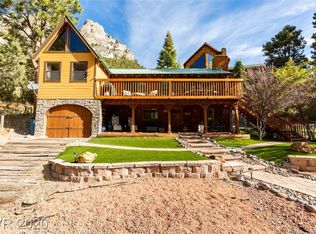
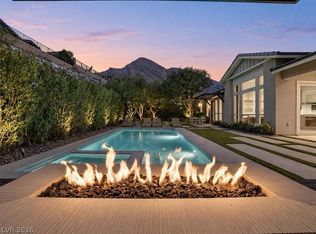
Unparalleled European Luxury in this custom-designed home. Timeless elegance meets breathtaking natural beauty and modern sophistication. This stunning 6,600 sq. ft. home offers 360-degree mountain views and seamless indoor-outdoor living with expansive wrap-around decks. Floor-to-ceiling stone fireplace featuring the grand focal point of living space. Exquisite sparkling Crystal chandeliers. Every room radiates a warm, opulent glow, enhancing the homes refined ambiance. Stunning Crystalino countertops add a touch of sophistication to the gourmet kitchen. Majestic wooden vaulted breakfast nook, framed by soaring windows, offers a picturesque setting to enjoy your morning coffee with panoramic breathtaking views. Disclosure: Tax Records state 3 Bedrooms. Come see it for yourself!
Active
$2,748,888
306 Crestview Dr, Mount Charleston, NV 89124
5beds
6,600sqft
Single Family Residence
Built in 2021
0.28 Acres Lot
$-- Zestimate®
$416/sqft
$-- HOA
What's special
Refined ambianceExquisite sparkling crystal chandeliersExpansive wrap-around decksPanoramic breathtaking viewsSoaring windowsStunning crystalino countertopsGourmet kitchen
- 24 days
- 635
- 53
Zillow last checked:
Listing updated:
Listed by:
Asmik Yetaryan S.0202098 818-425-1567,
Keller Williams MarketPlace
Source: LVR,MLS#: 2781789 Originating MLS: Greater Las Vegas Association of Realtors Inc
Originating MLS: Greater Las Vegas Association of Realtors IncFacts & features
Interior
Bedrooms & bathrooms
- Bedrooms: 5
- Bathrooms: 4
- Full bathrooms: 2
- 3/4 bathrooms: 2
Primary bedroom
- Description: Bedroom With Bath Downstairs,Ceiling Fan,Ceiling Light,Custom Closet,Walk-In Closet(s)
- Dimensions: 17x15
Primary bathroom
- Description: Double Sink,Sauna,Separate Shower
Den
- Description: Upstairs
Dining room
- Description: Formal Dining Room
- Dimensions: 13x18
Family room
- Description: Downstairs
- Dimensions: 20x20
Kitchen
- Description: Breakfast Nook/Eating Area,Island,Walk-in Pantry
Living room
- Description: Formal
- Dimensions: 19x36
Loft
- Description: 1 Bedroom
Media room
- Dimensions: 18X26
Heating
- Gas, Multiple Heating Units
Cooling
- Gas, None
Appliances
- Included: Built-In Gas Oven, Convection Oven, Dryer, Disposal, Gas Range, Refrigerator, Tankless Water Heater, Water Purifier, Washer
- Laundry: Cabinets, Electric Dryer Hookup, Main Level, Laundry Room, Sink
Features
- Bathroom on Main Level, Bedroom on Main Level, Ceiling Fan(s), Full Bath on Main Level, Primary Downstairs, Additional Living Quarters, Central Vacuum
- Flooring: Bamboo
- Windows: Double Pane Windows
- Has basement: Yes
- Number of fireplaces: 2
- Fireplace features: Bedroom, Family Room, Wood Burning
Interior area
- Total structure area: 4,280
- Total interior livable area: 6,600 sqft
Video & virtual tour
Property
Parking
- Total spaces: 2
- Parking features: Attached, Garage, Private, RV Potential, RV Access/Parking
- Attached garage spaces: 2
Features
- Stories: 2
- Patio & porch: Patio
- Exterior features: Built-in Barbecue, Barbecue, Patio, Private Yard
- Has spa: Yes
- Spa features: Above Ground
- Fencing: None
- Has view: Yes
- View description: Mountain(s)
Lot
- Size: 0.28 Acres
- Features: 1/4 to 1 Acre Lot, Landscaped
Details
- Parcel number: 12925410073
- Zoning description: Single Family
- Other equipment: Satellite Dish
- Horse amenities: None
Construction
Type & style
- Home type: SingleFamily
- Architectural style: Two Story,Custom
- Property subtype: Single Family Residence
Materials
- Roof: Metal
Condition
- Resale
- Year built: 2021
Utilities & green energy
- Electric: Photovoltaics None
- Sewer: Septic Tank
- Water: Public
- Utilities for property: Septic Available
Green energy
- Energy efficient items: Windows
Community & HOA
Community
- Subdivision: Echo View Sub
HOA
- Has HOA: No
- Amenities included: None
Location
- Region: Mount Charleston
Financial & listing details
- Price per square foot: $416/sqft
- Tax assessed value: $1,650,083
- Annual tax amount: $16,324
- Date on market: 9/29/2026
- Listing agreement: Exclusive Right To Sell
- Listing terms: Cash,Conventional
- Ownership: Single Family Residential
Estimated market value
Not available
Estimated sales range
Not available
Not available
Price history
| Date | Event | Price |
|---|---|---|
| 9/29/2026 | Listed for sale | $2,748,8880%$416/sqft |
Source:  LVR #2781789 Report a problem LVR #2781789 Report a problem | ||
| 9/3/2026 | Listing removed | $2,750,000$417/sqft |
Source: LVR #2781789 Report a problem | ||
| 5/12/2026 | Listed for sale | $2,750,000-8.3%$417/sqft |
Source: LVR #2781789 Report a problem | ||
| 12/15/2025 | Listed for rent | $7,450$1/sqft |
Source: Zillow Rentals Report a problem | ||
| 12/11/2025 | Listing removed | $3,000,000$455/sqft |
Source: LVR #2661626 Report a problem | ||
| 8/29/2025 | Price change | $3,000,000-18.9%$455/sqft |
Source: LVR #2661626 Report a problem | ||
| 3/11/2025 | Listed for sale | $3,699,000-5.2%$560/sqft |
Source: LVR #2661626 Report a problem | ||
| 12/3/2024 | Listing removed | $3,900,000$591/sqft |
Source: LVR #2589317 Report a problem | ||
| 6/6/2024 | Listed for sale | $3,900,000-17%$591/sqft |
Source: LVR #2589317 Report a problem | ||
| 5/20/2022 | Listing removed | -- |
Source:  Engel & Volkers Report a problem Engel & Volkers Report a problem | ||
| 3/17/2022 | Price change | $4,700,000-14.5%$712/sqft |
Source: LVR #2358937 Report a problem | ||
| 1/7/2022 | Listed for sale | $5,500,000+4130.8%$833/sqft |
Source: LVR #2358937 Report a problem | ||
| 6/6/2017 | Sold | $130,000-35%$20/sqft |
Source: LVR #1319240 Report a problem | ||
| 1/31/1989 | Sold | $200,000$30/sqft |
Source: Agent Provided Report a problem | ||
Public tax history
| Year | Property taxes | Tax assessment |
|---|---|---|
| 2026 | $16,814 +3% | $577,529 +2.2% |
| 2025 | $16,324 +3% | $565,073 +7% |
| 2024 | $15,849 +3% | $528,015 +738.1% |
| 2023 | $15,388 +1180.6% | $63,000 +20% |
| 2022 | $1,202 +7.7% | $52,500 |
| 2021 | $1,115 +6.8% | $52,500 +11.1% |
| 2020 | $1,045 +4.8% | $47,250 |
| 2019 | $997 +4.8% | $47,250 |
| 2018 | $952 | $47,250 |
| 2017 | $952 | $47,250 +73.1% |
| 2016 | $952 +2.4% | $27,300 -25.7% |
| 2015 | $929 | $36,750 |
Find assessor info on the county website
Monthly payment
Est. payment
Payment breakdown
Explore the cost of this home by adjusting the details. Changes won't be saved.Climate risks
Neighborhood: 89124
Nearby schools
Schools provided by the listing agent
- Elementary: Lundy, Earl B.,Lundy, Earl B.
- Middle: Indian Springs
- High: Indian Springs
Source: LVR. This data may not be complete. We recommend contacting the local school district to confirm school assignments for this home.
Similar homes
- $1,899,0005 bd4 ba4.4k sqft240 Alpine Crest Ct, Las Vegas, NV 89124For Sale
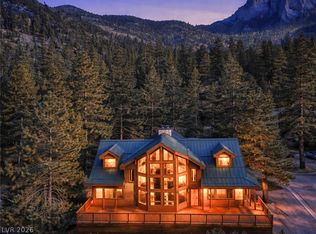 MLS ID #2770477, Kaitlin J. Corr, Mt Charleston Realty, Inc. LVR
 - $2,649,0003 bd3 ba4.1k sqft4096 Tyrol Way, Las Vegas, NV 89124New Construction
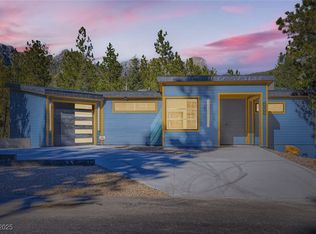 MLS ID #2732516, Gio Aretos, Nationwide Realty LLC. LVR
 - $1,375,0005 bd5 ba3.9k sqft4178 Matterhorn Way, Las Vegas, NV 89124For Sale
 MLS ID #2788884, Patricia L. Bishop, Las Vegas Realty Professionals. LVR
 - $2,750,0004 bd4 ba3.7k sqft11141 Luna Blanca Dr, Las Vegas, NV 89138For Sale
 MLS ID #2824204, Joseph Debenedetto, Boeckle & Co.. LVR
