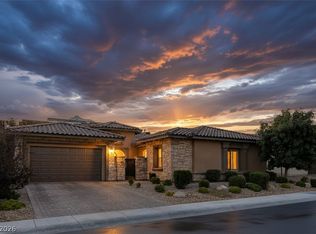
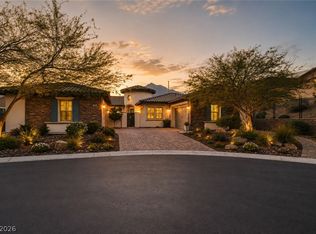
Welcome to 12154 Harris Summit Ave, a stunning newer residence in the desirable Summerlin area of Las Vegas. Built in 2022, this spacious 5-bedroom, 5.5-bath home offers approximately 4,643 square feet of thoughtfully designed living space. The open and inviting layout provides generous living areas ideal for everyday living and entertaining, complemented by a well-appointed kitchen and modern finishes throughout. The primary suite offers a private retreat, while additional bedrooms provide flexibility for guests, an office, or other needs. Situated on an approximately 7,841-square-foot lot, the property offers ample space to create your ideal outdoor setting. Enjoy convenient access to shopping, dining, recreation, entertainment, and major Las Vegas destinations. A fantastic opportunity to own a newer, spacious home in the sought-after Summerlin area.
Active
$2,699,000
12154 Harris Summit Ave, Las Vegas, NV 89138
5beds
4,643sqft
Single Family Residence
Built in 2022
7,840 Square Feet Lot
$-- Zestimate®
$581/sqft
$191/mo HOA
What's special
Modern finishes throughoutOpen and inviting layoutWell-appointed kitchen
- 62 days
- 146
- 1
Zillow last checked:
Listing updated:
Listed by:
Jared A. English B.1001537 888-881-4118,
Congress Realty
Source: LVR,MLS#: 2817236 Originating MLS: Greater Las Vegas Association of Realtors Inc
Facts & features
Interior
Bedrooms & bathrooms
- Bedrooms: 5
- Bathrooms: 6
- Full bathrooms: 5
- 1/2 bathrooms: 1
Primary bedroom
- Description: 2 Pbr's,Closet
- Dimensions: 45x20
Primary bedroom
- Description: 2 Pbr's,Closet
- Dimensions: 29x20
Bedroom 3
- Description: Closet
- Dimensions: 29x13
Bedroom 4
- Description: Closet
- Dimensions: 14x19
Bedroom 5
- Description: Closet
- Dimensions: 20x15
Primary bathroom
- Description: Make Up Table,Separate Shower
Kitchen
- Description: Quartz Countertops
Heating
- Central, Gas
Cooling
- Central Air, Electric
Appliances
- Included: Convection Oven, Dryer, Disposal, Microwave, Refrigerator, Washer
- Laundry: Electric Dryer Hookup, Laundry Room
Features
- Bathroom on Main Level, Bedroom on Main Level, Ceiling Fan(s), Window Treatments
- Flooring: Tile
- Windows: Blinds, Drapes, Window Treatments
- Number of fireplaces: 2
- Fireplace features: Electric, Family Room, Gas, Outside
Interior area
- Total structure area: 4,643
- Total interior livable area: 4,643 sqft
Video & virtual tour
Property
Parking
- Total spaces: 1
- Parking features: Attached, Garage, Private
- Attached garage spaces: 1
Features
- Stories: 2
- Patio & porch: Balcony, Covered, Patio
- Exterior features: Balcony, Patio, Private Yard
- Has private pool: Yes
- Pool features: Pool/Spa Combo
- Has spa: Yes
- Spa features: Above Ground
- Fencing: Back Yard,Metal
Lot
- Size: 7,840 Square Feet
- Features: Front Yard, < 1/4 Acre
Details
- Parcel number: 13727113010
- Zoning description: Single Family
- Horse amenities: Pasture
Construction
Type & style
- Home type: SingleFamily
- Architectural style: Two Story
- Property subtype: Single Family Residence
Materials
- Drywall
- Roof: Tile
Condition
- Resale
- Year built: 2022
Utilities & green energy
- Sewer: Public Sewer
- Water: Public
- Utilities for property: Underground Utilities
Community & HOA
Community
- Subdivision: Summerlin Village 25 Parcel D Phase 2
HOA
- Has HOA: Yes
- Amenities included: Park
- Services included: Association Management, Maintenance Grounds, Recreation Facilities, Security
- HOA fee: $125 monthly
- HOA name: BTV
- HOA phone: 000-000-0000
- Second HOA fee: $66 monthly
Location
- Region: Las Vegas
Financial & listing details
- Price per square foot: $581/sqft
- Tax assessed value: $1,497,114
- Annual tax amount: $14,304
- Date on market: 9/9/2026
- Listing agreement: Exclusive Right To Sell
- Listing terms: Cash,Conventional
Estimated market value
Not available
Estimated sales range
Not available
Not available
Price history
| Date | Event | Price |
|---|---|---|
| 9/9/2026 | Listed for sale | $2,699,000+65.6%$581/sqft |
Source:  LVR #2817236 Report a problem | ||
| 10/6/2022 | Sold | $1,629,802+33.5%$351/sqft |
Source: Public Record Report a problem | ||
| 11/27/2021 | Listing removed | -- |
Source:  Pulte Report a problem | ||
| 11/21/2021 | Price change | $1,220,880+31.2%$263/sqft |
Source: Pulte Report a problem | ||
| 11/15/2021 | Price change | $930,880-23.1%$200/sqft |
Source: Pulte Report a problem | ||
| 10/19/2021 | Price change | $1,210,880+10.6%$261/sqft |
Source: Pulte Report a problem | ||
| 10/10/2021 | Price change | $1,094,880+18.3%$236/sqft |
Source: Pulte Report a problem | ||
| 8/27/2021 | Listed for sale | $925,880$199/sqft |
Source: Pulte Report a problem | ||
Public tax history
| Year | Property taxes | Tax assessment |
|---|---|---|
| 2026 | $14,307 +3% | $523,990 +6.9% |
| 2025 | $13,890 +9.3% | $490,184 +20.1% |
| 2024 | $12,704 +431.6% | $408,007 +460.4% |
| 2023 | $2,390 +0% | $72,800 |
| 2022 | $2,390 | $72,800 |
Find assessor info on the county website
Monthly payment
Est. payment
Payment breakdown
Explore the cost of this home by adjusting the details. Changes won't be saved.Climate risks
Neighborhood: Summerlin North
Nearby schools
Schools provided by the listing agent
- Elementary: Givens, Linda Rankin,Givens, Linda Rankin
- Middle: Becker
- High: Palo Verde
Source: LVR. This data may not be complete. We recommend contacting the local school district to confirm school assignments for this home.
Similar homes
- $1,999,9005 bd5 ba3.8k sqft212 Cactus Sunrise St, Las Vegas, NV 89138For Sale
 MLS ID #2831925, Karen E. Pohl, Huntington & Ellis, A Real Est. LVR
- $1,999,0004 bd5 ba3.5k sqft83 Basque Coast St, Las Vegas, NV 89138For Sale
 MLS ID #2810678, Brendan J. King III, Real Broker LLC. LVR
- $2,575,0004 bd4 ba3.2k sqft779 Bolide St, Las Vegas, NV 89138For Sale
 MLS ID #2830674, Peter J. Arroyo, SMG Realty. LVR
- $1,999,9004 bd4 ba3.8k sqft81 Navarra Canyon Ct, Las Vegas, NV 89138For Sale
 MLS ID #2808374, Angela K. Tina, Real Broker LLC. LVR
