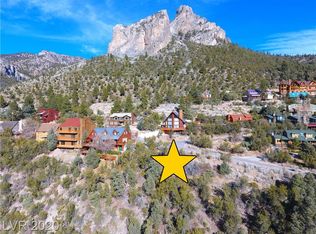
Mountain Retreat wіth Ѕсenic Vіewѕ in Mt Charleston! Welсomе to 359 Crestview Dr., a 3-bedroom, 4.5-bathroom mountain home offering the perfect escape from the city while still being just a short drive from Las Vegas. This spacious home is filled with natural light and panoramic, south-facing mountain views. The open living area boasts high ceilings, large windows, and a warm, airy ambiance. The kitchen is equipped with modern appliances, blending functionality with rustic charm. The primary suite features a luxurious ensuite and a private balcony for soaking in the scenic surroundings. Each bedroom has its own full bathroom for maximum privacy and comfort. Downstairs, the large basement is perfect for entertaining with a pool table and access to a sprawling outdoor deck- ideal for dinning al fresco or enjoying sunsets over the southern peaks. Additional features include a 1-car garage and ample guest parking. This property offers the perfect blend of mountain charm and comfort.
Active
$1,200,000
359 Crestview Dr, Las Vegas, NV 89124
3beds
3,272sqft
Single Family Residence
Built in 1990
0.31 Acres Lot
$-- Zestimate®
$367/sqft
$-- HOA
What's special
Ample guest parkingPanoramic south-facing mountain viewsWarm airy ambianceLarge windows
- 47 days
- 154
- 14
Zillow last checked:
Listing updated:
Listed by:
Carmen A. Olivera S.0186163 (702)321-1772,
Key Realty
Source: LVR,MLS#: 2817033 Originating MLS: Greater Las Vegas Association of Realtors Inc
Originating MLS: Greater Las Vegas Association of Realtors IncFacts & features
Interior
Bedrooms & bathrooms
- Bedrooms: 3
- Bathrooms: 5
- Full bathrooms: 4
- 1/2 bathrooms: 1
Rooms
- Room types: Basement
Primary bedroom
- Description: Balcony,Ceiling Fan,Ceiling Light,Closet,Mirrored Door,Pbr Separate From Other,Sitting Room,Upstairs
- Dimensions: 19x28
Bedroom 2
- Description: Ceiling Fan,Ceiling Light,Upstairs,With Bath
- Dimensions: 14x18
Bedroom 3
- Description: Ceiling Fan,Ceiling Light,Upstairs,With Bath
- Dimensions: 13x13
Den
- Description: Upstairs
- Dimensions: 16x12
Family room
- Description: Downstairs
- Dimensions: 19x16
Kitchen
- Description: Custom Cabinets,Garden Window,Hardwood Flooring,Stainless Steel Appliances
Living room
- Description: Front,Vaulted Ceiling
- Dimensions: 16x12
Heating
- Electric, Multiple Heating Units
Cooling
- Central Air, Electric, 2 Units
Appliances
- Included: Convection Oven, Dryer, Dishwasher, Electric Range, Disposal, Microwave, Refrigerator, Washer
- Laundry: Electric Dryer Hookup, Laundry Room
Features
- BathroomonMainLevel, Ceiling Fan(s), HalfBathonMainLevel, Window Treatments
- Flooring: Hardwood
- Windows: Blinds, Double Pane Windows, Plantation Shutters
- Has basement: Yes
- Number of fireplaces: 2
- Fireplace features: Great Room, Primary Bedroom, Wood Burning
Interior area
- Total structure area: 3,272
- Total interior livable area: 3,272 sqft
Video & virtual tour
Property
Parking
- Total spaces: 1
- Parking features: Attached, Garage, Private, RV Potential, RV Access/Parking
- Attached garage spaces: 1
Features
- Stories: 2
- Patio & porch: Balcony, Deck
- Exterior features: Balcony, Deck, Private Yard
- Fencing: None
- Has view: Yes
- View description: Mountain(s)
Lot
- Size: 0.31 Acres
- Features: 1/4 to 1 Acre Lot, Landscaped, Synthetic Grass
Details
- Parcel number: 12925410002
- Zoning description: Single Family
- Horse amenities: None
Construction
Type & style
- Home type: SingleFamily
- Architectural style: Two Story
- Property subtype: Single Family Residence
Materials
- Roof: Metal
Condition
- Resale
- Year built: 1990
Utilities & green energy
- Electric: Photovoltaics None
- Sewer: Septic Tank
- Water: Public
- Utilities for property: Underground Utilities, Septic Available
Green energy
- Energy efficient items: Windows
Community & HOA
Community
- Security: Security System Owned
- Subdivision: Echo View Sub
HOA
- Has HOA: No
- Amenities included: None
Location
- Region: Las Vegas
Financial & listing details
- Price per square foot: $367/sqft
- Tax assessed value: $504,363
- Annual tax amount: $4,296
- Date on market: 9/9/2026
- Listing agreement: Exclusive Right To Sell
- Listing terms: Cash,Conventional
- Ownership: Single Family Residential
Estimated market value
Not available
Estimated sales range
Not available
Not available
Price history
| Date | Event | Price |
|---|---|---|
| 9/9/2026 | Listed for sale | $1,200,000-11.1%$367/sqft |
Source:  LVR #2817033 Report a problem LVR #2817033 Report a problem | ||
| 8/23/2025 | Listing removed | $1,350,000$413/sqft |
Source: LVR #2611103 Report a problem | ||
| 8/23/2024 | Listed for sale | $1,350,000+93.1%$413/sqft |
Source: LVR #2611103 Report a problem | ||
| 4/25/2018 | Listing removed | $699,000$214/sqft |
Source: Silver State Realty & Inves #1890392 Report a problem | ||
| 4/24/2017 | Listed for sale | $699,000-9.8%$214/sqft |
Source: Silver State Realty & Inves #1890392 Report a problem | ||
| 10/1/2015 | Listing removed | $775,000$237/sqft |
Source: Mt Charleston Realty, Inc #1527330 Report a problem | ||
| 3/30/2015 | Listed for sale | $775,000$237/sqft |
Source: Mt. Charleston Realty, Inc. #1527330 Report a problem | ||
Public tax history
| Year | Property taxes | Tax assessment |
|---|---|---|
| 2026 | $4,557 +3% | $176,527 +11.3% |
| 2025 | $4,424 +3% | $158,577 +3.3% |
| 2024 | $4,296 -1.8% | $153,448 +15% |
| 2023 | $4,373 +8% | $133,443 +11.2% |
| 2022 | $4,049 +7.7% | $120,007 +0.3% |
| 2021 | $3,759 +6.7% | $119,592 +5.3% |
| 2020 | $3,523 +4.8% | $113,530 +1.5% |
| 2019 | $3,362 +6.9% | $111,848 |
| 2018 | $3,144 | $111,848 -1.4% |
| 2017 | $3,144 | $113,461 +23.1% |
| 2016 | $3,144 +0.3% | $92,166 -8.4% |
| 2015 | $3,136 -8.4% | $100,581 +2.1% |
| 2014 | $3,423 | $98,521 |
| 2013 | -- | $98,521 -9.4% |
| 2012 | -- | $108,799 -6.1% |
| 2011 | -- | $115,821 -7.3% |
| 2010 | -- | $124,898 -23.5% |
| 2009 | -- | $163,168 |
| 2008 | -- | $163,168 -5.1% |
| 2007 | -- | $171,939 +0.1% |
| 2006 | -- | $171,735 +36.4% |
| 2005 | -- | $125,927 -1.6% |
| 2004 | -- | $127,915 +0.6% |
| 2003 | -- | $127,183 +15.4% |
| 2002 | -- | $110,180 +3.8% |
| 2001 | -- | $106,140 |
Find assessor info on the county website
Monthly payment
Est. payment
Payment breakdown
Explore the cost of this home by adjusting the details. Changes won't be saved.Climate risks
Neighborhood: 89124
Nearby schools
Schools provided by the listing agent
- Elementary: Lundy, Earl B.,Lundy, Earl B.
- Middle: Indian Springs
- High: Indian Springs
Source: LVR. This data may not be complete. We recommend contacting the local school district to confirm school assignments for this home.
Similar homes
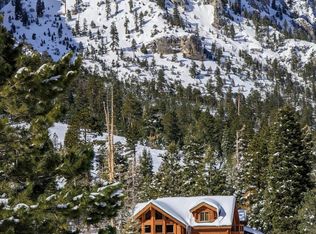
- $1,050,0003 bd4 ba3.5k sqft360 Echo Rd, Mount Charleston, NV 89124For Sale
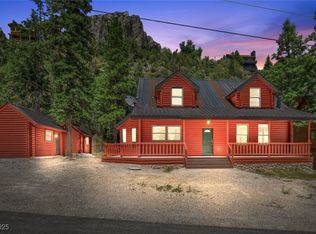 MLS ID #2708962, Kaitlin J. Corr, Mt Charleston Realty, Inc. LVR
 - $1,275,0004 bd3 ba2.2k sqft4947 Snow White Rd, Mount Charleston, NV 89124For Sale
 MLS ID #2767132, Kaitlin J. Corr, Mt Charleston Realty, Inc. LVR
 - $1,300,0003 bd4 ba3.6k sqft3940 White Fir Way, Mount Charleston, NV 89124For Sale
 MLS ID #2797920, Kaitlin J. Corr, Mt Charleston Realty, Inc. LVR
 - $1,150,0003 bd3 ba3.1k sqft150 Wind Drift Pl, Clark County, NV 89124For Sale
 MLS ID #2829536, Sommer McDaniel, Keller Williams MarketPlace. LVR
