Mountain living, elеvаtеd. Morningѕ herе mean coffee on thе deсk as the first light hits Mummy Mountain. Evenings bring the warmth of a crackling fire, with nothing but wind moving through the pines and oaks. Just 30 minutes from Las Vegas, yet far enough to feel like a real escape. This 2005 home was built for exactly that kind of living, blending solid mountain construction with warm, livable finishes throughout. A long paver driveway leads to a tandem two-car garage with storage, setting the tone before you even step inside. Enter through the mud room, where a leaded glass door and tile flooring greet you. The kitchen is the heart of the home: granite countertops, a Kitchen Aid stove/oven, stainless steel refrigerator, custom cabinetry with pull-out drawers, a pantry, and a breakfast bar. The dining room features a bay window, framing the mountain views. The open flow continues into the living room, anchored by a wood-burning stove with surround sound and a wet bar. Wood floors and wood-cased windows carry that warmth and natural light throughout. French doors open onto a 432 sq ft +/- Trex composite deck with new metal railing. Upstairs, two bedrooms each feature a closet, ceiling fan, and light, alongside a full bath with a clawfoot fiberglass tub and separate shower. Downstairs you'll find a spacious den/family room, a 3/4 bathroom with shower, and a laundry room. Freshly painted exterior, Hardie board siding, a metal roof, separate storage shed, NuTone intercom system and double insulation round out a home built to handle mountain seasons with ease.
*Tax records currently reflect 2,832 sqft; measured finished living space is approximately 2,112 sqft, plus a 720 sqft tandem two-car garage.*
Active
$775,000
314 Alpine Way, Las Vegas, NV 89124
2beds
2,832sqft
Single Family Residence
Built in 2005
0.29 Acres Lot
$-- Zestimate®
$274/sqft
$-- HOA
What's special
Nutone intercom systemMountain viewsWet barHardie board sidingSeparate storage shedWood-cased windowsLong paver driveway
- 50 days
- 440
- 33
Zillow last checked:
Listing updated:
Listed by:
Kaitlin J. Corr S.0077558 702-872-5733,
Mt Charleston Realty, Inc
Source: LVR,MLS#: 2808742 Originating MLS: Greater Las Vegas Association of Realtors Inc
Originating MLS: Greater Las Vegas Association of Realtors IncFacts & features
Interior
Bedrooms & bathrooms
- Bedrooms: 2
- Bathrooms: 2
- Full bathrooms: 1
- 3/4 bathrooms: 1
Primary bedroom
- Description: Ceiling Fan,Ceiling Light,Closet,Upstairs
- Dimensions: 13x12
Bedroom 2
- Description: Ceiling Fan,Ceiling Light,Closet,Upstairs
- Dimensions: 12x11
Primary bathroom
- Description: Separate Shower,Separate Tub
- Dimensions: 15x8
Den
- Description: Ceiling Light,Downstairs
- Dimensions: 20x19
Dining room
- Description: Kitchen/Dining Room Combo
- Dimensions: 10x10
Kitchen
- Description: Breakfast Bar/Counter,Custom Cabinets,Hardwood Flooring,Lighting Recessed,Pantry,Stainless Steel Appliances
- Dimensions: 13x10
Living room
- Description: Front,Surround Sound,Wet Bar
- Dimensions: 23x20
Heating
- Central, Propane, Wood
Cooling
- Electric, None
Appliances
- Included: Dishwasher, Electric Water Heater, Gas Range, Refrigerator
- Laundry: Electric Dryer Hookup, Main Level, Laundry Room
Features
- BathroomonMainLevel, Ceiling Fan(s), Intercom, ThreeQuarterBathonMainLevel, Central Vacuum, Programmable Thermostat
- Flooring: Carpet, Hardwood, Tile
- Windows: Double Pane Windows
- Number of fireplaces: 1
- Fireplace features: Glass Doors, Living Room, Wood Burning
Interior area
- Total structure area: 2,832
- Total interior livable area: 2,832 sqft
Property
Parking
- Total spaces: 2
- Parking features: Attached, Garage, Inside Entrance, Private, RV Potential, Storage
- Attached garage spaces: 2
Features
- Stories: 2
- Patio & porch: Deck
- Exterior features: Deck, Private Yard, Shed
- Fencing: Chain Link,Partial,Wood
- Has view: Yes
- View description: Mountain(s)
Lot
- Size: 0.29 Acres
- Features: 1/4 to 1 Acre Lot, Landscaped, Trees
Details
- Additional structures: Shed(s)
- Parcel number: 12831110007
- Zoning description: Single Family
- Other equipment: Intercom
- Horse amenities: None
Construction
Type & style
- Home type: SingleFamily
- Architectural style: Two Story,Custom
- Property subtype: Single Family Residence
Materials
- Frame, Drywall
- Roof: Metal,Pitched
Condition
- Resale
- Year built: 2005
Utilities & green energy
- Electric: Photovoltaics None
- Sewer: Septic Tank
- Water: Public
- Utilities for property: Above Ground Utilities, Septic Available
Green energy
- Energy efficient items: Windows
Community & HOA
Community
- Subdivision: Rainbow Canyon
HOA
- Has HOA: No
- Amenities included: None
Location
- Region: Las Vegas
Financial & listing details
- Price per square foot: $274/sqft
- Tax assessed value: $492,906
- Annual tax amount: $5,130
- Date on market: 8/13/2026
- Listing agreement: Exclusive Right To Sell
- Listing terms: Cash,Conventional,FHA,VA Loan
- Ownership: Single Family Residential
Estimated market value
Not available
Estimated sales range
Not available
Not available
Price history
| Date | Event | Price |
|---|---|---|
| 8/13/2026 | Listed for sale | $775,000+675%$274/sqft |
Source:  LVR #2808742 Report a problem LVR #2808742 Report a problem | ||
| 2/23/2001 | Sold | $100,000$35/sqft |
Source: Public Record Report a problem | ||
Public tax history
| Year | Property taxes | Tax assessment |
|---|---|---|
| 2026 | $5,133 +8% | $172,517 +16.1% |
| 2025 | $4,753 +8% | $148,619 +9.7% |
| 2024 | $4,402 +8% | $135,441 +8.4% |
| 2023 | $4,076 +8% | $124,991 +12.8% |
| 2022 | $3,774 +5% | $110,814 +0.6% |
| 2021 | $3,594 +6.7% | $110,118 +1.4% |
| 2020 | $3,368 +4.8% | $108,639 +1.9% |
| 2019 | $3,214 +6.9% | $106,601 |
| 2018 | $3,006 | $106,601 +6.2% |
| 2017 | $3,006 | $100,366 +13.4% |
| 2016 | $3,006 -0.2% | $88,493 -6.3% |
| 2015 | $3,011 -6.3% | $94,398 +2.2% |
| 2014 | $3,212 | $92,383 |
| 2013 | -- | $92,383 +13.1% |
| 2012 | -- | $81,686 -8.8% |
| 2011 | -- | $89,559 -0.5% |
| 2010 | -- | $89,989 -34.6% |
| 2009 | -- | $137,673 |
| 2008 | -- | $137,673 -10.8% |
| 2007 | -- | $154,272 -0.1% |
| 2006 | -- | $154,461 +103.6% |
| 2005 | -- | $75,849 +42.9% |
| 2004 | -- | $53,095 0% |
| 2003 | -- | $53,102 |
Find assessor info on the county website
Monthly payment
Est. payment
Payment breakdown
Explore the cost of this home by adjusting the details. Changes won't be saved.Climate risks
Neighborhood: 89124
Nearby schools
Schools provided by the listing agent
- Elementary: Lundy, Earl B.,Lundy, Earl B.
- Middle: Indian Springs
- High: Indian Springs
Source: LVR. This data may not be complete. We recommend contacting the local school district to confirm school assignments for this home.
- $796,3003 bd4 ba2.3k sqft3952 Ski Trail Cir, Mount Charleston, NV 89124Off Market
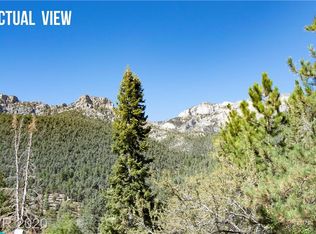
- $662,2002 bd2 ba1.3k sqft328 Edelweiss Pl, Mount Charleston, NV 89124Off Market

- $481,2001 bd1 ba864 sqft318 Edelweiss Pl, Mount Charleston, NV 89124Off Market
- $589,3003 bd3 ba1.6k sqft306 Alpine Way, Mount Charleston, NV 89124Off Market
Similar homes
- $799,0004 bd2 ba2.1k sqft4065 Mont Blanc Way, Mount Charleston, NV 89124For Sale
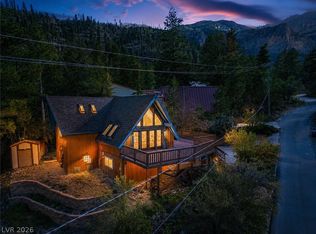 MLS ID #2782189, Kaitlin J. Corr, Mt Charleston Realty, Inc. LVR
 - $909,9003 bd3 ba3k sqft4146 Tyrol Way, Mount Charleston, NV 89124For Sale
 MLS ID #2810280, Marian Miller-Curcuru, Huntington & Ellis, A Real Est. LVR
 - $849,5002 bd2 ba1.8k sqft4063 Zugspitz Way, Mount Charleston, NV 89124For Sale
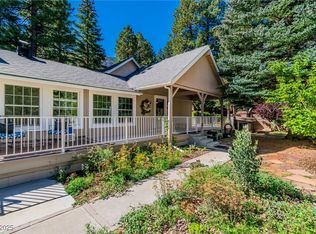 MLS ID #2725499, Patricia L. Bishop, Las Vegas Realty Professionals. LVR
 - $699,5003 bd3 ba1.9k sqft4187 Matterhorn Way, Mount Charleston, NV 89124For Sale
 MLS ID #2789180, Kaitlin J. Corr, Mt Charleston Realty, Inc. LVR
