Welcome to 3051 Indy Court, an extraordinary modern retreat within the private, guard-gated racing community of Spring Mountain Raceway. Perfectly positioned beside the famed Charleston Peak Raceway circuit, this one-of-a-kind home offers views of high-performance cars in action & stunning desert sunsets. Designed with edgy modern aesthetic, walls of glass flood the home with natural light, highlighting sleek architectural lines & high-end finishes. Thoughtfully designed floor plan includes three bedrooms, three bathrooms, & large bedroom style loft, comfortably sleeping up to 11 guests -- ideal for a full race team. Chef’s kitchen features stunning countertops, commercial-grade appliances & custom cabinetry. Full smart-home automation controls lighting, climate, entertainment, & security. Fully equipped garage functions as a professional racing pit. Large front & ear decks create seamless indoor-outdoor living with full kitchen, hot tub, & cold plunge. Offered completely turnkey.
Active
$2,995,000
3051 S Indy Ct, Pahrump, NV 89048
3beds
2,608sqft
:
Get pre-qualified$19,756/mo
Single Family Residence
Built in 2024
0.32 Acres Lot
$2,858,200 Zestimate®
$1,148/sqft
$85/mo HOA
What's special
Sleek architectural linesHot tubStunning desert sunsetsCold plungeCommercial-grade appliancesStunning countertopsHigh-end finishes
- 146 days |
- 272 |
- 11 |
Zillow last checked:
Listing updated:
Listed by:
Kathryn Winterton S.0072679 (702)403-4081,
Las Vegas Sotheby's Int'l
Source: LVR,MLS#: 2759773 Originating MLS: Greater Las Vegas Association of Realtors Inc
Originating MLS: Greater Las Vegas Association of Realtors IncFacts & features
Interior
Bedrooms & bathrooms
- Bedrooms: 3
- Bathrooms: 3
- Full bathrooms: 3
Primary bedroom
- Description: Bedroom With Bath Downstairs,Ceiling Light,Walk-In Closet(s)
- Dimensions: 16x18
Bedroom 2
- Dimensions: 16x18
Primary bathroom
- Description: Double Sink,Separate Shower,Separate Tub
Great room
- Dimensions: 36x45
Kitchen
- Description: Island,Quartz Countertops
Heating
- Central, Electric, Multiple Heating Units, Zoned
Cooling
- Central Air, Evaporative Cooling, Electric, 2 Units
Appliances
- Included: Convection Oven, Dryer, Gas Cooktop, Disposal, Gas Range, Microwave, Refrigerator, Washer
- Laundry: Gas Dryer Hookup, Laundry Closet, Main Level
Features
- Bedroom on Main Level, Ceiling Fan(s), Primary Downstairs, Window Treatments, Programmable Thermostat
- Flooring: Luxury Vinyl Plank
- Windows: Blinds, Drapes, Insulated Windows, Low-Emissivity Windows
- Number of fireplaces: 1
- Fireplace features: Gas, Other, Outside
- Furnished: Yes
Interior area
- Total structure area: 2,272
- Total interior livable area: 2,608 sqft
Video & virtual tour
Property
Parking
- Total spaces: 5
- Parking features: Air Conditioned Garage, Attached, Epoxy Flooring, Garage, Private, Guest
- Attached garage spaces: 5
Features
- Levels: One and One Half
- Stories: 1.5
- Patio & porch: Covered, Deck, Patio, Porch
- Exterior features: Built-in Barbecue, Barbecue, Deck, Porch, Patio, Private Yard, Sprinkler/Irrigation
- Pool features: Association, Community
- Has spa: Yes
- Fencing: None
Lot
- Size: 0.32 Acres
- Features: 1/4 to 1 Acre Lot, Drip Irrigation/Bubblers, Desert Landscaping, Landscaped, Synthetic Grass
Details
- Additional structures: Workshop
- Parcel number: 2779153
- Zoning description: Single Family
- Horse amenities: None
Construction
Type & style
- Home type: SingleFamily
- Architectural style: One and One Half Story,Custom
- Property subtype: Single Family Residence
Materials
- Drywall
- Roof: Metal,Tile
Condition
- Resale
- Year built: 2024
Utilities & green energy
- Electric: Photovoltaics None
- Sewer: Public Sewer
- Water: Public
- Utilities for property: Electricity Available
Green energy
- Energy efficient items: Doors, Windows
Community & HOA
Community
- Features: Pool
- Security: Security System Owned
- Subdivision: Spring Mountain Estates
HOA
- Has HOA: Yes
- Amenities included: Clubhouse, Fitness Center, Gated, Pool, Recreation Room, Guard
- Services included: Security
- HOA fee: $85 monthly
- HOA name: Spring Mountain
- HOA phone: 702-527-4213
Location
- Region: Pahrump
Financial & listing details
- Price per square foot: $1,148/sqft
- Tax assessed value: $510,815
- Annual tax amount: $6,590
- Date on market: 3/5/2026
- Listing agreement: Exclusive Right To Sell
- Listing terms: Cash,Conventional,VA Loan
- Electric utility on property: Yes
Estimated market value
$2,858,200
$2.72M - $3.00M
$2,566/mo
Price history
| Date | Event | Price |
|---|---|---|
| 3/5/2026 | Listed for sale | $2,995,000+18.8%$1,148/sqft |
Source:  LVR #2759773 Report a problem LVR #2759773 Report a problem | ||
| 2/20/2025 | Sold | $2,520,000$966/sqft |
Source: LVR #2606124 Report a problem | ||
| 9/12/2024 | Pending sale | $2,520,000$966/sqft |
Source: LVR #2606124 Report a problem | ||
| 8/6/2024 | Listed for sale | $2,520,000$966/sqft |
Source: LVR #2606124 Report a problem | ||
Public tax history
| Year | Property taxes | Tax assessment |
|---|---|---|
| 2025 | $6,129 +260.7% | $178,786 +221.4% |
| 2024 | $1,699 -27.1% | $55,635 0% |
| 2023 | $2,332 +63.1% | $55,652 +0.1% |
| 2022 | $1,430 +4.1% | $55,593 +27.1% |
| 2021 | $1,374 -3.9% | $43,750 |
| 2020 | $1,430 +4.1% | $43,750 |
| 2019 | $1,374 +6.8% | $43,750 +25% |
| 2018 | $1,287 +4.7% | $35,000 |
| 2017 | $1,229 | $35,000 |
Find assessor info on the county website
Monthly payment
Est. payment
Payment breakdown
Explore the cost of this home by adjusting the details. Changes won't be saved.Climate risks
Neighborhood: 89048
Nearby schools
GreatSchools rating
- 4/10Hafen Elementary SchoolGrades: PK-5Distance: 4.1 mi
- 4/10Rosemary Clarke Middle SchoolGrades: 6-8Distance: 9.6 mi
- 5/10Pahrump Valley High SchoolGrades: 9-12Distance: 5.9 mi
Schools provided by the listing agent
- Elementary: Hafen,Hafen
- Middle: Rosemary Clarke
- High: Pahrump Valley
Source: LVR. This data may not be complete. We recommend contacting the local school district to confirm school assignments for this home.
- $389,000-- bd-- ba-- sqft3031 S Indy Ct, Pahrump, NV 89048Off Market
- $912,100-- bd-- ba-- sqft3071 S Indy Ct, Pahrump, NV 89048Off Market
- $388,200-- bd-- ba-- sqft3050 S Formula Ct, Pahrump, NV 89048Off Market
- $388,200-- bd-- ba-- sqft3050 S Indy Ct, Pahrump, NV 89048Off Market
- $858,200-- bd-- ba-- sqft3030 S Formula Ct, Pahrump, NV 89048Off Market
- $491,000-- bd-- ba-- sqft3070 S Formula Ct, Pahrump, NV 89048Off Market
- $3,100,0003 bd4 ba2.8k sqft3030 S Formula Cir, Pahrump, NV 89048New Construction
- $497,200-- bd-- ba-- sqft3070 S Indy Ct, Pahrump, NV 89048Off Market
A local agent can set up tours, give advice and negotiate with sellers.
A local lender can help you make sure your offer is ready when you are.
Similar homes
- $3,100,0003 bd4 ba2.8k sqft3030 S Formula Cir, Pahrump, NV 89048New Construction
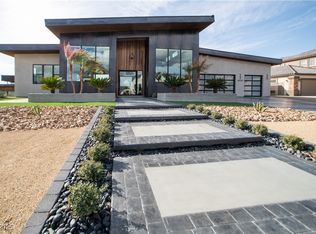 MLS ID #2657328, Aaron Sharp, First Choice Realty. LVR
 - $1,800,0003 bd3 ba3.8k sqft4910 Cougar Ridge Trl, Mount Charleston, NV 89124For Sale
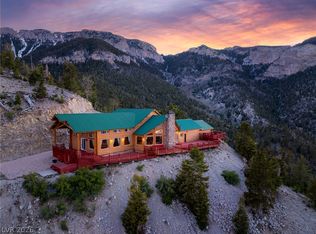 MLS ID #2801199, Richard J. Brenkus, Keller Williams MarketPlace. LVR
 - $1,975,0003 bd4 ba3.6k sqft2162 Via Spes Nostra St, Las Vegas, NV 89124For Sale
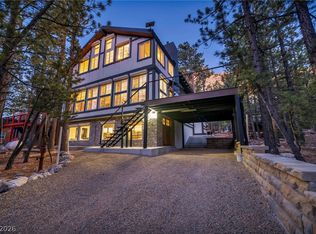 MLS ID #2773941, Christie Davis-Kraemer, Local Realty. LVR
