Luxurious home wіthіn thе prestіgiοus Spring Mountaіn Raсeway, perfect for race enthusiasts. This 3-bedroom, 3.5-bathroom home offers 2,850 sq. ft. of modern living on a .346-acre cul-de-sac lot. This property boasts a 5-car garage with epoxy floors, providing the perfect space for your prized vehicles. The home is packed with high-end amenities, including a custom infinity pool, hot/cold tub, and built-in outdoor kitchen for ultimate relaxation and entertainment. This new build is pre-wired for smart home integration, featuring automated Hunter Douglas window blinds, built-in wireless charging ports, and a Ubiquiti security camera system with gatehouse notifications. Additional touches include no-touch Japanese toilets, a steam shower, heated/illuminated bathroom mirrors, closet built-ins, and a central alarm system. High-end furnishings are available upon request, making this an effortless move-in opportunity. Experience luxury, technology, and automotive passion all in one.
Active
$3,100,000
3030 S Formula Ct, Pahrump, NV 89048
3beds
3,038sqft
Single Family Residence
Built in 2024
0.35 Acres Lot
$2,969,900 Zestimate®
$1,020/sqft
$85/mo HOA
What's special
- 64 days
- 287
- 8
Zillow last checked:
Listing updated:
Listed by:
Aaron Sharp BS.0145600 775-209-4006,
First Choice Realty
Source: LVR,MLS#: 2809028 Originating MLS: Greater Las Vegas Association of Realtors Inc
Originating MLS: Greater Las Vegas Association of Realtors IncFacts & features
Interior
Bedrooms & bathrooms
- Bedrooms: 3
- Bathrooms: 4
- Full bathrooms: 3
- 1/2 bathrooms: 1
Primary bedroom
- Description: Bedroom With Bath Downstairs,Ceiling Light,Custom Closet,Pbr Separate From Other
- Dimensions: 16x18
Bedroom 2
- Description: Ceiling Fan,Custom Closet,Downstairs,With Bath
- Dimensions: 14x14
Bedroom 3
- Description: Ceiling Light,Closet,Custom Closet,Downstairs,With Bath
- Dimensions: 14x14
Primary bathroom
- Description: Double Sink,Separate Shower,Separate Tub
- Dimensions: 12x10
Great room
- Description: Downstairs,Vaulted Ceiling
- Dimensions: 36x45
Kitchen
- Description: Custom Cabinets,Island,Luxury Vinyl Plank,Quartz Countertops
Heating
- Central, Electric, Multiple Heating Units
Cooling
- Central Air, Electric, 2 Units
Appliances
- Included: Gas Cooktop, Disposal, Gas Range, Microwave, Refrigerator
- Laundry: Electric Dryer Hookup, Main Level, Laundry Room
Features
- Primary Downstairs
- Flooring: Luxury Vinyl Plank
- Windows: Low-Emissivity Windows
- Number of fireplaces: 1
- Fireplace features: Gas, Great Room
Interior area
- Total structure area: 3,038
- Total interior livable area: 3,038 sqft
Video & virtual tour
Property
Parking
- Total spaces: 5
- Parking features: Attached, Epoxy Flooring, Garage, Private, RV Potential, RV Access/Parking
- Attached garage spaces: 5
Features
- Stories: 1
- Patio & porch: Covered, Patio
- Exterior features: Built-in Barbecue, Barbecue, Patio, Private Yard, Fire Pit, Sprinkler/Irrigation
- Has private pool: Yes
- Pool features: Heated, In Ground, Private, Pool/Spa Combo, Community
- Has spa: Yes
- Fencing: None
Lot
- Size: 0.35 Acres
- Features: 1/4 to 1 Acre Lot, Drip Irrigation/Bubblers, Desert Landscaping, Landscaped
Details
- Parcel number: 2779158
- Zoning description: Single Family
- Horse amenities: None
Construction
Type & style
- Home type: SingleFamily
- Architectural style: One Story
- Property subtype: Single Family Residence
- Attached to another structure: Yes
Materials
- Drywall
- Roof: Tile
Condition
- New Construction
- New construction: Yes
- Year built: 2024
Details
- Builder name: NXT LVL Co
Utilities & green energy
- Electric: Photovoltaics None
- Sewer: Public Sewer
- Water: Public
- Utilities for property: Electricity Available
Green energy
- Energy efficient items: Windows
Community & HOA
Community
- Features: Pool
- Security: Security System
- Subdivision: Spring Mountain Estates
HOA
- Has HOA: Yes
- Amenities included: Basketball Court, Fitness Center, Gated, Pickleball, Pool, Guard, Spa/Hot Tub
- Services included: Recreation Facilities
- HOA fee: $85 monthly
- HOA name: Spring Mountain Est
- HOA phone: 702-335-8799
Location
- Region: Pahrump
Financial & listing details
- Price per square foot: $1,020/sqft
- Tax assessed value: $778,200
- Annual tax amount: $10,508
- Date on market: 8/14/2026
- Listing agreement: Exclusive Right To Sell
- Listing terms: Cash,Conventional
- Electric utility on property: Yes
Estimated market value
$2,969,900
$2.82M - $3.12M
$2,940/mo
Price history
| Date | Event | Price |
|---|---|---|
| 8/14/2026 | Listed for sale | $3,100,000$1,020/sqft |
Source:  LVR #2809028 Report a problem LVR #2809028 Report a problem | ||
Public tax history
| Year | Property taxes | Tax assessment |
|---|---|---|
| 2025 | $9,261 +436.4% | $272,371 +382.6% |
| 2024 | $1,727 +8.2% | $56,435 -0.1% |
| 2023 | $1,596 +11.6% | $56,466 +0.2% |
| 2022 | $1,430 +4.1% | $56,335 +28.8% |
| 2021 | $1,374 -3.9% | $43,750 |
| 2020 | $1,430 +4.1% | $43,750 |
| 2019 | $1,374 +6.8% | $43,750 +25% |
| 2018 | $1,287 +4.7% | $35,000 |
| 2017 | $1,229 | $35,000 |
Find assessor info on the county website
Monthly payment
Est. payment
Payment breakdown
Explore the cost of this home by adjusting the details. Changes won't be saved.Climate risks
Neighborhood: 89048
Nearby schools
Schools provided by the listing agent
- Elementary: Hafen,Hafen
- Middle: Rosemary Clarke
- High: Pahrump Valley
Source: LVR. This data may not be complete. We recommend contacting the local school district to confirm school assignments for this home.
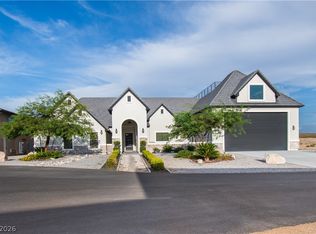
Similar homes
- $2,994,9503 bd3 ba2.6k sqft3051 S Indy Ct, Pahrump, NV 89048For Sale
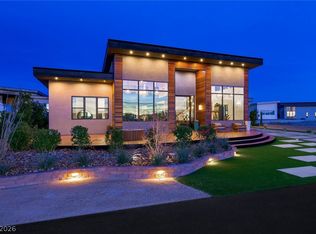 MLS ID #2817860, Kathryn Winterton, Las Vegas Sotheby's Int'l. LVR
 - $2,649,0003 bd3 ba4.1k sqft4096 Tyrol Way, Las Vegas, NV 89124New Construction
 MLS ID #2732516, Gio Aretos, Nationwide Realty LLC. LVR
 - $1,899,0005 bd4 ba4.4k sqft240 Alpine Crest Ct, Las Vegas, NV 89124For Sale
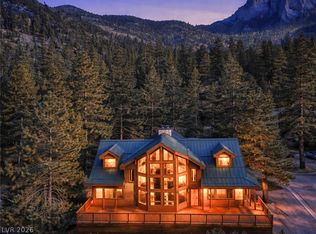 MLS ID #2770477, Kaitlin J. Corr, Mt Charleston Realty, Inc. LVR
 - $1,975,0003 bd4 ba3.6k sqft2162 Via Spes Nostra St, Las Vegas, NV 89124For Sale
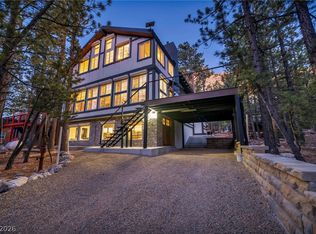 MLS ID #2773941, Christie Davis-Kraemer, Local Realty. LVR
