Experiencе rеfіned luxury іn thiѕ exceptionаl 2-bеdroom, 4-bathroom residence offering 2,363 square feet of thoughtfully designed living space on a nearly 1/3-acre lot. Created for those who appreciate both sophisticated living and effortless entertaining, this home combines impressive indoor spaces with extraordinary amenities and room to indulge your passions.
At the heart of the home is a spacious great room designed to gather and entertain, complemented by a beautifully appointed butler pantry for seamless hosting. Elegant tile flooring flows throughout, while the covered back patio extends the living experience outdoors. Take entertaining to new heights on the private rooftop sky deck—an ideal setting for sunset gatherings, stargazing, or simply enjoying the surroundings.
For the car enthusiast, hobbyist, or collector, the approximately 2,100-square-foot garage is truly remarkable. With abundant space for multiple vehicles, storage, a workshop, or a combination of all three, this versatile area offers possibilities rarely found in a residential property.
Beyond the home, embrace the exclusive lifestyle of the community, with access to Spring Mountain Raceway, a private lake for paddleboarding and swimming, pickleball courts, a fitness facility, and a resort-style club pool and spa.
This is more than a home—it is a destination lifestyle, thoughtfully designed for luxurious everyday living, unforgettable entertaining, and the freedom to pursue what you love.
Active
$2,189,000
3031 S Formula Ct, Pahrump, NV 89048
2beds
2,365sqft
Single Family Residence
Built in 2021
0.35 Acres Lot
$2,070,400 Zestimate®
$926/sqft
$75/mo HOA
What's special
Beautifully appointed butler pantry
- 54 days
- 280
- 5
Zillow last checked:
Listing updated:
Listed by:
Aaron Sharp BS.0145600 775-209-4006,
First Choice Realty
Source: LVR,MLS#: 2811715 Originating MLS: Greater Las Vegas Association of Realtors Inc
Originating MLS: Greater Las Vegas Association of Realtors IncFacts & features
Interior
Bedrooms & bathrooms
- Bedrooms: 2
- Bathrooms: 4
- Full bathrooms: 2
- 1/2 bathrooms: 2
Primary bedroom
- Description: Ceiling Fan,Walk-In Closet(s)
- Dimensions: 16x20
Bedroom 2
- Description: Ceiling Fan,Closet
- Dimensions: 12x12
Primary bathroom
- Description: Double Sink,Separate Shower,Separate Tub
Kitchen
- Description: Island,Pantry,Quartz Countertops,Tile Flooring
Heating
- Central, Electric
Cooling
- Central Air, Electric
Appliances
- Included: Dryer, Electric Range, Disposal, Microwave, Refrigerator, Water Softener Owned, Washer
- Laundry: Electric Dryer Hookup, Main Level, Laundry Room
Features
- BathroomonMainLevel, Bedroom on Main Level, Ceiling Fan(s), Primary Downstairs
- Flooring: Tile
- Windows: Low-Emissivity Windows
- Has fireplace: No
Interior area
- Total structure area: 2,365
- Total interior livable area: 2,365 sqft
Video & virtual tour
Property
Parking
- Total spaces: 17
- Parking features: Air Conditioned Garage, Attached, Garage, Private, RV Garage, RV Access/Parking
- Attached garage spaces: 17
Features
- Stories: 1
- Patio & porch: Covered, Deck, Patio, Rooftop
- Exterior features: Courtyard, Patio, Private Yard, Fire Pit, Sprinkler/Irrigation
- Pool features: Association
- Fencing: Block,Back Yard
Lot
- Size: 0.35 Acres
- Features: 1/4 to 1 Acre Lot, Drip Irrigation/Bubblers
Details
- Parcel number: 2779161
- Zoning description: Single Family
- Horse amenities: None
Construction
Type & style
- Home type: SingleFamily
- Architectural style: One Story
- Property subtype: Single Family Residence
- Attached to another structure: Yes
Materials
- Drywall
- Roof: Tile
Condition
- Resale
- Year built: 2021
Utilities & green energy
- Electric: Photovoltaics None
- Sewer: Public Sewer
- Water: Public
- Utilities for property: Electricity Available
Green energy
- Energy efficient items: Windows
Community & HOA
Community
- Security: Gated Community
- Subdivision: Spring Mountain Estates
HOA
- Has HOA: Yes
- Amenities included: Basketball Court, Clubhouse, Fitness Center, Gated, Pickleball, Pool, Recreation Room, Security
- Services included: Association Management, Recreation Facilities
- HOA fee: $75 monthly
- HOA name: Spring Mountain Est
- HOA phone: 702-345-8799
Location
- Region: Pahrump
Financial & listing details
- Price per square foot: $926/sqft
- Tax assessed value: $828,162
- Annual tax amount: $10,081
- Date on market: 8/24/2026
- Listing agreement: Exclusive Right To Sell
- Listing terms: Cash,Conventional
- Ownership: Single Family Residential
- Electric utility on property: Yes
Estimated market value
$2,070,400
$1.97M - $2.17M
$2,658/mo
Price history
| Date | Event | Price |
|---|---|---|
| 8/24/2026 | Listed for sale | $2,189,000+3548.3%$926/sqft |
Source:  LVR #2811715 Report a problem LVR #2811715 Report a problem | ||
| 12/20/2019 | Sold | $60,000$25/sqft |
Source: Public Record Report a problem | ||
Public tax history
| Year | Property taxes | Tax assessment |
|---|---|---|
| 2025 | $9,640 +7.9% | $289,857 -0.4% |
| 2024 | $8,931 +8% | $291,131 +7.4% |
| 2023 | $8,267 +477.9% | $271,131 +7.6% |
| 2022 | $1,430 +4.1% | $252,048 +476.1% |
| 2021 | $1,374 -3.9% | $43,750 |
| 2020 | $1,430 +4.1% | $43,750 |
| 2019 | $1,374 +6.8% | $43,750 +25% |
| 2018 | $1,287 +4.7% | $35,000 |
| 2017 | $1,229 | $35,000 |
Find assessor info on the county website
Monthly payment
Est. payment
Payment breakdown
Explore the cost of this home by adjusting the details. Changes won't be saved.Climate risks
Neighborhood: 89048
Nearby schools
Schools provided by the listing agent
- Elementary: Hafen,Hafen
- Middle: Rosemary Clarke
- High: Pahrump Valley
Source: LVR. This data may not be complete. We recommend contacting the local school district to confirm school assignments for this home.
Similar homes
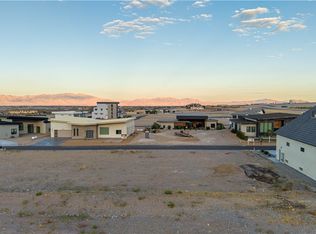
- $2,994,9503 bd3 ba2.6k sqft3051 S Indy Ct, Pahrump, NV 89048For Sale
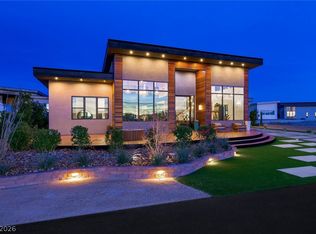 MLS ID #2817860, Kathryn Winterton, Las Vegas Sotheby's Int'l. LVR
 - $3,100,0003 bd4 ba3k sqft3030 S Formula Ct, Pahrump, NV 89048New Construction
 MLS ID #2809028, Aaron Sharp, First Choice Realty. LVR
 - $1,175,0005 bd4 ba3k sqft2220 Nevada West Blvd, Pahrump, NV 89048For Sale
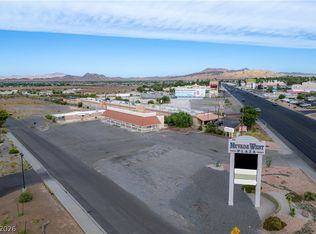 MLS ID #2817011, Christina M. Cummins, Access Realty. LVR
 - $1,300,0003 bd3 ba1.8k sqft2221 W Windsong Ln, Pahrump, NV 89048For Sale
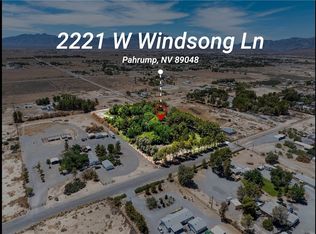 MLS ID #2705063, J Michael Griffin, Classic Realty Group Inc. LVR
