MOUNTAIN A-FRAME RETREAT + CASITA. Thoughtfully appointed + beautifully finished on a fully usable .26-acre lot. From morning coffee on the deck to evenings in the hot tub under the stars — enjoy this summer, elevated. The main home welcomes you with rich character + modern updates throughout. Renovated kitchen w/custom cabinets, a Viking range, breakfast bar + granite countertops. Inviting living room w/wood-burning Lopi stove. Downstairs bedroom, full bathroom, office/den + laundry room. Upstairs primary suite w/sitting area opens to a private deck w/sweeping views. Over 1,000 sqft± of composite decking, mature trees, decorative stone, garden area, pavers + more. Fully fenced, dual street access from Rainbow Canyon/Davos. Insulated garage, climate-controlled + a built-in shop for the hobbyist/craftsman. Above the garage sits the crown jewel: a fully finished casita bathed in natural light - perfect for guests/multigenerational living. 22000kw generator. NEW roof, floors, paint +more!
Active
$1,125,000
321 Rainbow Canyon Blvd, Las Vegas, NV 89124
3beds
2,184sqft
:
Get pre-qualified$6,881/mo
Single Family Residence
Built in 1963
0.26 Acres Lot
$-- Zestimate®
$515/sqft
$-- HOA
What's special
Insulated garageDownstairs bedroomDecorative stoneMature treesGarden areaViking rangeFully fenced
- 79 days |
- 183 |
- 5 |
Zillow last checked:
Listing updated:
Listed by:
Kaitlin J. Corr S.0077558 702-872-5733,
Mt Charleston Realty, Inc
Source: LVR,MLS#: 2782209 Originating MLS: Greater Las Vegas Association of Realtors Inc
Originating MLS: Greater Las Vegas Association of Realtors IncFacts & features
Interior
Bedrooms & bathrooms
- Bedrooms: 3
- Bathrooms: 3
- Full bathrooms: 1
- 3/4 bathrooms: 2
Primary bedroom
- Description: Balcony,Ceiling Fan,Ceiling Light,Closet,Mirrored Door,Pbr Separate From Other,Sitting Room,Upstairs
- Dimensions: 18x15
Bedroom 2
- Description: Ceiling Fan,Ceiling Light,Closet,Downstairs,Mirrored Door
- Dimensions: 13x11
Primary bathroom
- Description: Shower Only
Den
- Description: Downstairs
- Dimensions: 16x7
Dining room
- Description: Dining Area,Living Room/Dining Combo
- Dimensions: 15x7
Kitchen
- Description: Breakfast Bar/Counter,Custom Cabinets,Granite Countertops,Luxury Vinyl Plank,Pantry,Stainless Steel Appliances,Vented Outside
- Dimensions: 9x9
Living room
- Description: Front
- Dimensions: 12x10
Heating
- Central, Propane, Wood
Cooling
- Electric, None
Appliances
- Included: Dryer, Dishwasher, Disposal, Gas Range, Instant Hot Water, Microwave, Propane Water Heater, Refrigerator, Water Purifier, Washer
- Laundry: Gas Dryer Hookup, Main Level, Laundry Room
Features
- Bedroom on Main Level, Ceiling Fan(s), Primary Downstairs, Skylights, Window Treatments, Additional Living Quarters, Programmable Thermostat
- Flooring: Carpet, Laminate, Luxury Vinyl Plank
- Windows: Blinds, Double Pane Windows, Skylight(s)
- Number of fireplaces: 1
- Fireplace features: Living Room, Wood Burning
Interior area
- Total structure area: 1,601
- Total interior livable area: 2,184 sqft
Property
Parking
- Total spaces: 2
- Parking features: Detached, Exterior Access Door, Garage, Garage Door Opener, Private, RV Potential, RV Gated, RV Access/Parking, Shelves, Storage, Workshop in Garage
- Garage spaces: 2
Features
- Stories: 2
- Patio & porch: Balcony, Deck, Porch
- Exterior features: Balcony, Barbecue, Deck, Porch, Private Yard, Shed, Sprinkler/Irrigation
- Has spa: Yes
- Spa features: Above Ground
- Fencing: Full,Pasture,Wood
- Has view: Yes
- View description: Mountain(s)
Lot
- Size: 0.26 Acres
- Features: 1/4 to 1 Acre Lot, Drip Irrigation/Bubblers, Landscaped, Rocks, Trees
Details
- Additional structures: Guest House, Shed(s), Workshop
- Parcel number: 12831212026
- Zoning description: Single Family
- Horse amenities: None
Construction
Type & style
- Home type: SingleFamily
- Architectural style: Two Story,Custom
- Property subtype: Single Family Residence
Materials
- Frame, Drywall
- Roof: Composition,Pitched,Shingle
Condition
- Resale
- Year built: 1963
Utilities & green energy
- Electric: Photovoltaics None, Generator
- Sewer: Septic Tank
- Water: Public
- Utilities for property: Above Ground Utilities, Septic Available
Green energy
- Energy efficient items: Windows
Community & HOA
Community
- Subdivision: Rainbow Canyon
HOA
- Has HOA: No
- Amenities included: None
Location
- Region: Las Vegas
Financial & listing details
- Price per square foot: $515/sqft
- Tax assessed value: $412,403
- Annual tax amount: $3,348
- Date on market: 5/12/2026
- Listing agreement: Exclusive Right To Sell
- Listing terms: Cash,Conventional,VA Loan
- Ownership: Single Family Residential
Estimated market value
Not available
Estimated sales range
Not available
Not available
Price history
| Date | Event | Price |
|---|---|---|
| 5/12/2026 | Listed for sale | $1,125,000+200%$515/sqft |
Source:  LVR #2782209 Report a problem LVR #2782209 Report a problem | ||
| 11/15/2016 | Sold | $375,000+1.4%$172/sqft |
Source: Public Record Report a problem | ||
| 6/17/2009 | Sold | $370,000-24.9%$169/sqft |
Source: Public Record Report a problem | ||
| 3/13/2009 | Listing removed | $493,000$226/sqft |
Source: Postlets #769354 Report a problem | ||
| 11/8/2008 | Listed for sale | $493,000+9.8%$226/sqft |
Source: Postlets #769354 Report a problem | ||
| 7/20/2004 | Sold | $449,000+23.2%$206/sqft |
Source: Public Record Report a problem | ||
| 11/16/2001 | Sold | $364,500+36.8%$167/sqft |
Source: Public Record Report a problem | ||
| 8/13/1997 | Sold | $266,500$122/sqft |
Source: Public Record Report a problem | ||
Public tax history
| Year | Property taxes | Tax assessment |
|---|---|---|
| 2026 | $3,351 +8% | $144,341 +18% |
| 2025 | $3,103 +8% | $122,301 +10.5% |
| 2024 | $2,873 +8% | $110,651 +62.7% |
| 2023 | $2,661 +75.3% | $67,996 +20.4% |
| 2022 | $1,518 +7.7% | $56,467 +0.7% |
| 2021 | $1,409 +6.7% | $56,080 +1% |
| 2020 | $1,320 +4.8% | $55,526 +1.6% |
| 2019 | $1,260 +5.7% | $54,657 |
| 2018 | $1,192 | $54,657 +15% |
| 2017 | $1,192 | $47,543 +36.2% |
| 2016 | $1,192 +0.4% | $34,913 -15.9% |
| 2015 | $1,188 -15.9% | $41,497 +0.3% |
| 2014 | $1,412 | $41,378 |
| 2013 | -- | $41,378 -15% |
| 2012 | -- | $48,685 -17.5% |
| 2011 | -- | $59,035 -1.6% |
| 2010 | -- | $60,023 -45% |
| 2009 | -- | $109,068 |
| 2008 | -- | $109,068 -20.4% |
| 2007 | -- | $137,063 -0.1% |
| 2006 | -- | $137,197 +56.8% |
| 2005 | -- | $87,525 +35.6% |
| 2004 | -- | $64,537 +0% |
| 2003 | -- | $64,512 +0% |
| 2002 | -- | $64,510 +16.2% |
| 2001 | -- | $55,540 |
Find assessor info on the county website
Monthly payment
Est. payment
Payment breakdown
Explore the cost of this home by adjusting the details. Changes won't be saved.Climate risks
Neighborhood: 89124
Nearby schools
GreatSchools rating
- NAEarl B. Lundy Elementary SchoolGrades: K-5Distance: 0.7 mi
- 4/10Indian Springs Middle SchoolGrades: 6-8Distance: 22.2 mi
- 8/10Indian Springs High SchoolGrades: 9-12Distance: 22.2 mi
Schools provided by the listing agent
- Elementary: Lundy, Earl B.,Lundy, Earl B.
- Middle: Indian Springs
- High: Indian Springs
Source: LVR. This data may not be complete. We recommend contacting the local school district to confirm school assignments for this home.
- $551,100-- bd-- ba-- sqft227 Rainbow Canyon Blvd, Mount Charleston, NV 89124Off Market
- $646,9003 bd3 ba2.7k sqft333 Rainbow Canyon Blvd, Mount Charleston, NV 89124Off Market
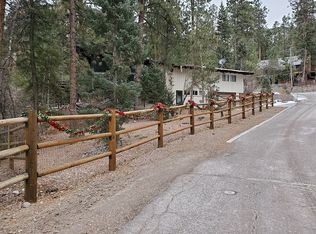
- $659,3003 bd2 ba2.9k sqft3933 Canyon Cir, Mount Charleston, NV 89124Off Market
- $422,1001 bd1 ba576 sqft3913 Canyon Cir, Mount Charleston, NV 89124Off Market
- $440,6002 bd2 ba1.5k sqft339 Ski Trail Rd, Mount Charleston, NV 89124Off Market
- $507,9003 bd2 ba1.5k sqft324 Rainbow Canyon Blvd, Mount Charleston, NV 89124Off Market
- $635,3003 bd3 ba1.8k sqft347 Ski Trail Rd, Las Vegas, NV 89124Off Market
- $494,4002 bd1 ba748 sqft331 Ski Trail Rd, Mount Charleston, NV 89124Off Market
A local agent can set up tours, give advice and negotiate with sellers.
Similar homes
- $962,0005 bd3 ba2.8k sqft370 Alpine Way, Mount Charleston, NV 89124For Sale
 MLS ID #2793406, Kaitlin J. Corr, Mt Charleston Realty, Inc. LVR
 - $999,0003 bd3 ba3k sqft4146 Tyrol Way, Mount Charleston, NV 89124For Sale
 MLS ID #2792231, Marian Miller-Curcuru, Huntington & Ellis, A Real Est. LVR
 - $825,0004 bd2 ba2.1k sqft4065 Mont Blanc Way, Mount Charleston, NV 89124For Sale
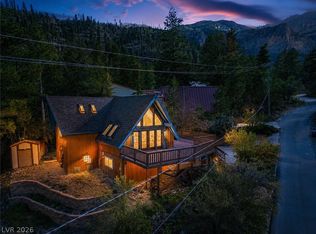 MLS ID #2782189, Kaitlin J. Corr, Mt Charleston Realty, Inc. LVR
 - $899,0003 bd3 ba1.7k sqft4137 Matterhorn Way, Mount Charleston, NV 89124For Sale
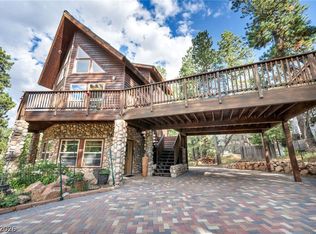 MLS ID #2796352, Peter F. Ferrer, Real Broker LLC. LVR
 - $749,5003 bd3 ba1.9k sqft4187 Matterhorn Way, Mount Charleston, NV 89124For SaleMLS ID #2789180, Kaitlin J. Corr, Mt Charleston Realty, Inc. LVR
- $1,275,0004 bd3 ba2.2k sqft4947 Snow White Rd, Mount Charleston, NV 89124For SaleMLS ID #2767132, Kaitlin J. Corr, Mt Charleston Realty, Inc. LVR
- $849,5002 bd2 ba1.8k sqft4063 Zugspitz Way, Mount Charleston, NV 89124For SaleMLS ID #2725499, Patricia L. Bishop, Las Vegas Realty Professionals. LVR
- $799,0002 bd3 ba1.4k sqft401 Alpine Way, Mount Charleston, NV 89124For SaleMLS ID #2774462, Kaitlin J. Corr, Mt Charleston Realty, Inc. LVR
- $789,0002 bd2 ba1.8k sqft4607 Yellow Pine Ave, Las Vegas, NV 89124For SaleMLS ID #2793921, Cindy F. Parker, Realty ONE Group, Inc. LVR
- $585,0002 bd2 ba1.4k sqft4101 Mont Blanc Way, Las Vegas, NV 89124For SaleMLS ID #2730415, Kaitlin J. Corr, Mt Charleston Realty, Inc. LVR
- $950,0003 bd3 ba3k sqft5265 Whispering Deer Dr, Las Vegas, NV 89124For SaleMLS ID #2767130, Kaitlin J. Corr, Mt Charleston Realty, Inc. LVR
- $1,200,0004 bd4 ba2.1k sqft2193 Via Spes Nostra St, Las Vegas, NV 89124For SaleMLS ID #2783132, Ronald Balducci, Platinum Real Estate Prof. LVR
- $1,150,0003 bd3 ba3.1k sqft150 Wind Drift Pl, Clark County, NV 89124For SaleMLS ID #2774523, Kaitlin J. Corr, Mt Charleston Realty, Inc. LVR
- $750,0004 bd2 ba1.8k sqft4830 Silver Tip Way, Mount Charleston, NV 89124For SaleMLS ID #2691192, Kaitlin J. Corr, Mt Charleston Realty, Inc. LVR
- $899,0003 bd3 ba1.9k sqft154 Oak Trail Cir, Clark County, NV 89124For SaleMLS ID #2792431, Kaitlin J. Corr, Mt Charleston Realty, Inc. LVR
- $639,0003 bd2 ba1.3k sqft2169 Via Spes Nostra St, Las Vegas, NV 89124For SaleMLS ID #2774466, Kaitlin J. Corr, Mt Charleston Realty, Inc. LVR
- $1,100,0003 bd2 ba2.1k sqft3001 Swan Hill Dr, Las Vegas, NV 89134For SaleMLS ID #2796371, Patricia J. Wolf, Executive Realty Services. LVR
- $1,270,0003 bd3 ba2.1k sqft11713 Hatchling Ave, Las Vegas, NV 89138For SaleMLS ID #2804719, Blake J. Tomkowiak, Keller Williams Realty Las Veg. LVR
- $1,095,0003 bd3 ba2.7k sqft367 Pollino Peaks St, Las Vegas, NV 89138For SaleMLS ID #2795835, Wasim Faranesh, Faranesh Real Estate. LVR
- $949,9003 bd3 ba2.5k sqft10813 Cedar Forest Ave, Las Vegas, NV 89144For SaleMLS ID #2801653, Jess R. Presswood, BHHS Nevada Properties. LVR
