Discover a luxurious lifestyle at this stunning single-story residence, perfectly situated on the golf course. This home offers an expansive 2,176 square feet of living space, featuring three bedrooms and two bathrooms, all designed for comfort and elegance. The interior boasts an inviting open-concept living area with luxury vinyl 9" plank flooring throughout, ample natural light, and a sleek electric fireplace with a statement mantel. Culinary delights await in the bright, open kitchen, showcasing an inviting island with seating, natural wood cabinetry, brand new stainless steel appliances, and seamless flow into the dining space. Bedrooms provide tranquil retreats with serene golf & mountain views, while the luxurious primary bathroom offers a spacious glass shower, a free-standing soaking tub, and dual vanities. Enjoy the convenience of a well-appointed utility room with laundry hookups and built-in storage solutions. Step outside to a spacious, covered patio with paver flooring, perfect for outdoor enjoyment and overlooking the meticulously maintained golf course. The property includes back yard access to the golf course with mountain views, providing a serene environment for relaxation and entertaining. This home is truly a gem, combining sophisticated interiors with desirable outdoor living, all within a vibrant community setting. Another Stream Properties full renovation.
Active
$1,100,000
3001 Swan Hill Dr, Las Vegas, NV 89134
3beds
2,176sqft
:
Get pre-qualified$6,959/mo
Single Family Residence
Built in 1997
8,712 Square Feet Lot
$1,051,700 Zestimate®
$506/sqft
$230/mo HOA
What's special
Dual vanitiesAmple natural lightThree bedroomsNatural wood cabinetryTwo bathroomsBright open kitchenSpacious glass shower
- 27 days |
- 942 |
- 28 |
Zillow last checked:
Listing updated:
Listed by:
Patricia J. Wolf S.0049176 (702)525-8529,
Executive Realty Services
Source: LVR,MLS#: 2796371 Originating MLS: Greater Las Vegas Association of Realtors Inc
Originating MLS: Greater Las Vegas Association of Realtors IncFacts & features
Interior
Bedrooms & bathrooms
- Bedrooms: 3
- Bathrooms: 2
- Full bathrooms: 1
- 3/4 bathrooms: 1
Primary bedroom
- Description: Ceiling Fan,Ceiling Light,Custom Closet,Pbr Separate From Other,Walk-In Closet(s)
- Dimensions: 16x13
Bedroom 2
- Description: Ceiling Fan,Ceiling Light,Closet
- Dimensions: 12x12
Bedroom 3
- Description: Ceiling Fan,Ceiling Light,Closet
- Dimensions: 12x10
Primary bathroom
- Description: Double Sink,Separate Shower,Separate Tub
Dining room
- Description: Dining Area
- Dimensions: 12x11
Family room
- Description: Ceiling Fan
- Dimensions: 12x11
Kitchen
- Description: Breakfast Bar/Counter,Breakfast Nook/Eating Area,Custom Cabinets,Lighting Recessed,Luxury Vinyl Plank,Quartz Countertops,Stainless Steel Appliances
- Dimensions: 15x14
Living room
- Description: Entry Foyer,Formal,Front
- Dimensions: 17x13
Heating
- Central, Gas
Cooling
- Central Air, Electric
Appliances
- Included: Built-In Gas Oven, Dryer, Dishwasher, Gas Cooktop, Disposal, Microwave, Refrigerator, Washer
- Laundry: Gas Dryer Hookup, Laundry Room
Features
- Bedroom on Main Level, Ceiling Fan(s), Primary Downstairs, Skylights, Window Treatments
- Flooring: Luxury Vinyl Plank
- Windows: Blinds, Double Pane Windows, Skylight(s), Window Treatments
- Number of fireplaces: 1
- Fireplace features: Electric, Living Room
Interior area
- Total structure area: 2,176
- Total interior livable area: 2,176 sqft
Video & virtual tour
Property
Parking
- Total spaces: 2
- Parking features: Attached, Epoxy Flooring, Garage, Golf Cart Garage, Garage Door Opener, Inside Entrance, Private, Guest
- Attached garage spaces: 2
Features
- Stories: 1
- Patio & porch: Covered, Patio
- Exterior features: Courtyard, Patio, Private Yard, Sprinkler/Irrigation
- Pool features: Community
- Fencing: None
- Has view: Yes
- View description: Golf Course, Mountain(s)
- Frontage type: Golf Course
Lot
- Size: 8,712 Square Feet
- Features: Back Yard, Desert Landscaping, Sprinklers In Front, Landscaped, On Golf Course, Rocks, Sprinklers Timer, Trees
Details
- Parcel number: 13713612014
- Zoning description: Single Family
- Horse amenities: None
Construction
Type & style
- Home type: SingleFamily
- Architectural style: One Story
- Property subtype: Single Family Residence
Materials
- Roof: Tile
Condition
- Resale
- Year built: 1997
Details
- Builder model: Regal
Utilities & green energy
- Electric: Photovoltaics None
- Sewer: Public Sewer
- Water: Public
- Utilities for property: Underground Utilities
Green energy
- Energy efficient items: Windows
Community & HOA
Community
- Features: Pool
- Senior community: Yes
- Subdivision: Sun City Las Vegas
HOA
- Has HOA: Yes
- Amenities included: Country Club, Clubhouse, Fitness Center, Golf Course, Indoor Pool, Media Room, Pickleball, Pool, Racquetball, Recreation Room, Spa/Hot Tub, Security, Tennis Court(s)
- Services included: Association Management, Clubhouse, Common Areas, Recreation Facilities, Reserve Fund, Security, Taxes
- HOA fee: $230 monthly
- HOA name: Sun City Summerlin
- HOA phone: 702-966-1400
Location
- Region: Las Vegas
Financial & listing details
- Price per square foot: $506/sqft
- Tax assessed value: $438,991
- Annual tax amount: $3,985
- Date on market: 7/3/2026
- Listing agreement: Exclusive Right To Sell
- Listing terms: Cash,Conventional,FHA,VA Loan
Estimated market value
$1,051,700
$999,000 - $1.10M
$2,559/mo
Price history
| Date | Event | Price |
|---|---|---|
| 7/3/2026 | Listed for sale | $1,100,000+49%$506/sqft |
Source:  LVR #2796371 Report a problem LVR #2796371 Report a problem | ||
| 4/30/2026 | Sold | $738,500-10.5%$339/sqft |
Source: LVR #2722600 Report a problem | ||
| 3/7/2026 | Pending sale | $825,000$379/sqft |
Source: LVR #2722600 Report a problem | ||
| 2/20/2026 | Price change | $825,000-8.1%$379/sqft |
Source: LVR #2722600 Report a problem | ||
| 10/28/2025 | Price change | $897,500-9.8%$412/sqft |
Source: LVR #2722600 Report a problem | ||
| 9/27/2025 | Listed for sale | $995,000+302.8%$457/sqft |
Source: LVR #2722600 Report a problem | ||
| 1/14/1997 | Sold | $247,000$114/sqft |
Source: Public Record Report a problem | ||
Public tax history
| Year | Property taxes | Tax assessment |
|---|---|---|
| 2026 | $3,988 +1.5% | $153,647 +0.4% |
| 2025 | $3,928 +3% | $152,974 +8.5% |
| 2024 | $3,814 +3% | $141,028 +12.2% |
| 2023 | $3,703 +4% | $125,747 +9.4% |
| 2022 | $3,562 +3% | $114,912 +0.4% |
| 2021 | $3,458 +3% | $114,442 +5.1% |
| 2020 | $3,357 +3% | $108,916 +5.9% |
| 2019 | $3,259 +5.7% | $102,821 |
| 2018 | $3,084 | $102,821 +1.9% |
| 2017 | $3,084 | $100,901 +5.7% |
| 2016 | $3,084 +0.2% | $95,503 +3.9% |
| 2015 | $3,078 +3% | $91,885 +4.9% |
| 2014 | $2,988 | $87,569 |
| 2013 | -- | $87,569 -0.8% |
| 2012 | -- | $88,298 -2.4% |
| 2011 | -- | $90,465 -5.4% |
| 2010 | -- | $95,599 -16% |
| 2009 | -- | $113,766 |
| 2008 | -- | $113,766 -23.3% |
| 2007 | -- | $148,259 -2.2% |
| 2006 | -- | $151,565 +17.7% |
| 2005 | -- | $128,797 +22.5% |
| 2004 | -- | $105,140 +8.6% |
| 2003 | -- | $96,831 +3.8% |
| 2002 | -- | $93,320 +2.8% |
| 2001 | -- | $90,760 |
Find assessor info on the county website
Monthly payment
Est. payment
Payment breakdown
Explore the cost of this home by adjusting the details. Changes won't be saved.Climate risks
Neighborhood: Sun City Summerlin
Nearby schools
GreatSchools rating
- 7/10William Lummis Elementary SchoolGrades: PK-5Distance: 1.8 mi
- 6/10Ernest Becker Middle SchoolGrades: 6-8Distance: 1.6 mi
- 8/10Palo Verde High SchoolGrades: 9-12Distance: 3.1 mi
Schools provided by the listing agent
- Elementary: Lummis, William,Lummis, William
- Middle: Becker
- High: Palo Verde
Source: LVR. This data may not be complete. We recommend contacting the local school district to confirm school assignments for this home.
- $583,1002 bd2 ba1.5k sqft2997 Swan Hill Dr, Las Vegas, NV 89134Off Market
- $950,0003 bd4 ba2.8k sqft3005 Swan Hill Dr, Las Vegas, NV 89134Sold
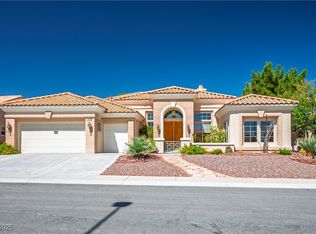
- $688,9003 bd2 ba2k sqft2993 Swan Hill Dr, Las Vegas, NV 89134Off Market
- $445,8002 bd2 ba1.5k sqft3000 Swan Hill Dr, Las Vegas, NV 89134Off Market
- $694,6003 bd2 ba2.1k sqft3013 Swan Hill Dr, Las Vegas, NV 89134Off Market
- $666,0003 bd2 ba2.1k sqft3013 N Swan Hill Dr, Las Vegas, NV 89134Off Market
- $436,4002 bd2 ba1.5k sqft3004 Swan Hill Dr, Las Vegas, NV 89134Off Market
- $350,0002 bd2 ba1k sqft10121 Hemet Dr, Las Vegas, NV 89134Sold
A local agent can set up tours, give advice and negotiate with sellers.
Similar homes
- $949,1953 bd2 ba2.2k sqft2825 Billy Casper Dr, Las Vegas, NV 89134For Sale
 MLS ID #2794279, Nicholas J. Barbarino, Platinum Real Estate Prof. LVR
 - $568,0002 bd2 ba1.6k sqft10044 Woodhouse Dr, Las Vegas, NV 89134For Sale
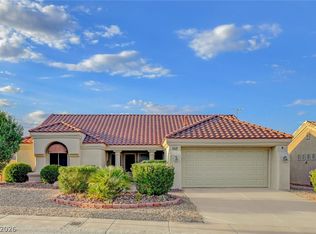 MLS ID #2804528, Karen Bye, Award Realty. LVR
 - $859,0003 bd3 ba2.5k sqft2824 Faiss Dr, Las Vegas, NV 89134For Sale
 MLS ID #2799187, Miles McCormick, LPT Realty, LLC. LVR
 - $675,0003 bd2 ba1.9k sqft10613 Spring Garden Ct, Las Vegas, NV 89134For Sale
 MLS ID #2790643, Monica A. Guinn, Coldwell Banker Premier. LVR
 - $1,085,0003 bd3 ba2.5k sqft9095 Wing Shadow Cir, Clark County, NV 89129For SaleMLS ID #2787016, William J. Alt, Real Broker LLC. LVR
- $849,0003 bd2 ba2.1k sqft9028 Grayling Dr, Las Vegas, NV 89134For SaleMLS ID #2774863, April L. Malavet, BHHS Nevada Properties. LVR
- $1,100,0002 bd3 ba1.7k sqft10840 Organic Dr, Las Vegas, NV 89138For SaleMLS ID #2794467, Lester R. Madsen III, IS Luxury. LVR
- $974,9002 bd3 ba2k sqft9104 Sundial Dr, Las Vegas, NV 89134For SaleMLS ID #2786199, Michael E. DelGais, Home Realty Center. LVR
- $749,9992 bd2 ba1.7k sqft2641 Youngdale Dr, Las Vegas, NV 89134For SaleMLS ID #2795747, Catherine Jaramillo, Love Las Vegas Realty. LVR
- $729,9003 bd2 ba2.4k sqft2504 Youngdale Dr, Las Vegas, NV 89134For SaleMLS ID #2760413, Xiao Luo, City Villa Realty & Management. LVR
- $629,0002 bd2 ba1.8k sqft9800 Rosamond Dr, Las Vegas, NV 89134For SaleMLS ID #2782172, Susan M. Daichendt, Realty ONE Group, Inc. LVR
- $1,059,5004 bd3 ba2.8k sqft204 Popolo Dr, Las Vegas, NV 89138For SaleMLS ID #2798356, Jeffrey Zicker, The Agency Las Vegas. LVR
- $1,095,0003 bd3 ba2.7k sqft367 Pollino Peaks St, Las Vegas, NV 89138For SaleMLS ID #2795835, Wasim Faranesh, Faranesh Real Estate. LVR
- $1,199,9004 bd4 ba2.8k sqft10937 White Alder Pl, Las Vegas, NV 89138For SaleMLS ID #2802447, John Sullivan, Huntington & Ellis, A Real Est. LVR
- $1,100,0003 bd3 ba2.2k sqft128 Springbough Ln, Las Vegas, NV 89138For SaleMLS ID #2772072, Angela K. Tina, Real Broker LLC. LVR
- $839,9003 bd3 ba2.1k sqft1317 Fox Acres Dr, Las Vegas, NV 89134For SaleMLS ID #2767697, Michelle D. Stiles, Wynn Realty Group. LVR
- $689,0003 bd3 ba2.4k sqft1912 Summer Pine Ct Unit 103, Las Vegas, NV 89134For SaleMLS ID #2800744, Carmen Miller-Branch, BHHS Nevada Properties. LVR
- $840,0003 bd3 ba2k sqft9208 Eagle Ridge Dr, Las Vegas, NV 89134For SaleMLS ID #2771729, Blanca I. McGuire, Realty ONE Group, Inc. LVR
- $1,135,0003 bd3 ba2.5k sqft12060 Besito Ave, Las Vegas, NV 89138For SaleMLS ID #2787906, William O'Keefe, eXp Realty. LVR
- $999,0003 bd3 ba2.3k sqft8941 Diamond Falls Dr, Las Vegas, NV 89117For SaleMLS ID #2795954, Alysia Linvill, Huntington & Ellis, A Real Est. LVR
