Welcome to Old Towne community of Mount Charleston, where cooler temps, towering trees, and breathtaking mountain views create the perfect retreat! Newly renovated mountain chalet blends rustic cabin charm with modern design and amenities, offering the best of mountain living. This home offers 2 bedrooms, primary suite with sitting area, open floorplan, covered parking and plenty of storage with three additional tuff sheds. Nestled on one of the larger lots in Old Town, this exceptional property features functional indoor and outdoor living spaces designed to take full advantage of the stunning surroundings. Relax on the expansive exterior decks or enjoy your morning coffee from the private balcony off the primary suite while taking in spectacular views of Cathedral Rock. The beautifully landscaped yard with mature cherry tree provides seasonal blossoms and fresh cherries which add to the picturesque mountain setting. Whether you're looking for a full-time residence or peaceful mountain getaway, this chalet offers the perfect combination comfort, style, and natural beauty.
Active
$789,000
4607 Yellow Pine Ave, Las Vegas, NV 89124
2beds
1,848sqft
:
Get pre-qualified$5,033/mo
Single Family Residence
Built in 1940
4,356 Square Feet Lot
$-- Zestimate®
$427/sqft
$-- HOA
What's special
Covered parkingModern design and amenitiesRustic cabin charmBreathtaking mountain viewsExpansive exterior decksTowering treesOpen floorplan
- 36 days |
- 371 |
- 13 |
Zillow last checked:
Listing updated:
Listed by:
Cindy F. Parker S.0073650 (702)528-1048,
Realty ONE Group, Inc
Source: LVR,MLS#: 2793921 Originating MLS: Greater Las Vegas Association of Realtors Inc
Originating MLS: Greater Las Vegas Association of Realtors IncFacts & features
Interior
Bedrooms & bathrooms
- Bedrooms: 2
- Bathrooms: 2
- 3/4 bathrooms: 2
Primary bedroom
- Description: Balcony,Ceiling Fan,Ceiling Light,Closet,Custom Closet,Sitting Room
- Dimensions: 23X13
Bedroom 2
- Description: Upstairs
- Dimensions: 14X13
Dining room
- Description: Family Room/Dining Combo
- Dimensions: 13X12
Kitchen
- Description: Island,Laminate Countertops,Stainless Steel Appliances
- Dimensions: 13X12
Living room
- Description: Front
- Dimensions: 20X15
Heating
- Electric, Wood, Wall Furnace
Cooling
- Electric, Window Unit(s)
Appliances
- Included: Electric Range, Refrigerator
- Laundry: Electric Dryer Hookup, Laundry Room
Features
- Ceiling Fan(s), Window Treatments
- Flooring: Linoleum, Vinyl
- Windows: Blinds
- Number of fireplaces: 2
- Fireplace features: Bedroom, Family Room, Wood Burning
Interior area
- Total structure area: 1,344
- Total interior livable area: 1,848 sqft
Video & virtual tour
Property
Parking
- Total spaces: 2
- Parking features: Attached Carport, Guest
- Carport spaces: 2
Features
- Stories: 2
- Patio & porch: Balcony, Covered, Patio
- Exterior features: Balcony, Patio, Private Yard, Shed
- Fencing: Partial,Wood
- Has view: Yes
- View description: Mountain(s)
Lot
- Size: 4,356 Square Feet
- Features: Landscaped, Trees, < 1/4 Acre
Details
- Additional structures: Shed(s)
- Parcel number: 12936510103
- Zoning description: Single Family
- Horse amenities: None
Construction
Type & style
- Home type: SingleFamily
- Architectural style: Two Story
- Property subtype: Single Family Residence
Materials
- Roof: Metal
Condition
- Resale
- Year built: 1940
Utilities & green energy
- Electric: Photovoltaics None
- Sewer: Septic Tank
- Water: Community/Coop, Shared Well
- Utilities for property: Electricity Available, Septic Available
Community & HOA
Community
- Subdivision: Charleston Park Resort
HOA
- Has HOA: No
Location
- Region: Las Vegas
Financial & listing details
- Price per square foot: $427/sqft
- Tax assessed value: $161,726
- Annual tax amount: $1,092
- Date on market: 6/26/2026
- Listing agreement: Exclusive Right To Sell
- Listing terms: Cash,Conventional
- Electric utility on property: Yes
Estimated market value
Not available
Estimated sales range
Not available
Not available
Price history
| Date | Event | Price |
|---|---|---|
| 6/26/2026 | Listed for sale | $789,000+5.3%$427/sqft |
Source:  LVR #2793921 Report a problem LVR #2793921 Report a problem | ||
| 3/18/2025 | Listing removed | $749,000$405/sqft |
Source: LVR #2616224 Report a problem | ||
| 9/12/2024 | Listed for sale | $749,000+389.5%$405/sqft |
Source: LVR #2616224 Report a problem | ||
| 5/21/2014 | Sold | $153,000$83/sqft |
Source: LVR #1354942 Report a problem | ||
Public tax history
| Year | Property taxes | Tax assessment |
|---|---|---|
| 2026 | $1,095 +3% | $56,604 +16.7% |
| 2025 | $1,063 +2.9% | $48,521 +3.4% |
| 2024 | $1,033 +3% | $46,907 +33.3% |
| 2023 | $1,003 +3% | $35,180 +14.5% |
| 2022 | $974 +3.1% | $30,730 +1.2% |
| 2021 | $945 +3.1% | $30,359 +1.6% |
| 2020 | $917 +1.8% | $29,868 +2.8% |
| 2019 | $900 -26.4% | $29,046 |
| 2018 | $1,223 | $29,046 +0.4% |
| 2017 | $1,223 | $28,942 +17.4% |
| 2016 | $1,223 +48.2% | $24,649 +1.7% |
| 2015 | $825 | $24,244 |
Find assessor info on the county website
Monthly payment
Est. payment
Payment breakdown
Explore the cost of this home by adjusting the details. Changes won't be saved.Climate risks
Neighborhood: 89124
Nearby schools
GreatSchools rating
- NAEarl B. Lundy Elementary SchoolGrades: K-5Distance: 0.2 mi
- 4/10Indian Springs Middle SchoolGrades: 6-8Distance: 22 mi
- 8/10Indian Springs High SchoolGrades: 9-12Distance: 22 mi
Schools provided by the listing agent
- Elementary: Lundy, Earl B.,Lundy, Earl B.
- Middle: Indian Springs
- High: Indian Springs
Source: LVR. This data may not be complete. We recommend contacting the local school district to confirm school assignments for this home.
- $153,0002,613.6 Square Feet4617 Yellow Pine Ave, Las Vegas, NV 89124Sold

- $365,0002 bd1 ba704 sqft4597 Yellow Pine Ave, Mount Charleston, NV 89124Off Market
- $576,6004 bd2 ba2.4k sqft4608 Yellow Pine Ave, Las Vegas, NV 89124Off Market
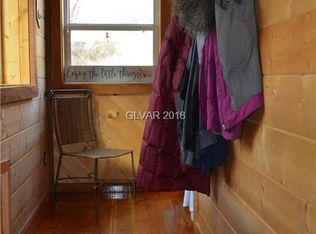
- $357,2002 bd1 ba780 sqft4598 Yellow Pine Ave, Las Vegas, NV 89124Off Market

- $365,0002 bd2 ba1.2k sqft4587 Yellow Pine Ave, Las Vegas, NV 89124Sold
- $749,0004 bd4 ba2.4k sqft4618 Yellow Pine Ave, Mount Charleston, NV 89124For Sale
- $336,7002 bd1 ba1k sqft4600 Aspen Ave, Las Vegas, NV 89124Off Market
- $390,2002 bd1 ba1.2k sqft4627 Yellow Pine Ave, Mount Charleston, NV 89124Off Market
A local agent can set up tours, give advice and negotiate with sellers.
Similar homes
- $749,5003 bd3 ba1.9k sqft4187 Matterhorn Way, Mount Charleston, NV 89124For Sale
 MLS ID #2789180, Kaitlin J. Corr, Mt Charleston Realty, Inc. LVR
 - $899,0003 bd3 ba1.7k sqft4137 Matterhorn Way, Mount Charleston, NV 89124For Sale
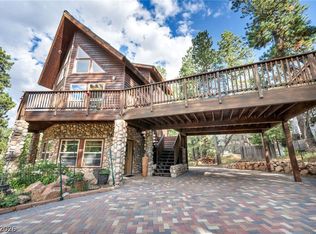 MLS ID #2796352, Peter F. Ferrer, Real Broker LLC. LVR
 - $825,0004 bd2 ba2.1k sqft4065 Mont Blanc Way, Mount Charleston, NV 89124For Sale
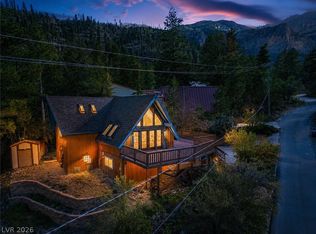 MLS ID #2782189, Kaitlin J. Corr, Mt Charleston Realty, Inc. LVR
 - $849,5002 bd2 ba1.8k sqft4063 Zugspitz Way, Mount Charleston, NV 89124For Sale
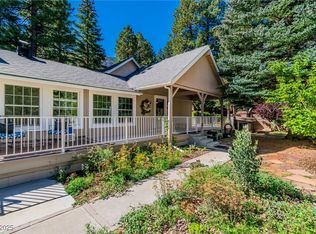 MLS ID #2725499, Patricia L. Bishop, Las Vegas Realty Professionals. LVR
 - $1,125,0003 bd3 ba2.1k sqft321 Rainbow Canyon Blvd, Las Vegas, NV 89124For SaleMLS ID #2782209, Kaitlin J. Corr, Mt Charleston Realty, Inc. LVR
- $699,0003 bd3 ba2.3k sqft820 Paseo Cerro Pl, Las Vegas, NV 89138For SaleMLS ID #2804776, Monhthyla A. Alvaro, United Realty Group. LVR
- $675,0003 bd4 ba2.6k sqft4990 Marywood Ct, Pahrump, NV 89061For SaleMLS ID #2802931, Randy Myers, Keller Williams MarketPlace. LVR
- $779,9003 bd2 ba2.1k sqft68 Alerion St, Las Vegas, NV 89138For SaleMLS ID #2783120, Robert W. Little Jr, RE/MAX Advantage. LVR
- $568,0002 bd2 ba1.6k sqft10044 Woodhouse Dr, Las Vegas, NV 89134For SaleMLS ID #2804528, Karen Bye, Award Realty. LVR
- $750,0004 bd3 ba2.5k sqft12012 Prada Verde Dr, Las Vegas, NV 89138For SaleMLS ID #2797995, Jessie Sorani, Coldwell Banker Premier. LVR
- $829,0003 bd3 ba2.3k sqft10414 Hemingway Ct, Las Vegas, NV 89149For SaleMLS ID #2756173, Helen E. Riley, Simply Vegas. LVR
- $499,9002 bd2 ba1.5k sqft10636 Argents Hill Dr, Las Vegas, NV 89134For SaleMLS ID #2804772, Ron Nir, Desert Horizon Realty. LVR
- $649,0003 bd3 ba1.8k sqft882 Cherry Glen Pl, Las Vegas, NV 89138For SaleMLS ID #2803569, Dasha I. Giraldo, Alchemy Investments RE. LVR
- $825,0005 bd3 ba2.5k sqft10600 Olivebranch Ave, Las Vegas, NV 89144For SaleMLS ID #2801097, Noah Bates, Rustic Properties. LVR
- $859,0003 bd3 ba2.5k sqft2824 Faiss Dr, Las Vegas, NV 89134For SaleMLS ID #2799187, Miles McCormick, LPT Realty, LLC. LVR
- $735,0003 bd3 ba1.9k sqft1081 Maple Bend Ct, Las Vegas, NV 89138For SaleMLS ID #2798899, Michael Tully, Realty ONE Group, Inc. LVR
- $834,0003 bd3 ba2.3k sqft2557 Iron Crest Ln, Las Vegas, NV 89138For SaleMLS ID #2786784, A William Zinsser, Realty ONE Group, Inc. LVR
- $799,9995 bd4 ba2.5k sqft549 Playa Linda Pl, Las Vegas, NV 89138For SaleMLS ID #2787085, Yvonne L. Rodriguez, BHHS Nevada Properties. LVR
- $629,0004 bd3 ba2.3k sqft5280 Fairmont St, Pahrump, NV 89061For SaleMLS ID #2802820, Marci J. Metzger, The Ridge Realty Group. LVR
- $649,0004 bd3 ba2.4k sqft3720 Russell Peterson Ct, Las Vegas, NV 89129For SaleMLS ID #2801943, Kenneth C. LeBeau, Realty ONE Group, Inc. LVR
