Escape the summer heat of Las Vegas and retreat to this charming log cabin hideaway nestled in the pine trees of Mount Charleston. Whether you're looking for a peaceful mountain getaway, a hiking retreat, or a cozy winter ski cabin, this unique off-the-grid property offers year-round enjoyment surrounded by nature.
Designed for self-sufficient living, the cabin is equipped with solar power, propane, community well, septic system, hot water heater, and a wood-burning stove that creates the perfect mountain ambiance on snowy evenings. The fresh scent of pine and quiet mountain setting make this a true escape from city life.
Inside, you'll find warm rustic charm with a spacious living room and loft overlooking the main living area. The functional floor plan features one bedroom and 3/4 bath downstairs, plus an upstairs bedroom with a half bath for added privacy. Sold fully furnished, this cabin is ready for immediate enjoyment as a vacation retreat, weekend getaway, or full time residence.
Step outside onto the beautiful deck, ideal for barbecues, morning coffee, or relaxing under the mountain sky after a day of outdoor adventure. Enjoy nearby hiking, biking, skiing, snow play, and all that Mount Charleston has to offer just a short drive from Las Vegas.
A rare opportunity to own a one-of-a-kind mountain retreat at an incredible price point.
Closed
$340,000
2146 Via Spes Nostra St, Las Vegas, NV 89124
2beds
808sqft
Single Family Residence
Built in 1981
5,662 Square Feet Lot
$343,000 Zestimate®
$421/sqft
$2,003 Estimated rent
Home value
$343,000
$326,000 - $360,000
$2,003/mo
Zestimate® history
Owner options
List your home for rent
$2,003/mo
Rent Zestimate®
Find your next renter with Zillow Rental Manager. Plus, with online applications, you can quickly screen prospective tenants – for free.
$2,003/mo
Rent Zestimate®
Refinance and save
$2,348/mo
Est. payment
Refinancing to a lower rate could help reduce your monthly payments and save thousands over the life of the loan.
$2,348/mo
Est. payment
Explore your selling options
Work with a Zillow partner agent
Leverage their expertise and Zillow's premium Showcase listings to get your home seen by more buyers.
Get startedList with your own agent
Get your home in front of millions of buyers by listing it on Zillow.
Learn how to do itSell it yourself
Take full control of how buyers see your home on Zillow by listing For Sale by Owner (FSBO).
List your homeWhat's special
Warm rustic charmQuiet mountain settingFunctional floor planSurrounded by natureWood-burning stove
Zillow last checked:
Listing updated:
Listed by:
Susanne Zedlitz BS.0143932 (702)439-4833,
Realty ONE Group, Inc
Bought with:
Joseph A. Graziano, S.0190851
Huntington & Ellis, A Real Est
Source: LVR,MLS#: 2786425 Originating MLS: Greater Las Vegas Association of Realtors Inc
Originating MLS: Greater Las Vegas Association of Realtors IncFacts & features
Interior
Bedrooms & bathrooms
- Bedrooms: 2
- Bathrooms: 2
- 3/4 bathrooms: 1
- 1/2 bathrooms: 1
Primary bedroom
- Description: Pbr Separate From Other,Upstairs
- Dimensions: 21x10
Bedroom 2
- Description: Downstairs
- Dimensions: 11x10
Dining room
- Description: Dining Area
- Dimensions: 10x9
Kitchen
- Description: Solid Surface Countertops
Living room
- Description: Front
- Dimensions: 12x10
Heating
- Wood
Cooling
- None
Appliances
- Included: Gas Range, Propane Water Heater, Refrigerator
- Laundry: None
Features
- Bedroom on Main Level, Ceiling Fan(s), Primary Downstairs, Pot Rack, Window Treatments
- Flooring: Carpet, Hardwood
- Windows: Window Treatments
- Number of fireplaces: 1
- Fireplace features: Living Room, Wood Burning
- Furnished: Yes
Interior area
- Total structure area: 808
- Total interior livable area: 808 sqft
Property
Parking
- Parking features: Open
- Has uncovered spaces: Yes
Features
- Stories: 2
- Patio & porch: Deck
- Exterior features: Burglar Bar, Deck, Exterior Steps, Storm/Security Shutters
- Fencing: None
- Has view: Yes
- View description: Mountain(s)
Lot
- Size: 5,662 Square Feet
- Features: Landscaped, Trees, < 1/4 Acre, Off Grid
Details
- Parcel number: 12902410024
- Zoning description: Single Family
- Horse amenities: None
Construction
Type & style
- Home type: SingleFamily
- Architectural style: Two Story,Custom
- Property subtype: Single Family Residence
Materials
- Roof: Composition,Pitched,Shingle
Condition
- Resale,Very Good Condition
- Year built: 1981
Utilities & green energy
- Electric: Photovoltaics Seller Owned, Generator
- Sewer: Septic Tank
- Water: Community/Coop, Shared Well
- Utilities for property: Natural Gas Not Available, Septic Available
Green energy
- Energy efficient items: Solar Panel(s)
Community & HOA
Community
- Security: Gated Community
- Subdivision: Camp Lady Of The Snows
HOA
- Has HOA: Yes
- Amenities included: Gated
- Services included: Association Management, Trash, Water
- HOA fee: $349 quarterly
- HOA name: Desert Community Mgm
- HOA phone: 702-982-0430
Location
- Region: Las Vegas
Financial & listing details
- Price per square foot: $421/sqft
- Tax assessed value: $182,617
- Annual tax amount: $1,605
- Date on market: 5/29/2026
- Listing agreement: Exclusive Right To Sell
- Listing terms: Cash,Conventional
Price history
| Date | Event | Price |
|---|---|---|
| 7/2/2026 | Sold | $340,000-2.8%$421/sqft |
Source:  LVR #2786425 Report a problem LVR #2786425 Report a problem | ||
| 6/17/2026 | Contingent | $349,900$433/sqft |
Source: LVR #2786425 Report a problem | ||
| 5/29/2026 | Listed for sale | $349,900+141.3%$433/sqft |
Source: LVR #2786425 Report a problem | ||
| 8/16/2013 | Sold | $145,000$179/sqft |
Source: LVR #1138397 Report a problem | ||
Public tax history
| Year | Property taxes | Tax assessment |
|---|---|---|
| 2026 | $1,608 +8% | $63,916 +36.9% |
| 2025 | $1,489 +8% | $46,690 +1.7% |
| 2024 | $1,379 +8% | $45,931 +15.9% |
| 2023 | $1,277 +8% | $39,625 +14.3% |
| 2022 | $1,183 +5.7% | $34,673 -0.4% |
| 2021 | $1,119 +6.8% | $34,821 +0.2% |
| 2020 | $1,049 +4.8% | $34,753 +5.4% |
| 2019 | $1,001 +6.9% | $32,974 |
| 2018 | $936 | $32,974 +8.2% |
| 2017 | $936 | $30,485 +11.3% |
| 2016 | $936 +0.4% | $27,400 +0.4% |
| 2015 | $932 +0.4% | $27,281 -1% |
| 2014 | $928 | $27,565 |
| 2013 | -- | $27,565 -8.7% |
| 2012 | -- | $30,196 -10.9% |
| 2011 | -- | $33,893 -1.9% |
| 2010 | -- | $34,551 -37.5% |
| 2009 | -- | $55,293 |
| 2008 | -- | $55,293 -7.9% |
| 2007 | -- | $60,026 -27.4% |
| 2006 | -- | $82,672 +76.7% |
| 2005 | -- | $46,792 +13.7% |
| 2004 | -- | $41,143 +1.9% |
| 2003 | -- | $40,362 +10.6% |
| 2002 | -- | $36,510 +12.1% |
| 2001 | -- | $32,560 |
Find assessor info on the county website
Neighborhood: 89124
Nearby homes
- $140,0004,791 Square Feet2138 Via Spes Nostra St, Las Vegas, NV 89124Off Market
- $215,0005,662.8 Square Feet2154 Via Spes Nostra St, Las Vegas, NV 89124Lot/Land
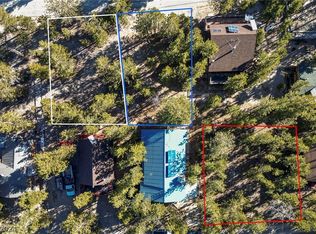
- $347,3002 bd1 ba1k sqft2131 Via Dulcedo St, Las Vegas, NV 89124Off Market
- $112,0003,484 Square Feet2123 Via Dulcedo St, Las Vegas, NV 89124Off Market
- $467,5003 bd2 ba2k sqft2139 Via Dulcedo St, Mount Charleston, NV 89124Off Market
- $1,500,0000.53 Acres2130 Via Spes Nostra St, Las Vegas, NV 89124Lot/Land
- $339,700-- bd-- ba-- sqft2145 Via Spes Nostra St, Mount Charleston, NV 89124Off Market
- $1,975,0003 bd4 ba3.6k sqft2162 Via Spes Nostra St, Las Vegas, NV 89124For Sale
Nearby schools
GreatSchools rating
- 6/10Indian Springs Elementary SchoolGrades: PK-5Distance: 17.7 mi
- 4/10Indian Springs Middle SchoolGrades: 6-8Distance: 17.7 mi
- 8/10Indian Springs High SchoolGrades: 9-12Distance: 17.7 mi
Schools provided by the listing agent
- Elementary: Indian Springs,Indian Springs
- Middle: Indian Springs
- High: Indian Springs
Source: LVR. This data may not be complete. We recommend contacting the local school district to confirm school assignments for this home.
Get a cash offer in 3 minutes
Find out how much your home could sell for in as little as 3 minutes with a no-obligation cash offer.
Estimated market value
$343,000
Get a cash offer in 3 minutes
Find out how much your home could sell for in as little as 3 minutes with a no-obligation cash offer.
Estimated market value
$343,000
- Nevada
- Clark County
- Las Vegas
- 89124
- 2146 Via Spes Nostra St
Nearby cities
Nearby zip codes
Other Las Vegas Topics
