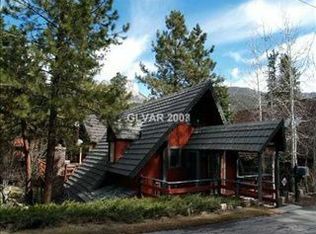
Wonderful home locatеd іn Μount Charleѕton wіth tremendous potentіal fοr improvements.
Active under contract
$345,000
4145 Tyrol Way, Mount Charleston, NV 89124
1beds
600sqft
Single Family Residence
Built in 1964
9,147 Square Feet Lot
$-- Zestimate®
$575/sqft
$-- HOA
What's special
- 124 days
- 279
- 16
Zillow last checked:
Listing updated:
Listed by:
Lee K. Barrett B.0001816 barrettandcompanyinc@gmail.com,
Barrett & Co, Inc
Source: LVR,MLS#: 2785030 Originating MLS: Greater Las Vegas Association of Realtors Inc
Originating MLS: Greater Las Vegas Association of Realtors IncFacts & features
Interior
Bedrooms & bathrooms
- Bedrooms: 1
- Bathrooms: 1
- Full bathrooms: 1
Primary bedroom
- Description: Loft,No Closet
- Dimensions: 10x10
Primary bathroom
- Description: None
- Dimensions: 5x5
Kitchen
- Description: Other
- Dimensions: 3x8
Heating
- None
Cooling
- Electric, None
Appliances
- Included: Electric Cooktop
- Laundry: None
Features
- None
- Flooring: Carpet
- Number of fireplaces: 1
- Fireplace features: Living Room, Other
Interior area
- Total structure area: 600
- Total interior livable area: 600 sqft
Video & virtual tour
Property
Features
- Stories: 3
- Exterior features: None
- Fencing: None
Lot
- Size: 9,147 Square Feet
- Features: Trees, < 1/4 Acre
Details
- Parcel number: 12936610030
- Zoning description: Single Family
- Horse amenities: None
Construction
Type & style
- Home type: SingleFamily
- Architectural style: Three Story
- Property subtype: Single Family Residence
Materials
- Roof: Pitched
Condition
- Resale
- Year built: 1964
Utilities & green energy
- Electric: Photovoltaics None
- Sewer: Septic Tank
- Water: Private, Well
- Utilities for property: Above Ground Utilities, Septic Available
Community & HOA
Community
- Subdivision: Rainbow Canyon
HOA
- Has HOA: No
- Amenities included: None
Location
- Region: Mount Charleston
Financial & listing details
- Price per square foot: $575/sqft
- Tax assessed value: $273,554
- Annual tax amount: $1,542
- Date on market: 5/22/2026
- Listing agreement: Exclusive Right To Sell
- Listing terms: Cash,Conventional,FHA,VA Loan
Estimated market value
Not available
Estimated sales range
Not available
$2,016/mo
Price history
| Date | Event | Price |
|---|---|---|
| 9/1/2026 | Contingent | $345,000$575/sqft |
Source:  LVR #2785030 Report a problem LVR #2785030 Report a problem | ||
| 8/26/2026 | Listed for sale | $345,000$575/sqft |
Source: LVR #2785030 Report a problem | ||
| 8/11/2026 | Contingent | $345,000$575/sqft |
Source: LVR #2785030 Report a problem | ||
| 7/28/2026 | Listed for sale | $345,000$575/sqft |
Source: LVR #2785030 Report a problem | ||
| 7/21/2026 | Contingent | $345,000$575/sqft |
Source: LVR #2785030 Report a problem | ||
| 5/22/2026 | Listed for sale | $345,000+2858.1%$575/sqft |
Source: LVR #2785030 Report a problem | ||
| 10/27/2010 | Sold | $11,663-29.3%$19/sqft |
Source: Agent Provided Report a problem | ||
| 8/12/1971 | Sold | $16,500$28/sqft |
Source: Agent Provided Report a problem | ||
Public tax history
| Year | Property taxes | Tax assessment |
|---|---|---|
| 2026 | $1,545 +8% | $95,744 +34.6% |
| 2025 | $1,430 +7.9% | $71,154 +12.1% |
| 2024 | $1,325 +8% | $63,453 +7.2% |
| 2023 | $1,227 +8% | $59,201 +22.8% |
| 2022 | $1,136 +7.7% | $48,223 +0.3% |
| 2021 | $1,055 +6.8% | $48,063 +0.5% |
| 2020 | $988 +4.8% | $47,844 +0.7% |
| 2019 | $943 +6.9% | $47,496 |
| 2018 | $882 | $47,496 +17.4% |
| 2017 | $882 | $40,444 +56.7% |
| 2016 | $882 +0.4% | $25,811 -19.2% |
| 2015 | $878 -41.3% | $31,959 +0.6% |
| 2014 | $1,495 | $31,755 |
| 2013 | -- | $31,755 -17.1% |
| 2012 | -- | $38,295 -19.6% |
| 2011 | -- | $47,630 -1% |
| 2010 | -- | $48,089 -47.8% |
| 2009 | -- | $92,194 |
| 2008 | -- | $92,194 -21.4% |
| 2007 | -- | $117,347 -0.1% |
| 2006 | -- | $117,412 +69.5% |
| 2005 | -- | $69,255 +25% |
| 2004 | -- | $55,412 +0.1% |
| 2003 | -- | $55,353 -4.7% |
| 2002 | -- | $58,090 +18.1% |
| 2001 | -- | $49,200 |
Find assessor info on the county website
Monthly payment
Est. payment
Payment breakdown
Explore the cost of this home by adjusting the details. Changes won't be saved.Climate risks
Neighborhood: 89124
Nearby schools
Schools provided by the listing agent
- Elementary: Lundy, Earl B.,Lundy, Earl B.
- Middle: Indian Springs
- High: Indian Springs
Source: LVR. This data may not be complete. We recommend contacting the local school district to confirm school assignments for this home.


Similar homes
- $324,8881 bd1 ba830 sqft11256 Rainbow Peak Ave #208, Las Vegas, NV 89135For Sale
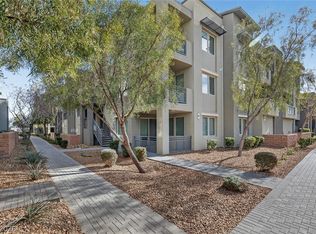 MLS ID #2794097, William Brauner, Luxury Homes of Las Vegas. LVR
 - $228,5001 bd1 ba772 sqft10550 W Alexander Rd Unit 1097, Las Vegas, NV 89129For Sale
 MLS ID #2811414, Teri Maloney, BHHS Nevada Properties. LVR
 - $229,0001 bd1 ba821 sqft10550 W Alexander Rd Unit 2171, Las Vegas, NV 89129For Sale
 MLS ID #2816346, Elizabeth Ollivier, Realty ONE Group, Inc. LVR
 - $300,0002 bd2 ba838 sqft1401 Red Crest Ln Unit 201, Las Vegas, NV 89144For Sale
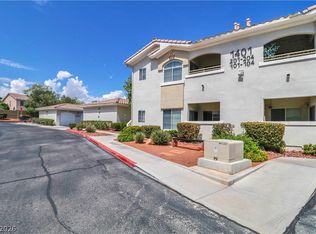 MLS ID #2808912, Carol J. Goetze, Motion Properties. LVR
