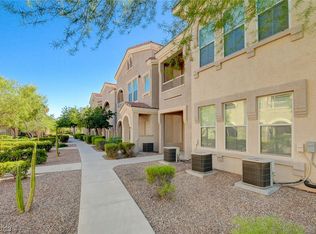
Move in Ready Τοр Floor cοzy сondo with Balconу ovеrlooking the lush landscaped courtyard. Mountain Views, Park, & Trais in walking distance to the Community. all appliances included. 1-bedroom, 1-bath located in the desirable gated community of Chateau Versailles. Residents enjoy access to exceptional amenities, including a community pool and spa, as well as a fully equipped fitness center. Inside, you'll find a functional and inviting floor plan featuring a spacious primary bedroom with a large walk-in closet and a tub/shower combination in the bathroom. The kitchen comes complete with a pantry, breakfast bar, refrigerator, microwave, dishwasher, and washer/dryer—all included for your convenience. The dining area opens to a private balcony, creating the perfect space to relax or enjoy your morning coffee. New Ceiling fans throughout the home. This condo offers a wonderful combination of comfort, convenience, and resort-style community living. Lots of extra parking close to unit. Nice BBQ area at the Pool. Call Today before it's SOLD!
Active
Price cut: $2K (8/25)
$227,000
10550 W Alexander Rd Unit 2183, Las Vegas, NV 89129
1beds
821sqft
Condominium
Built in 2003
-- sqft lot
$224,700 Zestimate®
$276/sqft
$178/mo HOA
What's special
Community pool and spaTop floor cozy condoMountain viewsSpacious primary bedroomBreakfast barLarge walk-in closet
- 114 days
- 83
- 0
Zillow last checked:
Listing updated:
Listed by:
Nathan Petrosian BS.0002141 nathan.petrosian@gmail.com,
Realty ONE Group, Inc
Source: LVR,MLS#: 2787357 Originating MLS: Greater Las Vegas Association of Realtors Inc
Originating MLS: Greater Las Vegas Association of Realtors IncFacts & features
Interior
Bedrooms & bathrooms
- Bedrooms: 1
- Bathrooms: 1
- Full bathrooms: 1
Primary bedroom
- Description: Ceiling Fan,Walk-In Closet(s)
- Dimensions: 12x12
Primary bathroom
- Description: Tub/Shower Combo
Dining room
- Description: Living Room/Dining Combo
- Dimensions: 7x7
Kitchen
- Description: Breakfast Bar/Counter,Granite Countertops,Lighting Track,Luxury Vinyl Plank,Pantry,Stainless Steel Appliances
Living room
- Description: Vaulted Ceiling
- Dimensions: 8x10
Heating
- Central, Gas
Cooling
- Central Air, Electric
Appliances
- Included: Dryer, Disposal, Gas Range, Microwave, Refrigerator, Washer
- Laundry: Gas Dryer Hookup, Laundry Closet
Features
- Ceiling Fan(s), Window Treatments
- Flooring: Carpet, Laminate
- Windows: Blinds
- Has fireplace: No
Interior area
- Total structure area: 821
- Total interior livable area: 821 sqft
Video & virtual tour
Property
Parking
- Parking features: Assigned, Covered, Guest
Features
- Stories: 2
- Patio & porch: Balcony
- Exterior features: Balcony
- Pool features: Community
- Fencing: None
Lot
- Features: Desert Landscaping, Landscaped, < 1/4 Acre
Details
- Parcel number: 13701414293
- Zoning description: Multi-Family
- Horse amenities: None
Construction
Type & style
- Home type: Condo
- Architectural style: Two Story
- Property subtype: Condominium
- Attached to another structure: Yes
Materials
- Roof: Tile
Condition
- Resale
- Year built: 2003
Utilities & green energy
- Electric: Photovoltaics None
- Sewer: Public Sewer
- Water: Public
- Utilities for property: Underground Utilities
Community & HOA
Community
- Features: Pool
- Security: Gated Community
- Subdivision: Chateau Versailles Condo
HOA
- Has HOA: Yes
- Amenities included: Clubhouse, Fitness Center, Gated, Pool, Spa/Hot Tub
- HOA fee: $178 monthly
- HOA name: Chateau Versailles
- HOA phone: 702-953-2226
Location
- Region: Las Vegas
Financial & listing details
- Price per square foot: $276/sqft
- Tax assessed value: $154,906
- Annual tax amount: $939
- Date on market: 5/31/2026
- Listing agreement: Exclusive Right To Sell
- Listing terms: Cash,Conventional,FHA,VA Loan
- Ownership: Condominium
Estimated market value
$224,700
$213,000 - $236,000
$1,412/mo
Price history
| Date | Event | Price |
|---|---|---|
| 8/25/2026 | Price change | $227,000-0.9%$276/sqft |
Source:  LVR #2787357 Report a problem LVR #2787357 Report a problem | ||
| 7/9/2026 | Price change | $229,000-0.4%$279/sqft |
Source: LVR #2787357 Report a problem | ||
| 5/31/2026 | Listed for sale | $230,000+4%$280/sqft |
Source: LVR #2787357 Report a problem | ||
| 5/9/2025 | Sold | $221,100-1.7%$269/sqft |
Source: LVR #2672925 Report a problem | ||
| 4/22/2025 | Contingent | $225,000$274/sqft |
Source: LVR #2672925 Report a problem | ||
| 4/10/2025 | Listed for sale | $225,000-2.1%$274/sqft |
Source: LVR #2672925 Report a problem | ||
| 4/10/2025 | Listing removed | $1,350$2/sqft |
Source: Zillow Rentals Report a problem | ||
| 4/8/2025 | Listing removed | $229,900$280/sqft |
Source: LVR #2655599 Report a problem | ||
| 4/6/2025 | Listed for rent | $1,350+38.5%$2/sqft |
Source: Zillow Rentals Report a problem | ||
| 3/18/2025 | Contingent | $229,900$280/sqft |
Source: LVR #2655599 Report a problem | ||
| 3/13/2025 | Price change | $229,900-3.4%$280/sqft |
Source: LVR #2655599 Report a problem | ||
| 2/12/2025 | Listed for sale | $237,900+366.5%$290/sqft |
Source: LVR #2655599 Report a problem | ||
| 5/1/2020 | Listing removed | $975$1/sqft |
Source: Southwest Mgmt Group #2192319 Report a problem | ||
| 4/24/2020 | Listed for rent | $975+2.6%$1/sqft |
Source: Southwest Management Group, LLC Report a problem | ||
| 3/28/2019 | Listing removed | $950$1/sqft |
Source: Southwest Management Group, LLC Report a problem | ||
| 3/21/2019 | Listed for rent | $950+11.8%$1/sqft |
Source: Southwest Mgmt Group #2080556 Report a problem | ||
| 4/20/2018 | Listing removed | $850$1/sqft |
Source: Southwest Mgmt Group #1977782 Report a problem | ||
| 4/16/2018 | Price change | $850-5.6%$1/sqft |
Source: Southwest Mgmt Group #1977782 Report a problem | ||
| 3/21/2018 | Listed for rent | $900$1/sqft |
Source: Southwest Management Group, LLC Report a problem | ||
| 8/20/2012 | Sold | $51,000-66.9%$62/sqft |
Source: LVR #1257370 Report a problem | ||
| 7/15/2005 | Sold | $153,990$188/sqft |
Source: Public Record Report a problem | ||
Public tax history
| Year | Property taxes | Tax assessment |
|---|---|---|
| 2026 | $941 +8% | $54,217 -2.4% |
| 2025 | $872 +7.9% | $55,524 -6.1% |
| 2024 | $808 +8% | $59,119 +15.7% |
| 2023 | $748 +8% | $51,099 +6.2% |
| 2022 | $693 +7.8% | $48,117 +11.4% |
| 2021 | $643 +6.8% | $43,192 +10.4% |
| 2020 | $602 +4.8% | $39,139 +28.1% |
| 2019 | $575 +6.9% | $30,564 |
| 2018 | $538 | $30,564 +0.6% |
| 2017 | $538 | $30,375 +19.4% |
| 2016 | $538 +3.7% | $25,448 +34% |
| 2015 | $518 | $18,992 +23.8% |
| 2014 | $518 | $15,345 |
| 2013 | -- | $15,345 -0.8% |
| 2012 | -- | $15,475 -4.2% |
| 2011 | -- | $16,154 -6.9% |
| 2010 | -- | $17,346 -38.6% |
| 2009 | -- | $28,256 +8.5% |
| 2008 | -- | $26,050 -55.9% |
| 2007 | -- | $59,123 +6.7% |
| 2006 | -- | $55,420 |
Find assessor info on the county website
Monthly payment
Est. payment
Payment breakdown
Explore the cost of this home by adjusting the details. Changes won't be saved.Climate risks
Neighborhood: Lone Mountain
Nearby schools
Schools provided by the listing agent
- Elementary: Conners, Eileen,Conners, Eileen
- Middle: Leavitt Justice Myron E
- High: Centennial
Source: LVR. This data may not be complete. We recommend contacting the local school district to confirm school assignments for this home.
- $239,9001 bd1 ba799 sqft10550 W Alexander Rd UNIT 1184, Las Vegas, NV 89129Sold
- $219,9001 bd1 ba772 sqft10550 W Alexander Rd UNIT 1108, Las Vegas, NV 89129For Sale

- $220,0001 bd1 ba821 sqft10550 W Alexander Rd UNIT 2106, Las Vegas, NV 89129Sold
- $1,5501 bd1 ba772 sqft10550 W Alexander Rd UNIT 1106, Las Vegas, NV 89129For Rent
Similar homes
- $229,9002 bd2 ba1k sqft2200 S Fort Apache Rd Unit 2234, Las Vegas, NV 89117For Sale
 MLS ID #2817966, Nicole Maroe, Simply Vegas. LVR
 - $265,0003 bd2 ba1.1k sqft3850 Juno Beach St Unit 103, Las Vegas, NV 89129For Sale
 MLS ID #2786134, Yalu Huang, Las Vegas Realty LLC. LVR
 - $225,0003 bd2 ba1.1k sqft3151 Soaring Gulls Dr Unit 2092, Las Vegas, NV 89128For Sale
 MLS ID #2751146, Tanya Smith, LIFE Realty District. LVR
 - $235,0002 bd2 ba1k sqft8250 N Grand Canyon Dr Unit 2003, Las Vegas, NV 89166For Sale
 MLS ID #2813612, Kaori Inoue, Real Broker LLC. LVR
