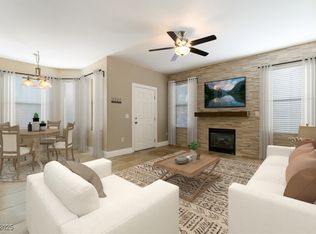
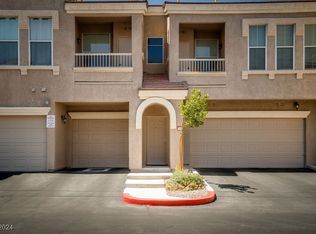
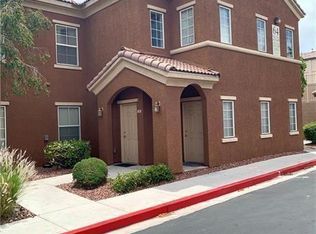
Exceptionаl 1 ΒDR/1 ΒTH Condο with Αttached Garage in thе Sοught-After Community of Chateau Versailles! Tile Flooring and upgraded Stainless Steel Kitchen Appliances, New Toilet, Refinished Cabinets, and fresh Paint! The 2 car tandem garage is attached. This Gated Community Boasts a Beautiful Swimming Pool, Gym, Library, Walking Area, and Putting Green!
Active
$229,000
10550 W Alexander Rd Unit 2171, Las Vegas, NV 89129
1beds
821sqft
Condominium
Built in 2003
-- sqft lot
$223,800 Zestimate®
$279/sqft
$184/mo HOA
What's special
Beautiful swimming poolTile flooringFresh paintRefinished cabinets
- 1 day
- 57
- 4
Zillow last checked:
Listing updated:
Listed by:
Elizabeth Ollivier S.0058644 (702)845-3788,
Realty ONE Group, Inc
Source: LVR,MLS#: 2816346 Originating MLS: Greater Las Vegas Association of Realtors Inc
Originating MLS: Greater Las Vegas Association of Realtors IncFacts & features
Interior
Bedrooms & bathrooms
- Bedrooms: 1
- Bathrooms: 1
- Full bathrooms: 1
Primary bedroom
- Description: Ceiling Fan,Ceiling Light,Closet
- Dimensions: 12x11
Primary bathroom
- Description: Tub/Shower Combo
Kitchen
- Description: Breakfast Bar/Counter,Granite Countertops,Pantry,Stainless Steel Appliances
Heating
- Central, Gas
Cooling
- Central Air, Electric
Appliances
- Included: Built-In Gas Oven, Dryer, Dishwasher, Disposal, Microwave, Refrigerator, Washer
- Laundry: Gas Dryer Hookup, Laundry Room
Features
- BathroomonMainLevel, Ceiling Fan(s)
- Flooring: Laminate
- Has fireplace: No
Interior area
- Total structure area: 821
- Total interior livable area: 821 sqft
Video & virtual tour
Property
Parking
- Total spaces: 2
- Parking features: Tandem
- Garage spaces: 2
Features
- Stories: 2
- Exterior features: None
- Fencing: None
Lot
- Size: 7,784 Square Feet
- Features: < 1/4 Acre
Details
- Parcel number: 13701414269
- Zoning description: Single Family
- Horse amenities: None
Construction
Type & style
- Home type: Condo
- Architectural style: Two Story
- Property subtype: Condominium
- Attached to another structure: Yes
Materials
- Roof: Tile
Condition
- Resale
- Year built: 2003
Utilities & green energy
- Electric: Photovoltaics None
- Sewer: Public Sewer
- Water: Public
- Utilities for property: Cable Available
Community & HOA
Community
- Subdivision: Chateau Versailles Condo
HOA
- Has HOA: Yes
- Services included: Association Management, Maintenance Grounds
- HOA fee: $184 monthly
- HOA name: Chateau Versailles
- HOA phone: 702-953-2226
Location
- Region: Las Vegas
Financial & listing details
- Price per square foot: $279/sqft
- Tax assessed value: $159,726
- Annual tax amount: $1,039
- Date on market: 9/5/2026
- Listing agreement: Exclusive Right To Sell
- Listing terms: Cash,FHA,VA Loan
- Ownership: Condominium
Estimated market value
$223,800
$213,000 - $235,000
$1,446/mo
Price history
| Date | Event | Price |
|---|---|---|
| 9/5/2026 | Listed for sale | $229,000+43.4%$279/sqft |
Source:  LVR #2816346 Report a problem LVR #2816346 Report a problem | ||
| 6/12/2025 | Sold | $159,726+69.9%$195/sqft |
Source: Public Record Report a problem | ||
| 12/23/2015 | Sold | $94,000-0.9%$114/sqft |
Source: LVR #1567375 Report a problem | ||
| 12/22/2015 | Pending sale | $94,900$116/sqft |
Source: Realty Pros #1567375 Report a problem | ||
| 11/29/2015 | Price change | $94,900-2.2%$116/sqft |
Source: Realty Pros #1567375 Report a problem | ||
| 11/8/2015 | Price change | $97,000-2.5%$118/sqft |
Source: Realty Pros #1567375 Report a problem | ||
| 10/7/2015 | Listed for sale | $99,500$121/sqft |
Source: Realty Pros #1567375 Report a problem | ||
| 10/2/2015 | Pending sale | $99,500$121/sqft |
Source: Realty Pros #1567375 Report a problem | ||
| 9/30/2015 | Listed for sale | $99,500$121/sqft |
Source: Realty Pros #1567375 Report a problem | ||
| 9/1/2015 | Pending sale | $99,500$121/sqft |
Source: Realty Pros #1567375 Report a problem | ||
| 8/25/2015 | Listed for sale | $99,500+178.7%$121/sqft |
Source: Realty Pros #1567375 Report a problem | ||
| 7/2/2012 | Sold | $35,700-80.7%$43/sqft |
Source: Public Record Report a problem | ||
| 7/12/2008 | Listing removed | $185,000$225/sqft |
Source: Prudential Real Estate #788765 Report a problem | ||
| 5/29/2008 | Listed for sale | $185,000+10.8%$225/sqft |
Source: Prudential Real Estate #788765 Report a problem | ||
| 5/26/2005 | Sold | $166,990$203/sqft |
Source: Public Record Report a problem | ||
Public tax history
| Year | Property taxes | Tax assessment |
|---|---|---|
| 2026 | $1,042 +8% | $55,904 -1.8% |
| 2025 | $964 +7.9% | $56,920 -6.2% |
| 2024 | $894 +8% | $60,654 +15.4% |
| 2023 | $828 +8% | $52,558 +6.2% |
| 2022 | $767 +7.8% | $49,510 +11% |
| 2021 | $711 +6.8% | $44,596 +10.1% |
| 2020 | $666 +4.8% | $40,515 +27% |
| 2019 | $636 +6.9% | $31,906 |
| 2018 | $595 | $31,906 -2% |
| 2017 | $595 | $32,554 +23% |
| 2016 | $595 +0.4% | $26,458 +32.7% |
| 2015 | $592 +3.2% | $19,941 +17.4% |
| 2014 | $574 | $16,984 |
| 2013 | -- | $16,984 -0.8% |
| 2012 | -- | $17,126 -7.6% |
| 2011 | -- | $18,540 -9.3% |
| 2010 | -- | $20,449 -44.6% |
| 2009 | -- | $36,923 +6.9% |
| 2008 | -- | $34,532 -53.7% |
| 2007 | -- | $74,549 +7.3% |
| 2006 | -- | $69,478 |
Find assessor info on the county website
Monthly payment
Est. payment
Payment breakdown
Explore the cost of this home by adjusting the details. Changes won't be saved.Climate risks
Neighborhood: Lone Mountain
Nearby schools
Schools provided by the listing agent
- Elementary: Conners, Eileen,Conners, Eileen
- Middle: Leavitt Justice Myron E
- High: Centennial
Source: LVR. This data may not be complete. We recommend contacting the local school district to confirm school assignments for this home.
- $313,0002 bd2 ba1.2k sqft10550 W Alexander Rd UNIT 2168, Las Vegas, NV 89129Sold

- $330,0003 bd2 ba1.3k sqft10550 W Alexander Rd UNIT 1157, Las Vegas, NV 89129Sold

- $324,0002 bd2 ba1.1k sqft10550 W Alexander Rd UNIT 1156, Las Vegas, NV 89129Sold
- $310,0002 bd2 ba1.1k sqft10550 W Alexander Rd UNIT 2015, Las Vegas, NV 89129Sold
Similar homes
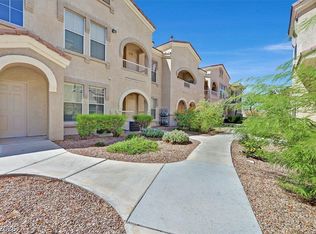
- $228,5001 bd1 ba772 sqft10550 W Alexander Rd Unit 1097, Las Vegas, NV 89129For Sale
 MLS ID #2811414, Teri Maloney, BHHS Nevada Properties. LVR
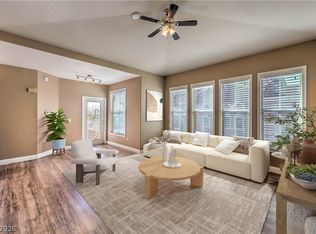
 - $272,9992 bd1 ba1.1k sqft10550 W Alexander Rd Unit 2046, Las Vegas, NV 89129For Sale
 MLS ID #2806276, Janell Gomez, Trust Real Estate. LVR
 - $224,9002 bd2 ba1.1k sqft10291 Delta View Ct Unit 204, Las Vegas, NV 89129For Sale
 MLS ID #2811762, Rochelle Vannoy, BHHS Nevada Properties. LVR
 - $224,9001 bd1 ba821 sqft10550 W Alexander Rd Unit 2210, Las Vegas, NV 89129For Sale
 MLS ID #2796386, Michele W. Brown, The Home Shop. LVR
