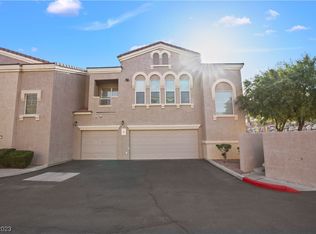
Welcome to this ѕtunnіng 1‐bedroom, 1‐bathrοom condo locatеd at 10550 Wеst Alexander Road, Unit 2210. This beautiful property is available and offers a comfortable and convenient lifestyle in a gated community.
As you step inside, you'll be greeted by an inviting living space that boasts a seamless flow and an abundance of natural light. The open layout allows for versatile furniture arrangements, making it easy to create your perfect haven. The well-appointed kitchen features modern appliances, ample cabinetry, and a breakfast bar that's perfect for quick meals or entertaining guests.
The bedroom is spacious and offers a peaceful retreat at the end of the day. You'll appreciate the convenience of having a private bathroom just steps away, complete with a shower/tub combination.
This condo also provides access to fantastic community amenities. Take a refreshing dip in the sparkling pool on those warm summer days, or maintain your fitness routine in the state-of-the-art fitness center. The gated community ensures privacy and security for all residents.
Location-wise, this property is ideal for those who value convenience. With its close proximity to the freeway, commuting becomes a breeze. Plus, you'll have easy access to shopping centers, restaurants, entertainment venues, and more.
Don't miss out on this incredible opportunity to live in a desirable condo in a gated community. Contact us now to schedule your private tour and make this place your new home!
Active
Price cut: $3K (9/9)
$221,900
10550 W Alexander Rd Unit 2210, Las Vegas, NV 89129
1beds
821sqft
Condominium
Built in 2003
-- sqft lot
$-- Zestimate®
$270/sqft
$184/mo HOA
What's special
Sparkling poolGated communityModern appliancesAbundance of natural lightSeamless flowWell-appointed kitchenOpen layout
- 85 days
- 142
- 3
Zillow last checked:
Listing updated:
Listed by:
Michele W. Brown B.0047421 michele@thehomeshopnv.com,
The Home Shop
Source: LVR,MLS#: 2796386 Originating MLS: Greater Las Vegas Association of Realtors Inc
Originating MLS: Greater Las Vegas Association of Realtors IncFacts & features
Interior
Bedrooms & bathrooms
- Bedrooms: 1
- Bathrooms: 1
- Full bathrooms: 1
Primary bedroom
- Description: Upstairs,Walk-In Closet(s)
- Dimensions: 14x13
Primary bathroom
- Description: Tub/Shower Combo
Kitchen
- Description: Breakfast Bar/Counter
Living room
- Description: Formal
- Dimensions: 16x12
Heating
- Central, Gas
Cooling
- Central Air, Electric
Appliances
- Included: Dryer, Dishwasher, Disposal, Gas Range, Microwave, Refrigerator, Washer
- Laundry: Gas Dryer Hookup, Main Level, Laundry Room
Features
- Ceiling Fan(s), Window Treatments
- Flooring: Carpet, Laminate
- Windows: Blinds
- Has fireplace: No
Interior area
- Total structure area: 821
- Total interior livable area: 821 sqft
Video & virtual tour
Property
Parking
- Total spaces: 1
- Parking features: Assigned, Covered, Detached Carport
- Carport spaces: 1
Features
- Stories: 2
- Patio & porch: Balcony
- Exterior features: Balcony
- Pool features: Association
- Fencing: None
Lot
- Size: 0.27 Acres
- Features: Desert Landscaping, Landscaped, None
Details
- Parcel number: 13701414335
- Zoning description: Multi-Family
- Horse amenities: None
Construction
Type & style
- Home type: Condo
- Architectural style: Two Story
- Property subtype: Condominium
- Attached to another structure: Yes
Materials
- Roof: Tile
Condition
- Resale
- Year built: 2003
Utilities & green energy
- Electric: Photovoltaics None
- Sewer: Public Sewer
- Water: Public
- Utilities for property: Underground Utilities
Community & HOA
Community
- Security: Gated Community
- Subdivision: Chateau Versailles Condo
HOA
- Has HOA: Yes
- Amenities included: Clubhouse, Fitness Center, Gated, Barbecue, Pool, Spa/Hot Tub
- Services included: Association Management, Maintenance Grounds, Recreation Facilities, Trash
- HOA fee: $184 monthly
- HOA name: Chateau Versailles
- HOA phone: 702-953-2226
Location
- Region: Las Vegas
Financial & listing details
- Price per square foot: $270/sqft
- Tax assessed value: $154,906
- Annual tax amount: $872
- Date on market: 7/1/2026
- Listing agreement: Exclusive Right To Sell
- Listing terms: Cash,Conventional,FHA,VA Loan
- Ownership: Condominium
Estimated market value
Not available
Estimated sales range
Not available
Not available
Price history
| Date | Event | Price |
|---|---|---|
| 9/9/2026 | Listing removed | $1,295$2/sqft |
Source: Zillow Rentals Report a problem | ||
| 9/9/2026 | Price change | $221,900-1.3%$270/sqft |
Source:  LVR #2796386 Report a problem LVR #2796386 Report a problem | ||
| 8/21/2026 | Price change | $1,295-4.1%$2/sqft |
Source: Zillow Rentals Report a problem | ||
| 8/7/2026 | Price change | $224,900-1.4%$274/sqft |
Source: LVR #2796386 Report a problem | ||
| 8/7/2026 | Price change | $1,350-3.2%$2/sqft |
Source: Zillow Rentals Report a problem | ||
| 7/23/2026 | Price change | $1,395-3.8%$2/sqft |
Source: Zillow Rentals Report a problem | ||
| 7/1/2026 | Listed for rent | $1,450+16%$2/sqft |
Source: Zillow Rentals Report a problem | ||
| 7/1/2026 | Listing removed | $228,000$278/sqft |
Source: LVR #2745881 Report a problem | ||
| 3/27/2026 | Listed for sale | $228,000$278/sqft |
Source: LVR #2745881 Report a problem | ||
| 3/16/2026 | Contingent | $228,000$278/sqft |
Source: LVR #2745881 Report a problem | ||
| 1/7/2026 | Listed for sale | $228,000$278/sqft |
Source: LVR #2745881 Report a problem | ||
| 1/1/2026 | Listing removed | $228,000$278/sqft |
Source: LVR #2674143 Report a problem | ||
| 11/14/2025 | Listed for sale | $228,000$278/sqft |
Source: LVR #2674143 Report a problem | ||
| 11/13/2025 | Contingent | $228,000$278/sqft |
Source: LVR #2674143 Report a problem | ||
| 6/17/2025 | Price change | $228,000-3%$278/sqft |
Source: LVR #2674143 Report a problem | ||
| 4/14/2025 | Listed for sale | $235,000+487.5%$286/sqft |
Source: LVR #2674143 Report a problem | ||
| 9/2/2023 | Listing removed | $1,250$2/sqft |
Source: Zillow Rentals Report a problem | ||
| 8/30/2023 | Listed for rent | $1,250+82.5%$2/sqft |
Source: Zillow Rentals Report a problem | ||
| 7/13/2012 | Listing removed | $685$1/sqft |
Source: The Home Shop Report a problem | ||
| 5/23/2012 | Price change | $685-1.4%$1/sqft |
Source: The Home Shop Report a problem | ||
| 5/8/2012 | Price change | $695-3.5%$1/sqft |
Source: The Home Shop Report a problem | ||
| 4/18/2012 | Price change | $720+3.6%$1/sqft |
Source: The Home Shop Report a problem | ||
| 4/7/2012 | Listed for rent | $695$1/sqft |
Source: The Home Shop Report a problem | ||
| 3/30/2012 | Sold | $40,000+60.8%$49/sqft |
Source: LVR #1192530 Report a problem | ||
| 2/14/2011 | Sold | $24,871-79.3%$30/sqft |
Source: Public Record Report a problem | ||
| 9/21/2010 | Sold | $120,376-21.8%$147/sqft |
Source: Public Record Report a problem | ||
| 6/30/2005 | Sold | $153,990$188/sqft |
Source: Public Record Report a problem | ||
Public tax history
| Year | Property taxes | Tax assessment |
|---|---|---|
| 2026 | $941 +8% | $54,217 -2.4% |
| 2025 | $872 +7.9% | $55,524 -6.1% |
| 2024 | $808 +8% | $59,119 +15.7% |
| 2023 | $748 +8% | $51,099 +6.2% |
| 2022 | $693 +7.8% | $48,117 +11.4% |
| 2021 | $643 +6.8% | $43,192 +10.4% |
| 2020 | $602 +4.8% | $39,139 +28.1% |
| 2019 | $575 +6.9% | $30,564 |
| 2018 | $538 | $30,564 +0.6% |
| 2017 | $538 | $30,375 +19.4% |
| 2016 | $538 +3.7% | $25,448 +34% |
| 2015 | $518 | $18,992 +23.8% |
| 2014 | $518 | $15,345 |
| 2013 | -- | $15,345 -0.8% |
| 2012 | -- | $15,475 -4.2% |
| 2011 | -- | $16,154 -6.9% |
| 2010 | -- | $17,346 -41.2% |
| 2009 | -- | $29,516 +8.1% |
| 2008 | -- | $27,310 -58% |
| 2007 | -- | $65,073 +6.6% |
| 2006 | -- | $61,020 |
Find assessor info on the county website
Monthly payment
Est. payment
Payment breakdown
Explore the cost of this home by adjusting the details. Changes won't be saved.Climate risks
Neighborhood: Lone Mountain
Nearby schools
Schools provided by the listing agent
- Elementary: Conners, Eileen,Conners, Eileen
- Middle: Leavitt Justice Myron E
- High: Centennial
Source: LVR. This data may not be complete. We recommend contacting the local school district to confirm school assignments for this home.
- $288,0002 bd2 ba1.1k sqft10550 W Alexander Rd UNIT 2212, Las Vegas, NV 89129Sold
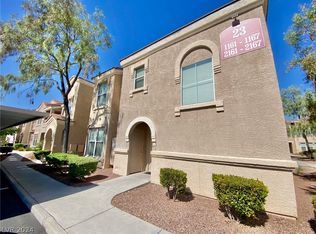
- $295,0003 bd2 ba1.4k sqft10550 W Alexander Rd UNIT 2151, Las Vegas, NV 89129For Sale

- $262,2902 bd2 ba1k sqft10550 W Alexander Rd UNIT 1166, Las Vegas, NV 89129Sold
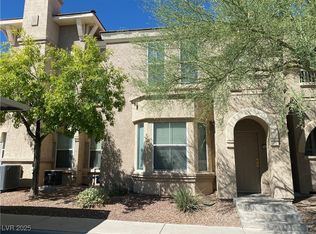
- $300,0003 bd2 ba1.4k sqft10550 W Alexander Rd UNIT 2163, Las Vegas, NV 89129Sold
Similar homes
- $220,0001 bd1 ba821 sqft10550 W Alexander Rd Unit 2183, Las Vegas, NV 89129For Sale
 MLS ID #2787357, Nathan Petrosian, Realty ONE Group, Inc. LVR
 - $264,5003 bd2 ba1.1k sqft10290 Gilmore Canyon Ct Unit 103, Las Vegas, NV 89129For Sale
 MLS ID #2813929, Cynthia Bologna-Rosenfeld, Barrett & Co, Inc. LVR
 - $265,0003 bd2 ba1.1k sqft3850 Juno Beach St Unit 103, Las Vegas, NV 89129For Sale
 MLS ID #2786134, Yalu Huang, Las Vegas Realty LLC. LVR
 - $229,9002 bd2 ba1k sqft2200 S Fort Apache Rd Unit 2234, Las Vegas, NV 89117For Sale
 MLS ID #2817966, Nicole Maroe, Simply Vegas. LVR
