Time Capsule Mount Charleston Property... An exceptional opportunity to own one of the earliest properties
established in Mount Charleston. Rich in history and character, this property presents endless possibilities
—whether as a private retreat, restoration project, or long-term investment. A rare chance to secure a
piece of Mount Charleston’s legacy.
Active
$335,000
4430 Aspen Ave, Mount Charleston, NV 89124
1beds
1,094sqft
:
Get pre-qualified$2,158/mo
Single Family Residence
Built in 1945
5,227 Square Feet Lot
$-- Zestimate®
$306/sqft
$-- HOA
What's special
- 108 days |
- 1,600 |
- 47 |
Zillow last checked:
Listing updated:
Listed by:
Kennedy Weinberg S.0200192 (702)419-1952,
BHHS Nevada Properties
Source: LVR,MLS#: 2769995 Originating MLS: Greater Las Vegas Association of Realtors Inc
Originating MLS: Greater Las Vegas Association of Realtors IncFacts & features
Interior
Bedrooms & bathrooms
- Bedrooms: 1
- Bathrooms: 1
- 3/4 bathrooms: 1
Primary bedroom
- Description: Ceiling Light,No Closet
- Dimensions: 14x10
Primary bathroom
- Description: Shower Only
Kitchen
- Description: Garden Window,Solid Surface Countertops
Heating
- None
Cooling
- Electric, None
Appliances
- Included: Electric Cooktop, Microwave, Refrigerator
- Laundry: None
Features
- Ceiling Fan(s), Primary Downstairs
- Flooring: Carpet, Concrete
- Number of fireplaces: 1
- Fireplace features: Family Room, Wood Burning
Interior area
- Total structure area: 1,094
- Total interior livable area: 1,094 sqft
Video & virtual tour
Property
Parking
- Parking features: Open
- Has uncovered spaces: Yes
Features
- Stories: 1
- Patio & porch: Porch
- Exterior features: Porch
- Fencing: None
Lot
- Size: 5,227 Square Feet
- Features: Desert Landscaping, Landscaped, < 1/4 Acre
Details
- Parcel number: 12936510081
- Zoning description: Single Family
- Horse amenities: None
Construction
Type & style
- Home type: SingleFamily
- Architectural style: One Story
- Property subtype: Single Family Residence
Materials
- Roof: Composition,Metal,Shingle
Condition
- Resale
- Year built: 1945
Utilities & green energy
- Electric: Photovoltaics None
- Sewer: Public Sewer
- Water: Public
- Utilities for property: Underground Utilities
Community & HOA
Community
- Subdivision: Charleston Park Resort Unrec
HOA
- Has HOA: No
- Amenities included: None
Location
- Region: Mount Charleston
Financial & listing details
- Price per square foot: $306/sqft
- Tax assessed value: $147,149
- Annual tax amount: $1,246
- Date on market: 4/7/2026
- Listing agreement: Exclusive Right To Sell
- Listing terms: Cash,Conventional,Owner Will Carry,Rehab Financing
Estimated market value
Not available
Estimated sales range
Not available
Not available
Price history
| Date | Event | Price |
|---|---|---|
| 4/7/2026 | Listed for sale | $335,000$306/sqft |
Source:  LVR #2769995 Report a problem LVR #2769995 Report a problem | ||
| 4/7/2026 | Listing removed | $335,000$306/sqft |
Source: BHHS broker feed #2721985 Report a problem | ||
| 12/3/2025 | Price change | $335,000-6.9%$306/sqft |
Source: LVR #2721985 Report a problem | ||
| 9/25/2025 | Listed for sale | $360,000$329/sqft |
Source: LVR #2721985 Report a problem | ||
Public tax history
| Year | Property taxes | Tax assessment |
|---|---|---|
| 2026 | $1,249 +8% | $51,502 +18.4% |
| 2025 | $1,156 +7.9% | $43,486 +2.7% |
| 2024 | $1,071 +8% | $42,350 +36.2% |
| 2023 | $992 +8% | $31,084 +15.5% |
| 2022 | $919 +1% | $26,913 +1% |
| 2021 | $910 +4.3% | $26,657 +1.4% |
| 2020 | $872 +4.8% | $26,284 +2.2% |
| 2019 | $832 +6.9% | $25,720 |
| 2018 | $779 | $25,720 +0.3% |
| 2017 | $779 | $25,642 +12.5% |
| 2016 | $779 +2.5% | $22,784 +1.4% |
| 2015 | $759 | $22,477 +3.7% |
| 2014 | $759 | $21,665 |
| 2013 | -- | $21,665 -11.2% |
| 2012 | -- | $24,384 -17.8% |
| 2011 | -- | $29,677 -0.9% |
| 2010 | -- | $29,947 -33.5% |
| 2009 | -- | $45,051 |
| 2008 | -- | $45,051 -24.7% |
| 2007 | -- | $59,800 +0.4% |
| 2006 | -- | $59,578 +36.4% |
| 2005 | -- | $43,663 +22.3% |
| 2004 | -- | $35,690 +0.6% |
| 2003 | -- | $35,466 +0.2% |
| 2002 | -- | $35,400 +0.7% |
| 2001 | -- | $35,140 |
Find assessor info on the county website
Monthly payment
Est. payment
Payment breakdown
Explore the cost of this home by adjusting the details. Changes won't be saved.Climate risks
Neighborhood: 89124
Nearby schools
GreatSchools rating
- NAEarl B. Lundy Elementary SchoolGrades: K-5Distance: 0 mi
- 4/10Indian Springs Middle SchoolGrades: 6-8Distance: 22 mi
- 8/10Indian Springs High SchoolGrades: 9-12Distance: 22 mi
Schools provided by the listing agent
- Elementary: Lundy, Earl B.,Lundy, Earl B.
- Middle: Indian Springs
- High: Indian Springs
Source: LVR. This data may not be complete. We recommend contacting the local school district to confirm school assignments for this home.
- $393,3002 bd1 ba988 sqft1032 Yellow Pine Ave, Mt Charleston, NV 89124Off Market
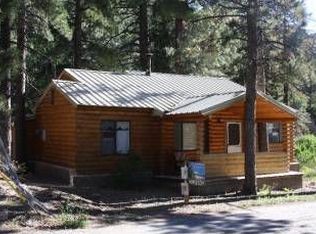
- $393,2002 bd1 ba1.2k sqft4447 Yellow Pine Ave, Mount Charleston, NV 89124Off Market
- $607,4004 bd2 ba1.8k sqft4441 Aspen Ave, Mount Charleston, NV 89124Off Market
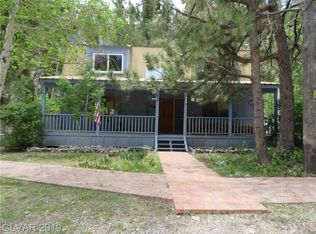
- $88,0009,147 Square Feet4501 Yellow Pine Ave, Las Vegas, NV 89124Off Market
- $719,9003 bd3 ba2.2k sqft4421 Aspen Ave, Mount Charleston, NV 89124Off Market
- $424,3002 bd1 ba1.3k sqft1080 Yellow Pine Ave, Mount Charleston, NV 89124Off Market
- $380,9001 bd1 ba560 sqft4457 Yellow Pine Ave, Mount Charleston, NV 89124Off Market
- $263,4002,178 Square Feet4428 Yellow Pine Ave, Las Vegas, NV 89124Off Market
A local agent can set up tours, give advice and negotiate with sellers.
Similar homes
- $325,0002 bd2 ba1.2k sqft2640 Daines Dr Unit 201, Mount Charleston, NV 89124For Sale
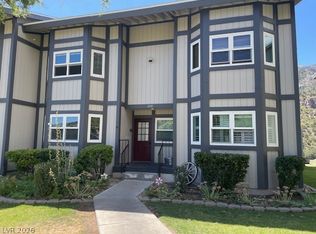 MLS ID #2763916, Bernard D. Luebke, Richards Hadley, LLC. LVR
 - $299,0002 bd2 ba1.2k sqft3975 N Hualapai Way Unit 147, Las Vegas, NV 89129For Sale
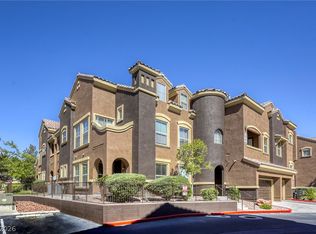 MLS ID #2801987, Richard D. Moss, RE/MAX CENTRAL. LVR
 - $380,0003 bd3 ba1.6k sqft10517 Blanca Peak Ave, Las Vegas, NV 89129For Sale
 MLS ID #2801497, Matthew Langguth, Huntington & Ellis, A Real Est. LVR
 - $363,0002 bd3 ba1.3k sqft3615 Hat Rock Ct, Las Vegas, NV 89129For Sale
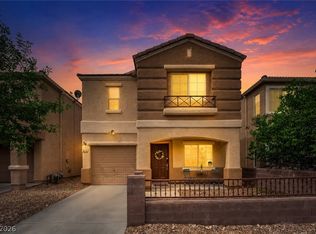 MLS ID #2800250, Jennifer Savi, Signature Real Estate Group. LVR
 - $315,0002 bd3 ba1.1k sqft3651 McMurty Ct, Las Vegas, NV 89129For SaleMLS ID #2768527, Brendan O'Connell, Legacy Real Estate Group. LVR
- $329,0003 bd2 ba1.6k sqft4680 Lorenzo Way, Pahrump, NV 89061For SaleMLS ID #2760179, Marianne Yoffee, Engel & Volkers Las Vegas. LVR
- $349,9003 bd3 ba1.6k sqft10637 Chickasaw Cedar Ct, Las Vegas, NV 89129For SaleMLS ID #2781721, Derek Delp, RE/MAX CENTRAL. LVR
- $335,0002 bd2 ba1.5k sqft5281 San Palo Dr, Pahrump, NV 89061For SaleMLS ID #2754354, Roxane Mojher, Equity Exchange Group LLC. LVR
- $339,9003 bd2 ba1.6k sqft4756 S Adriano Way, Pahrump, NV 89061For SaleMLS ID #2775469, Liezle L. Sowards, Nevada Realty. LVR
- $325,0002 bd2 ba1.4k sqft4914 E Beacon Ridge Dr, Pahrump, NV 89061For SaleMLS ID #2786435, Stephen Ord, KNJ Real Estate. LVR
- $300,0003 bd2 ba1.4k sqft5401 Carrara Pointe St, Pahrump, NV 89061For SaleMLS ID #2798945, David S. Miler, Keller Williams VIP. LVR
- $315,0002 bd2 ba1.5k sqft4387 Lavender Ln, Pahrump, NV 89061For SaleMLS ID #2780898, Karen L. Spaulding, BHHS Nevada Properties. LVR
- $329,9003 bd3 ba1.6k sqft10410 Gold Shadow Ave, Las Vegas, NV 89129For SaleMLS ID #2798971, Stephane Di Pasquale, Realty ONE Group, Inc. LVR
- $315,0002 bd2 ba1.5k sqft3981 E Garfield Dr, Pahrump, NV 89061For SaleMLS ID #2777437, Jennifer Ann Mink, eXp Realty. LVR
- $327,0003 bd2 ba1.4k sqft10180 Delray Beach Ave Unit 102, Las Vegas, NV 89129For SaleMLS ID #2784861, Alex Vazquez, Coldwell Banker Premier. LVR
- $373,0002 bd2 ba1.1k sqft10032 Villa Ridge Dr, Las Vegas, NV 89134For SaleMLS ID #2773723, Cheryl A. Van Elsis, Redfin. LVR
- $319,9002 bd2 ba1.5k sqft4714 E Lucera Ct, Pahrump, NV 89061For SaleMLS ID #2763555, Bobbi S. Banks, Nevada Realty. LVR
- $350,0003 bd3 ba1.6k sqft10443 Kitty Joyce Ave, Las Vegas, NV 89129For SaleMLS ID #2798026, Robert W. Morganti, LIFE Realty District. LVR
- $360,0003 bd3 ba1.2k sqft7563 Edgartown Harbor St, Las Vegas, NV 89166For SaleMLS ID #2757330, Amanda Bedell, eXp Realty. LVR
- $395,0003 bd3 ba1.5k sqft10611 Occlusion Ct, Las Vegas, NV 89129For SaleMLS ID #2797931, Roxann Seale, Keller Williams MarketPlace. LVR
