Skip main navigation
Sold for $525,000
  • $525,000

    1010 Macintosh Way, Matamoras, PA 18336

    2beds
    2,200sqft
    Townhouse
    Built in 2015
    3,049.2 Square Feet Lot
    $546,700 Zestimate®
    $239/sqft
    $2,748 Estimated rent

    Home value

    $546,700

    $459,000 - $651,000

    $2,748/mo

    Zestimate® history
    Loading
    Loading...

    Owner options

    List your home for rent

    $2,748/mo

    Rent Zestimate®

    Find your next renter with Zillow Rental Manager. Plus, with online applications, you can quickly screen prospective tenants – for free.

    Learn more

    $2,748/mo

    Rent Zestimate®

    Refinance and save

    $7,290/mo

    Est. payment

    Refinancing to a lower rate could help reduce your monthly payments and save thousands over the life of the loan.

    See today's rates

    $7,290/mo

    Est. payment

    Explore your selling options

    Work with a Zillow partner agent

    Leverage their expertise and Zillow's premium Showcase listings to get your home seen by more buyers.

    Get started

    List with your own agent

    Get your home in front of millions of buyers by listing it on Zillow.

    Learn how to do it

    Sell it yourself

    Take full control of how buyers see your home on Zillow by listing For Sale by Owner (FSBO).

    List your home

    What's special

    Gas fireplaceDelaware riverfront townhomeDream kitchenTons of storageGleaming engineered floorsWalk in closetEconomical natural gas heating
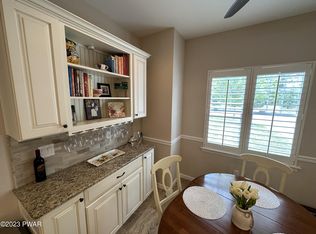
    Upgrade Your Lifestyle - You've Earned it, Now Enjoy It! Own a Luxury Delaware Riverfront Townhome in Rivers Edge, Pike County PA's Premier 55+ community. This Gorgeous, Bright and Well Maintained End Unit Townhome has Jaw Dropping Delaware River Views and is just steps away from the clubhouse & pool!! The warm and welcoming main floor layout is Open w/ high ceilings and features a spacious First Floor Primary Bedroom Suite w/ River views, Walk in Closet and private en-suite bathroom. There are gleaming engineered floors through the first floor Living Room w/ gas fireplace, Dining Room & Dream Kitchen w/ Top of the line cabinetry, S/S appliances & Granite counters. Other comforts include a half bath, convenient laundry room,1 car garage & spectacular River views from the covered private rear patio area. The upper level is perfect for guests with a large bedroom, full bathroom and large loft living area. This townhome has Central A/C and economical Natural Gas heating & tons of storage! Privately set w/ stores, medical, public transportation and commuting options all nearby. Dues include clubhouse w/ exercise area, card room, social areas, kitchen and in-ground pool for Riverside summer fun. All snow removal and exterior landscaping is included, throw away your shovels and rakes and make this property yours today!

    Zillow last checked:

    Listing updated:

    Listed by:

    Shaun Burger, Assoc Broker 570-517-6654,

    Keller Williams RE Milford

    Bought with:

    Denise J. Fey, AB066603

    Century 21 Geba Realty

    Source: PWAR as distributed by MLS GRID,MLS#: PW250415MLS Logo

    Facts & features

    Interior

    Bedrooms & bathrooms
    • Bedrooms: 2
    • Bathrooms: 3
    • Full bathrooms: 2
    • 1/2 bathrooms: 1
    Primary bedroom
    • Area: 205.9
    • Dimensions: 14.5 x 14.2
    Bedroom 2
    • Area: 275.1
    • Dimensions: 21 x 13.1
    Primary bathroom
    • Area: 138.24
    • Dimensions: 12.8 x 10.8
    Bathroom 1
    • Area: 21.9
    • Dimensions: 7.3 x 3
    Bathroom 3
    • Area: 48.88
    • Dimensions: 9.4 x 5.2
    Dining room
    • Area: 264.2
    • Dimensions: 16.11 x 16.4
    Kitchen
    • Area: 267.54
    • Dimensions: 18.2 x 14.7
    Laundry
    • Area: 44.89
    • Dimensions: 6.7 x 6.7
    Living room
    • Area: 277.09
    • Dimensions: 17.2 x 16.11
    Loft
    • Area: 244.53
    • Dimensions: 17.1 x 14.3
    Utility room
    • Area: 199.76
    • Dimensions: 16.11 x 12.4
    Heating
    • Forced Air
    Cooling
    • Central Air
    Appliances
    • Included: Dishwasher, Washer, Gas Range, Refrigerator, Microwave, Dryer
    • Laundry: Laundry Room
    Features
    • Open Floorplan, Storage, Master Downstairs
    • Flooring: Carpet, Tile, Simulated Wood, Vinyl
    • Basement: None
    • Has fireplace: Yes
    • Fireplace features: Gas, Living Room
    • Common walls with other units/homes: End Unit
    Interior area
    • Total structure area: 2,200
    • Total interior livable area: 2,200 sqft
    • Finished area above ground: 2,200
    • Finished area below ground: 0

    Property

    Parking
    • Total spaces: 1
    • Parking features: Attached, Garage, Off Street
    • Garage spaces: 1
    Features
    • Levels: Two
    • Stories: 2
    • Patio & porch: Covered, Patio
    • Pool features: Association, In Ground, Community
    • Has view: Yes
    • View description: River
    • Has water view: Yes
    • Water view: River
    • Waterfront features: River Front
    • Body of water: Delaware River
    Lot
    • Size: 3,049 sqft
    Details
    • Parcel number: 099.070101.042 120888
    • Zoning: Residential

    Construction

    Type & style
    • Home type: Townhouse
    • Architectural style: Other
    • Property subtype: Townhouse
    • Attached to another structure: Yes
    Materials
    • Stone Veneer, Vinyl Siding
    • Roof: Asphalt
    Condition
    • New construction: No
    • Year built: 2015
    • Major remodel year: 2015

    Utilities & green energy

    • Sewer: Public Sewer
    • Water: Public
    • Utilities for property: Cable Available, Electricity Connected

    Community & neighborhood

    Community
    • Community features: Clubhouse, Pool, Fitness Center
    Location
    • Region: Matamoras
    • Subdivision: Rivers Edge

    HOA & financial

    HOA
    • Has HOA: Yes
    • HOA fee: $3,900 annually
    • Amenities included: Billiard Room, Snow Removal, Game Room, Pool, Maintenance Grounds, Landscaping, Fitness Center, Clubhouse
    • Services included: Maintenance Grounds, Trash, Snow Removal
    • Second HOA fee: $3,900 one time

    Other

    Other facts
    • Listing terms: Cash,VA Loan,FHA,Conventional
    • Road surface type: Asphalt

    Price history

    DateEventPrice
    4/28/2025Sold$525,000-2.3%$239/sqft
    Source: PWAR as distributed by MLS GRID #PW250415 Report a problem
    3/17/2025Pending sale$537,500$244/sqft
    Source: PWAR as distributed by MLS GRID #PW250415 Report a problem
    2/25/2025Listed for sale$537,500+53.6%$244/sqft
    Source: PWAR as distributed by MLS GRID #PW250415 Report a problem
    10/21/2015Sold$349,900$159/sqft
    Source: Public Record Report a problem

    Public tax history

    YearProperty taxesTax assessment
    2025$6,815 +4.4%$40,160
    2024$6,529 +1.1%$40,160
    2023$6,459 +1.9%$40,160
    2022$6,339 +1%$40,160
    2021$6,279 $40,160
    2020$6,279 +2.4%$40,160
    2019$6,132 -1.9%$40,160
    2018$6,251 $40,160
    2017-- $40,160
    2016-- $40,160

    Find assessor info on the county website

    Neighborhood: 18336

    Nearby schools

    GreatSchools rating
    Get a cash offer in 3 minutes
    Find out how much your home could sell for in as little as 3 minutes with a no-obligation cash offer.
    Estimated market value
    $546,700
    Get a cash offer in 3 minutes
    Find out how much your home could sell for in as little as 3 minutes with a no-obligation cash offer.
    Estimated market value
    $546,700