Welcome to 1010 Mass – stylish city living at a coveted address! This exceptional TRUE 2 bed/2 bath corner unit offers approximately 1,400 sq ft of living space, a west-facing balcony, TWO garage parking spaces, secured garage storage, and LOADS of recent upgrades. Unit 610’s peaceful, modern elegance is enhanced by more than $75K in high-end improvements by the current owners, including the replacement of all kitchen appliances, all countertops, backsplashes, sinks and faucets, all light fixtures and dimmers, ceiling fans, EVP flooring, custom glass shower and bath enclosures, premium mirrors, additional outlets and recessed lights, a modern sliding barn-door in laundry, front-load washer and dryer, and more. Floor-to-ceiling windows bathe the open floorplan in light. The spacious chef’s kitchen is surrounded by an enormous Balthus White granite U-shaped countertop, under-cabinet lighting and a luminous glass tile backsplash. A fabulous Miele Induction range, stainless steel appliances and plenty of counter space for guests invite culinary creation and relaxed conversation. The beautifully curated upgrades continue into the two large bathrooms, renovated with gleaming Cambria quartz countertops, white porcelain tile backsplashes, Grohe faucets, Room&Board and BOVA mirrors, and custom glass shower enclosures. The primary ensuite bath also features a step-in shower, a hardwired/dimmable makeup mirror, and a ceiling heater-fan for ultimate post-shower comfort. Unit 610 boasts two large walk-ins customized by California Closets, a hallway coat closet with additional shelving, and a spacious laundry room with even more shelving. For the ultimate in resort-style city living, an elevator ride reveals a rooftop paradise, with a sparkling pool, two gas grills, lush greenery, elegant social and dining spaces, plus spectacular panoramic views of the U.S. Capitol and Washington Monument. Downstairs, a gorgeous lobby with 24/7 concierge service opens to a vibrant walker’s paradise. 1010 Mass is an easy walk to TWO metro stations and many of DC’s best dining destinations: The Dabney, Amazonia/Causa, Kinship, Centrolina, Seven Reasons, RPM Italian and many more. Just a short stroll away is City Center, DC’s premier retail destination. Walkable landmarks include the DC Convention Center, popular Blagden Alley, The White House, Warner Theater and Capitol One Arena.
Sold for $999,990
$999,990
1010 Massachusetts Ave NW Unit 610, Washington, DC 20001
2beds
1,315sqft
Condominium
Built in 2007
-- sqft lot
$929,300 Zestimate®
$760/sqft
$4,468 Estimated rent
Home value
$929,300
$874,000 - $985,000
$4,468/mo
Zestimate® history
Owner options
List your home for rent
$4,468/mo
Rent Zestimate®
Find your next renter with Zillow Rental Manager. Plus, with online applications, you can quickly screen prospective tenants – for free.
$4,468/mo
Rent Zestimate®
Refinance and save
$4,769/mo
Est. payment
Refinancing to a lower rate could help reduce your monthly payments and save thousands over the life of the loan.
$4,769/mo
Est. payment
Explore your selling options
Work with a Zillow partner agent
Leverage their expertise and Zillow's premium Showcase listings to get your home seen by more buyers.
Get startedList with your own agent
Get your home in front of millions of buyers by listing it on Zillow.
Learn how to do itSell it yourself
Take full control of how buyers see your home on Zillow by listing For Sale by Owner (FSBO).
List your homeWhat's special
Zillow last checked:
Listing updated:
Listed by:
Gabriel Deukmaji 703-951-3240,
KW Metro Center
Bought with:
Mrs. Kelly M S Balmer, SP98378368
Compass
Sina Mollaan
Compass
Source: Bright MLS,MLS#: DCDC2152234
Facts & features
Interior
Bedrooms & bathrooms
- Bedrooms: 2
- Bathrooms: 2
- Full bathrooms: 2
- Main level bathrooms: 2
- Main level bedrooms: 2
Basement
- Area: 0
Heating
- Forced Air, Electric
Cooling
- Central Air, Electric
Appliances
- Included: Gas Water Heater
- Laundry: In Unit
Features
- Kitchen - Gourmet, Kitchen Island, Upgraded Countertops, Primary Bath(s), Open Floorplan, Ceiling Fan(s), Walk-In Closet(s), Other
- Windows: Window Treatments
- Has basement: No
- Has fireplace: No
Interior area
- Total structure area: 1,315
- Total interior livable area: 1,315 sqft
- Finished area above ground: 1,315
- Finished area below ground: 0
Property
Parking
- Total spaces: 2
- Parking features: Garage Door Opener, Underground, Secured, Parking Space Conveys, Limited Common Elements, Garage
- Garage spaces: 2
Accessibility
- Accessibility features: Other
Features
- Levels: One
- Stories: 1
- Patio & porch: Roof, Patio
- Exterior features: Outdoor Shower, Storage, Underground Lawn Sprinkler, Barbecue, Lighting, Other
- Pool features: Community
Lot
- Features: Urban Land-Sassafras-Chillum
Details
- Additional structures: Above Grade, Below Grade
- Parcel number: 0342//2062
- Zoning: CITY
- Special conditions: Standard
- Other equipment: Intercom
Construction
Type & style
- Home type: Condo
- Architectural style: Contemporary
- Property subtype: Condominium
- Attached to another structure: Yes
Materials
- Brick, Concrete
Condition
- New construction: No
- Year built: 2007
Details
- Builder name: CF 1010 MASS, LLLP
Utilities & green energy
- Sewer: Public Sewer
- Water: Public
Community & HOA
Community
- Security: 24 Hour Security, Desk in Lobby, Exterior Cameras, Fire Alarm, Monitored, Fire Sprinkler System, Smoke Detector(s)
- Condo and coop fee: $1,110 monthly
- Subdivision: Central
HOA
- Has HOA: No
- Amenities included: Concierge, Elevator(s), Other, Pool, Security
- Services included: Gas, Maintenance Grounds, Management, Insurance, Other, Reserve Funds, Sewer, Snow Removal, Trash, Common Area Maintenance, Custodial Services Maintenance, Water
- HOA name: 1010 Mass
Location
- Region: Washington
Financial & listing details
- Price per square foot: $760/sqft
- Tax assessed value: $784,510
- Annual tax amount: $6,543
- Date on market: 9/6/2024
- Listing agreement: Exclusive Right To Sell
- Ownership: Condominium
Price history
| Date | Event | Price |
|---|---|---|
| 11/4/2024 | Sold | $999,990$760/sqft |
Source:  Bright MLS #DCDC2152234 Report a problem Bright MLS #DCDC2152234 Report a problem | ||
| 9/19/2024 | Contingent | $999,990$760/sqft |
Source: Bright MLS #DCDC2152234 Report a problem | ||
| 9/6/2024 | Listed for sale | $999,990+6.4%$760/sqft |
Source: Bright MLS #DCDC2152234 Report a problem | ||
| 5/2/2019 | Sold | $940,000+4.6%$715/sqft |
Source: Public Record Report a problem | ||
| 2/13/2019 | Pending sale | $899,000$684/sqft |
Source: McWilliams/Ballard Inc. #DCDC311086 Report a problem | ||
| 1/25/2019 | Listed for sale | $899,000+15.3%$684/sqft |
Source: McWilliams/Ballard Inc. #DCDC311086 Report a problem | ||
| 7/25/2007 | Sold | $780,020$593/sqft |
Source: Public Record Report a problem | ||
Public tax history
| Year | Property taxes | Tax assessment |
|---|---|---|
| 2025 | $5,731 -12.8% | $779,770 -1.1% |
| 2024 | $6,574 +0.5% | $788,640 +0.5% |
| 2023 | $6,543 -2.7% | $784,510 -2.5% |
| 2022 | $6,724 +1.7% | $804,790 +1.7% |
| 2021 | $6,614 -3.2% | $791,400 -1.6% |
| 2020 | $6,836 +1.5% | $804,220 +1.5% |
| 2018 | $6,737 +3.6% | $792,550 +3.6% |
| 2017 | $6,503 +6% | $765,080 +6% |
| 2016 | $6,137 +4.1% | $721,970 +4.1% |
| 2015 | $5,896 +4.3% | $693,680 +4.3% |
| 2014 | $5,656 | $665,390 |
Find assessor info on the county website
Neighborhood: Downtown
Nearby homes
- $725,0002 bd2 ba1k sqft1010 Massachusetts Ave NW UNIT 502, Washington, DC 20001Sold
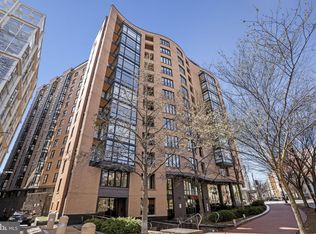
- $789,0002 bd2 ba1k sqft1010 Massachusetts Ave NW UNIT 807, Washington, DC 20001For Sale

- $725,0002 bd2 ba1k sqft1010 Massachusetts Ave NW UNIT 702, Washington, DC 20001Sold
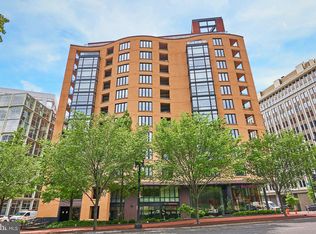
- $1,075,0002 bd2 ba1.5k sqft1010 Massachusetts Ave NW UNIT 804, Washington, DC 20001Pending

- $595,0001 bd1 ba973 sqft1010 Massachusetts Ave NW UNIT 805, Washington, DC 20001Sold
- $775,0002 bd2 ba1k sqft1010 Massachusetts Ave NW UNIT 1007, Washington, DC 20001Sold
- $590,0002 bd1 ba940 sqft1010 Massachusetts Ave NW #PENTHOUSE 109, Washington, DC 20001Sold
- $450,0001 bd1 ba681 sqft1010 Massachusetts Ave NW UNIT 812, Washington, DC 20001Sold
- $730,0002 bd2 ba1k sqft1010 Massachusetts Ave NW UNIT 706, Washington, DC 20001Sold
Nearby schools
GreatSchools rating
- 8/10Thomson Elementary SchoolGrades: PK-5Distance: 0.1 mi
- 3/10Cardozo Education CampusGrades: 6-12Distance: 1.3 mi
Schools provided by the listing agent
- Elementary: Thomson
- Middle: Francis - Stevens
- High: Cardozo Education Campus
- District: District Of Columbia Public Schools
Source: Bright MLS. This data may not be complete. We recommend contacting the local school district to confirm school assignments for this home.
Get a cash offer in 3 minutes
Find out how much your home could sell for in as little as 3 minutes with a no-obligation cash offer.
Estimated market value
$929,300
Get a cash offer in 3 minutes
Find out how much your home could sell for in as little as 3 minutes with a no-obligation cash offer.
Estimated market value
$929,300
- Washington, DC
- District of Columbia
- Washington
- 20001
- Downtown
- 1010 Massachusetts Ave NW Unit 610
Nearby cities
Nearby neighborhoods
Nearby zip codes
Other Washington Topics
