Welcome to this charming single‑level home located in the highly sought‑after 55+ community of Heritage Harbor. Perfectly positioned on a quiet lot backing to serene woods, this residence offers exceptional privacy, natural beauty, and a fully fenced yard—ideal for pets. Lush, well‑maintained gardens with a full irrigation system create a peaceful, park‑like setting in the backyard. Enjoy relaxing or entertaining on the spacious screened porch, thoughtfully designed with electrical access and beautiful views of the landscaped gardens. Inside, the open floor plan allows for effortless flow between living spaces, enhanced by abundant natural light and picturesque views of the wooded backdrop. The kitchen features tasteful French‑inspired design elements, including neutral cabinetry, granite countertops, and stainless steel appliances. Down the main hallway, you’ll find three generously sized bedrooms. The hall bath has been recently updated, and the primary suite features a beautifully refreshed ensuite bathroom with granite countertops and elegant tile finishes. This delightful home blends comfort, style, and the tranquil lifestyle Heritage Harbor is known for—truly a wonderful place to call home.
Sold for $776,550
$776,550
1010 Mastline Dr, Annapolis, MD 21401
3beds
1,814sqft
Single Family Residence
Built in 1980
0.26 Acres Lot
$780,900 Zestimate®
$428/sqft
$3,409 Estimated rent
Home value
$780,900
$726,000 - $836,000
$3,409/mo
Zestimate® history
Owner options
List your home for rent
$3,409/mo
Rent Zestimate®
Find your next renter with Zillow Rental Manager. Plus, with online applications, you can quickly screen prospective tenants – for free.
$3,409/mo
Rent Zestimate®
Refinance and save
$4,844/mo
Est. payment
Refinancing to a lower rate could help reduce your monthly payments and save thousands over the life of the loan.
$4,844/mo
Est. payment
Explore your selling options
Work with a Zillow partner agent
Leverage their expertise and Zillow's premium Showcase listings to get your home seen by more buyers.
Get startedList with your own agent
Get your home in front of millions of buyers by listing it on Zillow.
Learn how to do itSell it yourself
Take full control of how buyers see your home on Zillow by listing For Sale by Owner (FSBO).
List your homeWhat's special
Elegant tile finishesStainless steel appliancesAbundant natural lightSpacious screened porchNeutral cabinetryGranite countertopsThree generously sized bedrooms
Zillow last checked:
Listing updated:
Listed by:
Joan Russell 410-721-0103,
Coldwell Banker Realty,
Listing Team: The Legacy Team Of Coldwell Banker Realty, Co-Listing Team: The Legacy Team Of Coldwell Banker Realty,Co-Listing Agent: Trudie S Colvin 443-844-9619,
Coldwell Banker Realty
Bought with:
Wendy Slaughter, 605856
Samson Properties
Debbie Gottwals, 602268
Samson Properties
Source: Bright MLS,MLS#: MDAA2137148
Facts & features
Interior
Bedrooms & bathrooms
- Bedrooms: 3
- Bathrooms: 2
- Full bathrooms: 2
- Main level bathrooms: 2
- Main level bedrooms: 3
Rooms
- Room types: Living Room, Dining Room, Primary Bedroom, Bedroom 2, Bedroom 3, Kitchen, Family Room, Foyer
Primary bedroom
- Features: Flooring - Carpet
- Level: Main
Bedroom 2
- Features: Flooring - Carpet
- Level: Main
Bedroom 3
- Features: Flooring - Carpet
- Level: Main
Dining room
- Features: Flooring - Carpet
- Level: Main
Family room
- Features: Flooring - Carpet
- Level: Main
Foyer
- Features: Flooring - HardWood
- Level: Main
Kitchen
- Features: Flooring - Vinyl
- Level: Main
Living room
- Features: Flooring - Carpet
- Level: Main
Heating
- Heat Pump, Natural Gas
Cooling
- Ceiling Fan(s), Central Air, Electric
Appliances
- Included: Dishwasher, Disposal, Dryer, Exhaust Fan, Humidifier, Microwave, Self Cleaning Oven, Oven/Range - Electric, Refrigerator, Washer, Water Conditioner - Owned, Electric Water Heater
- Laundry: Washer/Dryer Hookups Only
Features
- Attic, Kitchen - Country, Combination Kitchen/Dining, Primary Bath(s), Built-in Features, Chair Railings, Upgraded Countertops, Crown Molding, Entry Level Bedroom, Recessed Lighting, Floor Plan - Traditional
- Flooring: Wood
- Windows: Insulated Windows, Screens, Window Treatments
- Has basement: No
- Has fireplace: No
Interior area
- Total structure area: 1,814
- Total interior livable area: 1,814 sqft
- Finished area above ground: 1,814
- Finished area below ground: 0
Property
Parking
- Total spaces: 2
- Parking features: Garage Door Opener, Garage Faces Front, Asphalt, Off Street, Driveway, Attached
- Attached garage spaces: 2
- Has uncovered spaces: Yes
Accessibility
- Accessibility features: None
Features
- Levels: One
- Stories: 1
- Patio & porch: Deck
- Exterior features: Flood Lights, Sidewalks, Street Lights, Underground Lawn Sprinkler
- Pool features: Community
- Waterfront features: River
- Body of water: South River
Lot
- Size: 0.26 Acres
- Features: Backs to Trees, Landscaped
Details
- Additional structures: Above Grade, Below Grade
- Parcel number: 020289290022819
- Zoning: R2
- Special conditions: Standard
Construction
Type & style
- Home type: SingleFamily
- Architectural style: Ranch/Rambler
- Property subtype: Single Family Residence
Materials
- Combination, Brick
- Foundation: Slab
- Roof: Asphalt
Condition
- New construction: No
- Year built: 1980
Details
- Builder model: THE CALVERT
Utilities & green energy
- Sewer: Public Sewer
- Water: Public
Community & HOA
Community
- Features: Pool
- Senior community: Yes
- Subdivision: Heritage Harbour
HOA
- Has HOA: Yes
- Amenities included: Beauty Salon, Billiard Room, Boat Ramp, Clubhouse, Common Grounds, Community Center, Fitness Center, Golf Course Membership Available, Spa/Hot Tub, Jogging Path, Meeting Room, Party Room, Pier/Dock, Indoor Pool, Pool, Recreation Facilities, Retirement Community, Tennis Court(s), Water/Lake Privileges
- Services included: Management, Insurance, Reserve Funds, Snow Removal
- HOA fee: $176 monthly
- HOA name: HERITAGE HARBOUR
Location
- Region: Annapolis
Financial & listing details
- Price per square foot: $428/sqft
- Tax assessed value: $514,800
- Annual tax amount: $5,682
- Date on market: 2/28/2026
- Listing agreement: Exclusive Right To Sell
- Ownership: Fee Simple
Price history
| Date | Event | Price |
|---|---|---|
| 3/24/2026 | Sold | $776,550+10.9%$428/sqft |
Source:  Bright MLS #MDAA2137148 Report a problem Bright MLS #MDAA2137148 Report a problem | ||
| 3/4/2026 | Pending sale | $700,000$386/sqft |
Source: Bright MLS #MDAA2137148 Report a problem | ||
| 2/28/2026 | Listed for sale | $700,000+80.4%$386/sqft |
Source: Bright MLS #MDAA2137148 Report a problem | ||
| 7/19/2011 | Sold | $388,000-3%$214/sqft |
Source: Public Record Report a problem | ||
| 5/20/2011 | Price change | $399,900-9.1%$220/sqft |
Source: Long & Foster Real Estate #AA7566860 Report a problem | ||
| 4/2/2011 | Listed for sale | $439,900+121.6%$243/sqft |
Source: Long & Foster Real Estate #AA7566860 Report a problem | ||
| 4/8/1998 | Sold | $198,500$109/sqft |
Source: Public Record Report a problem | ||
Public tax history
| Year | Property taxes | Tax assessment |
|---|---|---|
| 2025 | $4,932 0% | $482,600 +7.1% |
| 2024 | $4,932 +8% | $450,400 +7.7% |
| 2023 | $4,567 +4.5% | $418,200 |
| 2022 | $4,370 | $418,200 |
| 2021 | $4,370 -2.1% | $418,200 -2% |
| 2020 | $4,462 +5.2% | $426,600 |
| 2019 | $4,241 +9% | $426,600 +11.2% |
| 2018 | $3,890 +5.4% | $383,600 +5.9% |
| 2017 | $3,691 | $362,100 +4.2% |
| 2016 | -- | $347,500 +4.4% |
| 2015 | -- | $332,900 +4.6% |
| 2014 | -- | $318,300 |
| 2013 | -- | $318,300 |
| 2012 | -- | $318,300 -9.6% |
| 2011 | -- | $352,210 |
| 2010 | -- | $352,210 |
| 2009 | -- | $352,210 -14.9% |
| 2008 | -- | $413,970 +13.1% |
| 2007 | -- | $366,166 +15% |
| 2006 | -- | $318,363 +17.7% |
| 2005 | -- | $270,560 +8.7% |
| 2004 | -- | $248,872 +9.5% |
| 2003 | -- | $227,186 +10.6% |
| 2002 | -- | $205,500 +3.1% |
| 2001 | -- | $199,360 |
Find assessor info on the county website
Neighborhood: 21401
Nearby homes
- $449,9902 bd3 ba2.3k sqft1012 Mastline Dr, Annapolis, MD 21401Sold
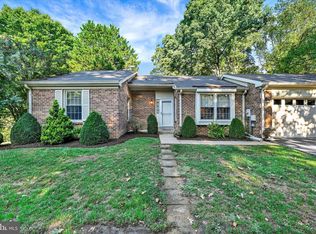
- $652,5003 bd2 ba1.7k sqft2671 Pemaquid Ct, Annapolis, MD 21401Sold

- $559,2002 bd2 ba1.4k sqft1014 Mastline Dr, Annapolis, MD 21401Off Market
- $543,000-- bd3 ba1.4k sqft2669 Pemaquid Ct, Annapolis, MD 21401Off Market
- $550,1003 bd3 ba1.4k sqft1013 Mastline Dr, Annapolis, MD 21401Off Market
- $575,600-- bd2 ba1.4k sqft1009 Mastline Dr, Annapolis, MD 21401Off Market
- $604,7002 bd2 ba1.5k sqft1018 Mastline Dr, Annapolis, MD 21401Off Market
- $512,0002 bd2 ba1.4k sqft2667 Pemaquid Ct, Annapolis, MD 21401Sold
Nearby schools
GreatSchools rating
- 8/10Rolling Knolls Elementary SchoolGrades: PK-5Distance: 2.3 mi
- 5/10Wiley H. Bates Middle SchoolGrades: 6-8Distance: 4.7 mi
- 5/10Annapolis High SchoolGrades: 9-12Distance: 1.4 mi
Schools provided by the listing agent
- District: Anne Arundel County Public Schools
Source: Bright MLS. This data may not be complete. We recommend contacting the local school district to confirm school assignments for this home.
Get a cash offer in 3 minutes
Find out how much your home could sell for in as little as 3 minutes with a no-obligation cash offer.
Estimated market value
$780,900
Get a cash offer in 3 minutes
Find out how much your home could sell for in as little as 3 minutes with a no-obligation cash offer.
Estimated market value
$780,900
- Maryland
- Anne Arundel County
- Annapolis
- 21401
- 1010 Mastline Dr
Nearby cities
Nearby zip codes
Other Annapolis Topics
