PRICED TO MOVE!!! Welcome to this beautifully maintained duplex home in the highly sought-after 55+ Heritage Harbour community, where elegance, comfort, and resort-style living come together. From the moment you arrive, you are greeted by a charming front porch and beautifully landscaped surroundings that set the tone for this pristine residence. Step inside to a welcoming open foyer that leads into a spacious living room, accented by a classic gas fireplace that creates a warm and inviting centerpiece. Tucked just off the living room is a cozy library, offering the perfect spot for a home office or just reading, relaxing, or quiet conversation. A separate dining room provides an elegant space for hosting gatherings, while the updated kitchen offers expanded counter and cabinet space, thoughtfully designed to blend functionality with style. A fabulous three-season room extends the living space, inviting you to relax and enjoy the serene setting in comfort throughout much of the year. While officially listed as a two-bedroom, three-bath home, this property offers a rare and valuable feature: a fully finished basement. This expansive level includes a large family room, full bathroom, a walk-in cedar closet, and a workshop, providing versatility for visiting family, a live-in caretaker, or quiet hobbies. Storage abounds in both the one-car garage and the lower level. Recent updates enhance both beauty and peace of mind, including new luxury vinyl plank flooring on the main level and lower level, an updated roof with gutter guards, and a freshly power-washed and stained deck. These thoughtful improvements complement the home’s timeless design and add to its pristine presentation. Life in Heritage Harbour is centered around resort-style amenities and an active, engaged community. Residents enjoy exclusive access to the Lodge, featuring an atrium, indoor and outdoor pools, fitness center, library, boutique, woodworking shop, game rooms, coffee corner, and meeting spaces. Outdoor amenities abound with tennis and pickleball courts, bocce ball, horseshoes, scenic walking trails, a nine hole golf course with pro shop, and a clubhouse restaurant at Wilder Fresh Kitchen. Water enthusiasts will appreciate the pier with boat slips, kayak launch and storage, and the RV/boat storage lot within the community. Combining modern updates, versatile living spaces, and a wealth of community amenities, this exceptional home offers a lifestyle that is both elegant and effortless. Schedule your private showing today and experience the very best of active adult living in Heritage Harbour. Conveniently located near major routes—including 97, 32, 50, 295, 100, I-95, and 495—it’s an excellent choice for families and professionals commuting to downtown Annapolis, Fort Meade, NSA, CIA, DISA, US Cyber Command, BWI Airport, Washington, D.C., and Northern Virginia.
Sold for $449,990
$449,990
1012 Mastline Dr, Annapolis, MD 21401
2beds
2,354sqft
Single Family Residence
Built in 1980
8,085 Square Feet Lot
$453,000 Zestimate®
$191/sqft
$3,927 Estimated rent
Home value
$453,000
$426,000 - $485,000
$3,927/mo
Zestimate® history
Owner options
List your home for rent
$3,927/mo
Rent Zestimate®
Find your next renter with Zillow Rental Manager. Plus, with online applications, you can quickly screen prospective tenants – for free.
$3,927/mo
Rent Zestimate®
Refinance and save
$2,896/mo
Est. payment
Refinancing to a lower rate could help reduce your monthly payments and save thousands over the life of the loan.
$2,896/mo
Est. payment
Explore your selling options
Work with a Zillow partner agent
Leverage their expertise and Zillow's premium Showcase listings to get your home seen by more buyers.
Get startedList with your own agent
Get your home in front of millions of buyers by listing it on Zillow.
Learn how to do itSell it yourself
Take full control of how buyers see your home on Zillow by listing For Sale by Owner (FSBO).
List your homeWhat's special
Gas fireplaceClubhouse restaurantWalk-in cedar closetScenic walking trailsBeautifully landscaped surroundingsIndoor and outdoor poolsFitness center
Zillow last checked:
Listing updated:
Listed by:
Angela Demattia 240-687-6677,
Berkshire Hathaway HomeServices PenFed Realty
Bought with:
Tim James, SP40003133
Keller Williams Realty Centre
Source: Bright MLS,MLS#: MDAA2125472
Facts & features
Interior
Bedrooms & bathrooms
- Bedrooms: 2
- Bathrooms: 3
- Full bathrooms: 3
- Main level bathrooms: 2
- Main level bedrooms: 2
Rooms
- Room types: Living Room, Dining Room, Primary Bedroom, Kitchen, Family Room, Library, Foyer, Bedroom 1, Other
Primary bedroom
- Features: Flooring - Laminated
- Level: Main
Bedroom 1
- Features: Flooring - Laminate Plank
- Level: Main
Dining room
- Features: Flooring - Laminate Plank
- Level: Main
Family room
- Level: Lower
Foyer
- Features: Flooring - Luxury Vinyl Plank
- Level: Main
Kitchen
- Features: Flooring - Vinyl
- Level: Main
Library
- Features: Flooring - Luxury Vinyl Plank
- Level: Main
Living room
- Features: Fireplace - Gas, Flooring - Luxury Vinyl Plank
- Level: Main
Other
- Features: Flooring - Concrete
- Level: Lower
Heating
- Heat Pump, Electric, Natural Gas
Cooling
- Central Air, Electric
Appliances
- Included: Dishwasher, Disposal, Freezer, Microwave, Oven/Range - Electric, Range Hood, Refrigerator, Gas Water Heater
- Laundry: Main Level, Hookup, Washer/Dryer Hookups Only
Features
- Attic, Dining Area, Upgraded Countertops, Primary Bath(s), Combination Dining/Living, Open Floorplan, Family Room Off Kitchen, Eat-in Kitchen, Kitchen - Table Space, Other, Dry Wall
- Flooring: Luxury Vinyl, Carpet, Wood
- Windows: Window Treatments
- Basement: Other
- Number of fireplaces: 1
- Fireplace features: Equipment
Interior area
- Total structure area: 2,481
- Total interior livable area: 2,354 sqft
- Finished area above ground: 1,461
- Finished area below ground: 893
Property
Parking
- Total spaces: 1
- Parking features: Garage Faces Front, Garage Door Opener, Oversized, Other, Inside Entrance, Off Street, Attached
- Attached garage spaces: 1
Accessibility
- Accessibility features: Other
Features
- Levels: Two
- Stories: 2
- Patio & porch: Deck, Enclosed, Porch
- Exterior features: Lighting, Other
- Pool features: None
- Has view: Yes
- View description: Street
Lot
- Size: 8,085 Square Feet
- Features: Cleared, Corner Lot, Cul-De-Sac, Front Yard, Landscaped, Rear Yard, SideYard(s), Other
Details
- Additional structures: Above Grade, Below Grade
- Parcel number: 020289290022820
- Zoning: R2
- Special conditions: Standard
Construction
Type & style
- Home type: SingleFamily
- Architectural style: Ranch/Rambler,Contemporary
- Property subtype: Single Family Residence
- Attached to another structure: Yes
Materials
- Combination, Brick, Vinyl Siding
- Foundation: Concrete Perimeter
- Roof: Asphalt
Condition
- Very Good
- New construction: No
- Year built: 1980
Utilities & green energy
- Sewer: Public Sewer
- Water: Public
- Utilities for property: Cable Connected, Phone Available
Community & HOA
Community
- Senior community: Yes
- Subdivision: Heritage Harbour
HOA
- Has HOA: Yes
- Amenities included: Beach Access, Billiard Room, Boat Dock/Slip, Boat Ramp, Clubhouse, Common Grounds, Community Center, Dining Rooms, Elevator(s), Fitness Center, Storage, Golf Course Membership Available, Spa/Hot Tub, Jogging Path, Lake, Library, Marina/Marina Club, Meeting Room, Party Room, Picnic Area, Pier/Dock, Indoor Pool, Pool, Putting Green, Recreation Facilities, Retirement Community, Sauna, Security, Tennis Court(s), Transportation Service, Water/Lake Privileges, Other
- Services included: Insurance, Maintenance Grounds, Management, Pool(s), Reserve Funds, Road Maintenance, Sauna, Snow Removal
- HOA fee: $167 monthly
- HOA name: HERITAGE HARBOR
Location
- Region: Annapolis
Financial & listing details
- Price per square foot: $191/sqft
- Tax assessed value: $468,967
- Annual tax amount: $5,172
- Date on market: 9/15/2025
- Listing agreement: Exclusive Right To Sell
- Listing terms: Cash,Conventional,FHA,VA Loan
- Ownership: Fee Simple
Price history
| Date | Event | Price |
|---|---|---|
| 3/6/2026 | Sold | $449,990$191/sqft |
Source:  Bright MLS #MDAA2125472 Report a problem Bright MLS #MDAA2125472 Report a problem | ||
| 1/19/2026 | Contingent | $449,990$191/sqft |
Source: Bright MLS #MDAA2125472 Report a problem | ||
| 1/10/2026 | Price change | $449,990-6.2%$191/sqft |
Source: Bright MLS #MDAA2125472 Report a problem | ||
| 11/19/2025 | Price change | $479,900-4%$204/sqft |
Source: Bright MLS #MDAA2125472 Report a problem | ||
| 10/29/2025 | Price change | $499,900-3.7%$212/sqft |
Source: Bright MLS #MDAA2125472 Report a problem | ||
| 10/22/2025 | Pending sale | $519,000$220/sqft |
Source: Bright MLS #MDAA2125472 Report a problem | ||
| 10/6/2025 | Price change | $519,000-3.7%$220/sqft |
Source: Bright MLS #MDAA2125472 Report a problem | ||
| 9/15/2025 | Listed for sale | $539,000+92.5%$229/sqft |
Source: Bright MLS #MDAA2125472 Report a problem | ||
| 6/22/2011 | Sold | $280,000-6.6%$119/sqft |
Source: Public Record Report a problem | ||
| 4/21/2011 | Price change | $299,900-7.7%$127/sqft |
Source: Century 21 Don Gurney #AA7435348 Report a problem | ||
| 9/14/2010 | Price change | $325,000-7.1%$138/sqft |
Source: Century 21 Don Gurney #AA7435348 Report a problem | ||
| 6/26/2010 | Price change | $350,000-6.7%$149/sqft |
Source: Champion Realty #AA7347569 Report a problem | ||
| 5/29/2010 | Listed for sale | $375,000$159/sqft |
Source: Champion Realty #AA7347569 Report a problem | ||
Public tax history
| Year | Property taxes | Tax assessment |
|---|---|---|
| 2025 | $4,418 -7.8% | $468,967 +7.2% |
| 2024 | $4,792 +8% | $437,633 +7.7% |
| 2023 | $4,437 +7.3% | $406,300 +2.7% |
| 2022 | $4,134 +2.8% | $395,633 +2.8% |
| 2021 | $4,023 +2.8% | $384,967 +2.8% |
| 2020 | $3,915 +4.3% | $374,300 |
| 2019 | $3,755 +8% | $374,300 +9.1% |
| 2018 | $3,478 +4.2% | $342,967 +4.8% |
| 2017 | $3,336 | $327,300 +4.8% |
| 2016 | -- | $312,233 +5.1% |
| 2015 | -- | $297,167 +5.3% |
| 2014 | -- | $282,100 |
| 2013 | -- | $282,100 |
| 2012 | -- | $282,100 -11.7% |
| 2011 | -- | $319,460 |
| 2010 | -- | $319,460 |
| 2009 | -- | $319,460 -8.1% |
| 2008 | -- | $347,730 +9.4% |
| 2007 | -- | $317,806 +10.4% |
| 2006 | -- | $287,883 +11.6% |
| 2005 | -- | $257,960 +11.4% |
| 2004 | -- | $231,622 +12.8% |
| 2003 | -- | $205,286 +14.7% |
| 2002 | -- | $178,950 +0.9% |
| 2001 | -- | $177,336 |
Find assessor info on the county website
Neighborhood: 21401
Nearby homes
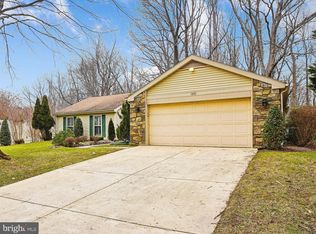
- $776,5503 bd2 ba1.8k sqft1010 Mastline Dr, Annapolis, MD 21401Sold
- $559,2002 bd2 ba1.4k sqft1014 Mastline Dr, Annapolis, MD 21401Off Market
- $604,7002 bd2 ba1.5k sqft1018 Mastline Dr, Annapolis, MD 21401Off Market
- $552,8003 bd3 ba1.4k sqft1013 Mastline Dr, Annapolis, MD 21401Off Market
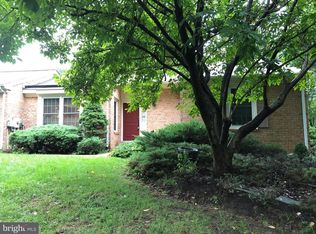
- $652,5003 bd2 ba1.7k sqft2671 Pemaquid Ct, Annapolis, MD 21401Sold
- $670,9003 bd2 ba1.7k sqft1016 Mastline Dr, Annapolis, MD 21401Off Market
- $710,0003 bd3 ba2.3k sqft1020 Mastline Dr, Annapolis, MD 21401Sold
- $530,9002 bd2 ba1.4k sqft1015 Mastline Dr, Annapolis, MD 21401Off Market
Nearby schools
GreatSchools rating
- 8/10Rolling Knolls Elementary SchoolGrades: PK-5Distance: 2.3 mi
- 5/10Wiley H. Bates Middle SchoolGrades: 6-8Distance: 4.6 mi
- 5/10Annapolis High SchoolGrades: 9-12Distance: 1.4 mi
Schools provided by the listing agent
- District: Anne Arundel County Public Schools
Source: Bright MLS. This data may not be complete. We recommend contacting the local school district to confirm school assignments for this home.
Get a cash offer in 3 minutes
Find out how much your home could sell for in as little as 3 minutes with a no-obligation cash offer.
Estimated market value
$453,000
Get a cash offer in 3 minutes
Find out how much your home could sell for in as little as 3 minutes with a no-obligation cash offer.
Estimated market value
$453,000
- Maryland
- Anne Arundel County
- Annapolis
- 21401
- 1012 Mastline Dr
Nearby cities
Nearby zip codes
Other Annapolis Topics
