Welcome to this stunning 5-bedroom, 3.5-bathroom modern farmhouse, built in 2022 offering breathtaking views of the Castle Rock and adjacent open space. The main level boasts a gourmet kitchen with top-of-the-line GE Cafe appliances and quartz countertops, a light-filled living room with soaring ceilings, and a private office perfect for today’s work-from-home lifestyle. The main level primary bedroom retreat features a luxurious 5-piece bathroom and a spacious walk-in closet. To finish off the main floor, two sizable guest bedrooms share a Jack-and-Jill style bathroom, as well as a large laundry room. The finished basement is an entertainer’s dream, with a large media area, a full bar, two more bedrooms, and ample storage. Outside, enjoy the beautifully crafted stamped concrete patio spaces, ideal for outdoor dining and soaking in the panoramic views. This home combines modern luxury with farmhouse charm, making it a rare find in an unbeatable location. **Please see the list of upgrades in MLS supplements as these owners did just about everything to make this home luxurious!**
Sold for $1,100,000
$1,100,000
1010 Melting Snow Way, Castle Rock, CO 80109
5beds
6,097sqft
Single Family Residence
Built in 2022
8,625 Square Feet Lot
$1,098,800 Zestimate®
$180/sqft
$4,921 Estimated rent
Home value
$1,098,800
$1.04M - $1.16M
$4,921/mo
Zestimate® history
Owner options
List your home for rent
$4,921/mo
Rent Zestimate®
Find your next renter with Zillow Rental Manager. Plus, with online applications, you can quickly screen prospective tenants – for free.
$4,921/mo
Rent Zestimate®
Refinance and save
$6,891/mo
Est. payment
Refinancing to a lower rate could help reduce your monthly payments and save thousands over the life of the loan.
$6,891/mo
Est. payment
Explore your selling options
Work with a Zillow partner agent
Leverage their expertise and Zillow's premium Showcase listings to get your home seen by more buyers.
Get startedList with your own agent
Get your home in front of millions of buyers by listing it on Zillow.
Learn how to do itSell it yourself
Take full control of how buyers see your home on Zillow by listing For Sale by Owner (FSBO).
List your homeWhat's special
Zillow last checked:
Listing updated:
Listed by:
Angela Coleman 970-690-6961 acoleman@livsothebysrealty.com,
LIV Sotheby's International Realty,
Max Molitor 970-596-9677,
LIV Sotheby's International Realty
Bought with:
Kelly Ellis, 100007292
Coldwell Banker Realty 24
Source: REcolorado as distributed by MLS GRID,MLS#: 7917716
Facts & features
Interior
Bedrooms & bathrooms
- Bedrooms: 5
- Bathrooms: 4
- Full bathrooms: 2
- 3/4 bathrooms: 1
- 1/2 bathrooms: 1
- Main level bathrooms: 3
- Main level bedrooms: 3
Primary bedroom
- Description: Large Primary Bedroom With Tons Of Light
- Level: Main
Bedroom
- Description: Two Guest Rooms Conveniently Located On The Main Level
- Level: Main
Bedroom
- Level: Main
Bedroom
- Level: Basement
Bedroom
- Level: Basement
Primary bathroom
- Description: 5-Piece, Dual Vanities, Beautiful Walk-In Closet
- Level: Main
Bathroom
- Description: Jack And Jill, Double Sink Vanity
- Level: Main
Bathroom
- Description: Located Just Off The Garage Entryway
- Level: Main
Bathroom
- Level: Basement
Bonus room
- Description: Bar With Full Size Fridge, Sink And Dishwasher
- Level: Basement
Dining room
- Level: Main
Family room
- Level: Basement
Kitchen
- Description: Oversized Kitchen Island, Quartz Countertops, Walk-In Pantry, Ge Cafe Appliances,Pull Outs In Kitchen Cabinets, Soft Close Cabinet Doors, Delta Touch Faucets
- Level: Main
Laundry
- Description: Spacious With Utility Sink And Tile Floors
- Level: Main
Living room
- Description: 10' Ceilings, Views Of The Caste Rock, Engineered White Oak Floors Throughout
- Level: Main
Media room
- Description: Dolby Atmos Surround Sound
- Level: Basement
Office
- Description: Board And Batten Walls, Tall Ceilings, Light Filled
- Level: Main
Utility room
- Level: Basement
Heating
- Forced Air
Cooling
- Central Air
Appliances
- Included: Bar Fridge, Dishwasher, Disposal, Double Oven, Dryer, Gas Water Heater, Microwave, Oven, Range, Range Hood, Refrigerator, Washer, Water Purifier, Water Softener
Features
- Ceiling Fan(s), Five Piece Bath, High Ceilings, Jack & Jill Bathroom, Kitchen Island, Open Floorplan, Pantry, Primary Suite, Quartz Counters, Radon Mitigation System, Sound System, Walk-In Closet(s), Wet Bar
- Flooring: Carpet, Tile, Wood
- Basement: Finished,Partial,Sump Pump
- Number of fireplaces: 1
- Fireplace features: Family Room
Interior area
- Total structure area: 6,097
- Total interior livable area: 6,097 sqft
- Finished area above ground: 3,048
- Finished area below ground: 2,318
Property
Parking
- Total spaces: 3
- Parking features: Floor Coating
- Attached garage spaces: 3
Features
- Levels: One
- Stories: 1
- Patio & porch: Covered, Deck, Patio
- Exterior features: Gas Valve
Lot
- Size: 8,625 Square Feet
Details
- Parcel number: R0462330
- Special conditions: Standard
Construction
Type & style
- Home type: SingleFamily
- Property subtype: Single Family Residence
Materials
- Frame
- Foundation: Slab
- Roof: Composition
Condition
- Year built: 2022
Utilities & green energy
- Sewer: Public Sewer
- Water: Public
Community & HOA
Community
- Security: Carbon Monoxide Detector(s), Radon Detector, Smoke Detector(s), Video Doorbell
- Subdivision: The Meadows
HOA
- Has HOA: Yes
- Services included: Maintenance Grounds, Trash
- HOA fee: $83 monthly
- HOA name: The Meadows Neighborhood
- HOA phone: 303-814-2358
Location
- Region: Castle Rock
Financial & listing details
- Price per square foot: $180/sqft
- Tax assessed value: $1,216,479
- Annual tax amount: $8,046
- Date on market: 10/3/2024
- Listing terms: Cash,Conventional
- Exclusions: Seller`s Personal Property; All Tv`s, Tv Mounts, Sound Bars And Subwoofers; Ring Indoor Cameras, Water Sensors And Glass Break Sensors; Networking Equipment - Ubiquiti 24 Port Ethernet Switch, Ubiquiti Dream Machine, Ubiquiti U6 Pro Access Point, Rack Mount And Shelf Above Switch, Sonos Amp That Powers Patio Speakers, Ubiquiti U6 Pro Access Point Above Kitchen Cabinets In Kitchen; Kitchen Pantry Beverage Center; Washer And Dryer; Theatre Room - Yamaha Rx-A6a Av Receiver, Polk Tower Speakers Along Edges Of Unit, 2x Subwoofers, All Components Within Entertainment Unit; Rec Room Stereo Components & Speakers; Wet Bar Microwave And Toaster Oven; Black Storage Room Fridge; Storage Room Shelving; Spare Washer And Dryer Located In Storage Room.
- Ownership: Individual
Price history
| Date | Event | Price |
|---|---|---|
| 12/12/2024 | Sold | $1,100,000-3.1%$180/sqft |
Source:  REcolorado as distributed by MLS GRID #7917716 Report a problem REcolorado as distributed by MLS GRID #7917716 Report a problem | ||
| 10/26/2024 | Pending sale | $1,135,000$186/sqft |
Source: REcolorado as distributed by MLS GRID #7917716 Report a problem | ||
| 10/25/2024 | Price change | $1,135,000-5.4%$186/sqft |
Source: REcolorado as distributed by MLS GRID #7917716 Report a problem | ||
| 10/3/2024 | Listed for sale | $1,200,000+8%$197/sqft |
Source: REcolorado as distributed by MLS GRID #7917716 Report a problem | ||
| 6/27/2022 | Sold | $1,111,600$182/sqft |
Source: Public Record Report a problem | ||
Public tax history
| Year | Property taxes | Tax assessment |
|---|---|---|
| 2025 | $7,972 -0.9% | $76,030 -5.1% |
| 2024 | $8,046 +499.3% | $80,140 -1% |
| 2023 | $1,343 -51.9% | $80,910 +512.5% |
| 2022 | $2,791 | $13,210 -51.4% |
| 2021 | -- | $27,200 +114% |
| 2020 | $1,311 +36% | $12,710 +25% |
| 2019 | $964 | $10,170 +11% |
| 2018 | $964 +6% | $9,160 |
| 2017 | $909 +245% | $9,160 +83.6% |
| 2016 | $264 +2.7% | $4,990 |
| 2015 | $257 +0.9% | $4,990 +6.9% |
| 2014 | $254 | $4,670 +147.1% |
| 2006 | -- | $1,890 |
Find assessor info on the county website
Neighborhood: The Meadows
Nearby homes
- $1,109,3004 bd4 ba4.2k sqft986 Melting Snow Way, Castle Rock, CO 80109Off Market
- $1,015,4003 bd2 ba2.4k sqft1028 Melting Snow Way, Castle Rock, CO 80109Off Market
- $964,4004 bd3 ba4.7k sqft968 Melting Snow Way, Castle Rock, CO 80109Off Market
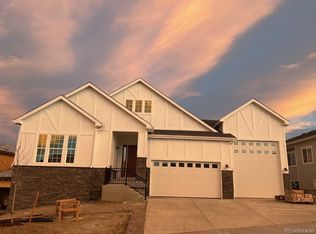
- $991,6003 bd2 ba5.5k sqft1056 Melting Snow Way, Castle Rock, CO 80109Off Market
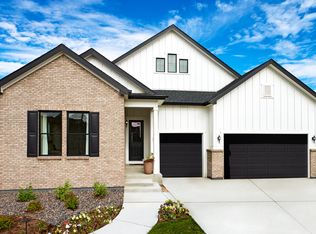
- $1,061,6003 bd2 ba2.4k sqft997 Melting Snow Way, Castle Rock, CO 80109Off Market
- $1,350,0005 bd4 ba5.7k sqft1015 Melting Snow Way, Castle Rock, CO 80109Sold
- $1,005,3005 bd3 ba5.4k sqft942 Melting Snow Way, Castle Rock, CO 80109Off Market
- $1,054,4003 bd3 ba2.9k sqft973 Melting Snow Way, Castle Rock, CO 80109Off Market
Nearby schools
GreatSchools rating
- 6/10Meadow View Elementary SchoolGrades: PK-6Distance: 2 mi
- 5/10Castle Rock Middle SchoolGrades: 7-8Distance: 1.5 mi
- 8/10Castle View High SchoolGrades: 9-12Distance: 1.7 mi
Schools provided by the listing agent
- Elementary: Meadow View
- Middle: Castle Rock
- High: Castle View
- District: Douglas RE-1
Source: REcolorado as distributed by MLS GRID. This data may not be complete. We recommend contacting the local school district to confirm school assignments for this home.
Get a cash offer in 3 minutes
Find out how much your home could sell for in as little as 3 minutes with a no-obligation cash offer.
Estimated market value
$1,098,800
Get a cash offer in 3 minutes
Find out how much your home could sell for in as little as 3 minutes with a no-obligation cash offer.
Estimated market value
$1,098,800
- Colorado
- Douglas County
- Castle Rock
- 80109
- The Meadows
- 1010 Melting Snow Way
Nearby cities
Nearby neighborhoods
Nearby zip codes
Other Castle Rock Topics
