**!!MOVE-IN READY!!** Absolutely gorgeous Richmond newly built two-story home with finished walk-out basement in Blacktail at The Meadows backing to open space! With 5 bedrooms, 4.5 bathrooms, loft, study and 3-car garage, this Dillon II plan is a rare find! Designer finishes throughout! Formal dining room, soaring ceilings and pecan hardwoods grace the entry, with views all the way to the back of the home where the family room is appointed with a stacked slider streaming with natural light and amazing views. The stunning gourmet kitchen features full-height slab quartz backsplash, farmhouse sink, ample cabinets, enormous quartz-topped island, stainless appliances, double ovens, and butler's pantry. Plenty of space to spread out into the casual dining sunroom, or spill out to the deck with unobstructed views of "The Rock" and ridgeline. Upstairs you will find the owner's suite beautifully equipped with a spa shower and large walk-in closet. Accommodations upstairs also include three secondary bedrooms, including one with on-suite bath, as well as a full hall bath, and huge open loft. Finished walk-out basement with 9-foot ceilings includes the fifth bedroom, full bath, and a wide-open rec room. Limited time special financing is available!
Sold for $1,000,000
$1,000,000
942 Melting Snow Way, Castle Rock, CO 80109
5beds
5,442sqft
SingleFamily
Built in 2023
8,755 Square Feet Lot
$1,043,800 Zestimate®
$184/sqft
$5,063 Estimated rent
Home value
$1,043,800
$992,000 - $1.11M
$5,063/mo
Zestimate® history
Owner options
List your home for rent
$5,063/mo
Rent Zestimate®
Find your next renter with Zillow Rental Manager. Plus, with online applications, you can quickly screen prospective tenants – for free.
$5,063/mo
Rent Zestimate®
Refinance and save
$5,882/mo
Est. payment
Refinancing to a lower rate could help reduce your monthly payments and save thousands over the life of the loan.
$5,882/mo
Est. payment
Explore your selling options
Work with a Zillow partner agent
Leverage their expertise and Zillow's premium Showcase listings to get your home seen by more buyers.
Get startedList with your own agent
Get your home in front of millions of buyers by listing it on Zillow.
Learn how to do itSell it yourself
Take full control of how buyers see your home on Zillow by listing For Sale by Owner (FSBO).
List your homeWhat's special
Facts & features
Interior
Bedrooms & bathrooms
- Bedrooms: 5
- Bathrooms: 3
- 3/4 bathrooms: 2
- 1/2 bathrooms: 1
Heating
- Other
Cooling
- Central
Features
- Flooring: Other
- Basement: Finished
- Has fireplace: Yes
Interior area
- Total interior livable area: 5,442 sqft
Property
Parking
- Parking features: Garage - Attached
Features
- Exterior features: Other
Lot
- Size: 8,755 Square Feet
Details
- Parcel number: 235134405031
Construction
Type & style
- Home type: SingleFamily
Materials
- Frame
- Roof: Composition
Condition
- Year built: 2023
Community & HOA
HOA
- Has HOA: Yes
- HOA fee: $54 monthly
Location
- Region: Castle Rock
Financial & listing details
- Price per square foot: $184/sqft
- Tax assessed value: $981,633
- Annual tax amount: $7,411
Price history
| Date | Event | Price |
|---|---|---|
| 7/24/2023 | Sold | $1,000,000-2.4%$184/sqft |
Source: Public Record Report a problem | ||
| 6/10/2023 | Price change | $1,024,950-4.7%$188/sqft |
Source:  Richmond Homes Report a problem Richmond Homes Report a problem | ||
| 6/9/2023 | Listed for sale | $1,074,950$198/sqft |
Source: Richmond Homes Report a problem | ||
Public tax history
| Year | Property taxes | Tax assessment |
|---|---|---|
| 2025 | $7,411 +261.7% | $61,350 -17.9% |
| 2024 | $2,049 -29.3% | $74,760 +219.8% |
| 2023 | $2,899 +3.4% | $23,380 -18% |
| 2022 | $2,804 | $28,520 +4.4% |
| 2021 | -- | $27,330 +136.8% |
| 2020 | $1,190 +22.9% | $11,540 +25% |
| 2019 | $968 0% | $9,230 +0.3% |
| 2018 | $968 +6% | $9,200 |
| 2017 | $913 +245.2% | $9,200 +83.6% |
| 2016 | $265 +2.7% | $5,010 |
| 2015 | $258 +1.3% | $5,010 +7.3% |
| 2014 | $254 | $4,670 +147.1% |
| 2006 | -- | $1,890 |
Find assessor info on the county website
Neighborhood: The Meadows
Nearby homes
- $960,7004 bd3 ba4.7k sqft968 Melting Snow Way, Castle Rock, CO 80109Off Market
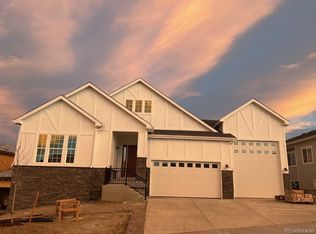
- $1,101,1004 bd4 ba4.2k sqft986 Melting Snow Way, Castle Rock, CO 80109Off Market
- $1,044,6003 bd3 ba2.4k sqft939 Melting Snow Way, Castle Rock, CO 80109Off Market
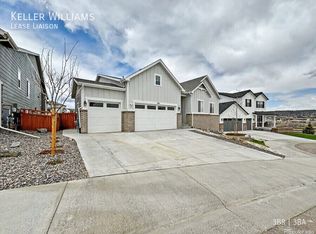
- $1,024,0004 bd4 ba4.1k sqft955 Melting Snow Way, Castle Rock, CO 80109Off Market
- $1,146,0005 bd5 ba5k sqft921 Melting Snow Way, Castle Rock, CO 80109Off Market
- $1,053,5003 bd3 ba2.9k sqft973 Melting Snow Way, Castle Rock, CO 80109Off Market
- $1,100,0005 bd4 ba6k sqft1010 Melting Snow Way, Castle Rock, CO 80109Sold
- $1,061,9003 bd2 ba2.4k sqft997 Melting Snow Way, Castle Rock, CO 80109Off Market
Nearby schools
GreatSchools rating
- 6/10Meadow View Elementary SchoolGrades: PK-6Distance: 2 mi
- 5/10Castle Rock Middle SchoolGrades: 7-8Distance: 1.5 mi
- 8/10Castle View High SchoolGrades: 9-12Distance: 1.7 mi
Schools provided by the listing agent
- Elementary: Meadow View Elementary School
- Middle: Castle Rock Middle School
- High: Castle View High School
- District: Douglas County Re 1 School District
Source: The MLS. This data may not be complete. We recommend contacting the local school district to confirm school assignments for this home.
Get a cash offer in 3 minutes
Find out how much your home could sell for in as little as 3 minutes with a no-obligation cash offer.
Estimated market value
$1,043,800
Get a cash offer in 3 minutes
Find out how much your home could sell for in as little as 3 minutes with a no-obligation cash offer.
Estimated market value
$1,043,800
- Colorado
- Douglas County
- Castle Rock
- 80109
- The Meadows
- 942 Melting Snow Way
Nearby cities
Nearby neighborhoods
Nearby zip codes
Other Castle Rock Topics
