Step into elevated living with this stunning, better-than-new GFO-built Lincoln plan, perfectly situated on an expansive 1.028-acre homesite where luxury meets tranquility. Light-filled & thoughtfully designed, the open-concept layout is enhanced by soaring cathedral ceilings, creating an airy, inviting atmosphere. At the heart of the home, the gourmet kitchen impresses with SS apps, a propane gas cooktop, double convection ovens + an oversized island that seamlessly anchors the main living space. Wall-to-wall sliding glass doors open to an extended covered patio, blending indoor & outdoor living effortlessly. Outdoors is where this property truly shines. Enjoy a sprawling, fully sodded & fenced backyard complete with an automatic sprinkler system, offering endless possibilities for a future pool or custom outdoor retreat. Take in peaceful sunrise views & partial glimpses of Lake Lavon right from your backyard, or unwind in the evening with breathtaking sunsets. Surrounded by lush greenery, this setting offers a sense of privacy & serenity that’s hard to find. The community enhances the lifestyle even further, with scenic walking & hiking trails, close proximity to Lake Lavon & an environment perfect for enjoying nature. Whether it’s morning walks with lake views or evenings under a sky filled with bright constellations, this is a place where every day feels like a retreat. The primary suite provides a private escape with spa-inspired finishes, including a freestanding soaking tub, frameless shower + a generous WIC. Flexible living spaces, including a private study with French doors, offer versatility for work or relaxation. Adding to the home’s appeal is the opportunity to attend Lovejoy ISD through their Scholars Program, making this an exceptional choice for those seeking both lifestyle & educational advantages. Complete with premium finishes throughout & a 3 car garage, this move-in-ready home delivers the perfect balance of elegance, comfort & natural beauty.
Sold
Price Unknown
1010 Moon Deck Trl, Lucas, TX 75002
3beds
3,020sqft
Single Family Residence
Built in 2022
1.03 Acres Lot
$767,100 Zestimate®
$--/sqft
$3,881 Estimated rent
Home value
$767,100
$729,000 - $805,000
$3,881/mo
Zestimate® history
Owner options
List your home for rent
$3,881/mo
Rent Zestimate®
Find your next renter with Zillow Rental Manager. Plus, with online applications, you can quickly screen prospective tenants – for free.
$3,881/mo
Rent Zestimate®
Refinance and save
$900/mo
Est. payment
Refinancing to a lower rate could help reduce your monthly payments and save thousands over the life of the loan.
$900/mo
Est. payment
Explore your selling options
Work with a Zillow partner agent
Leverage their expertise and Zillow's premium Showcase listings to get your home seen by more buyers.
Get startedList with your own agent
Get your home in front of millions of buyers by listing it on Zillow.
Learn how to do itSell it yourself
Take full control of how buyers see your home on Zillow by listing For Sale by Owner (FSBO).
List your homeWhat's special
Extended covered patioFlexible living spacesWall-to-wall sliding glass doorsPremium finishes throughoutBreathtaking sunsetsFreestanding soaking tubSoaring cathedral ceilings
Zillow last checked:
Listing updated:
Listed by:
Shree Dev 0832725 612-532-1951,
Keller Williams Frisco Stars 972-712-9898
Bought with:
Julie Acuna, 0488378
Keller Williams Central
Source: NTREIS,MLS#: 21253348
Facts & features
Interior
Bedrooms & bathrooms
- Bedrooms: 3
- Bathrooms: 3
- Full bathrooms: 3
Primary bedroom
- Features: Dual Sinks, En Suite Bathroom, Garden Tub/Roman Tub, Sitting Area in Primary, Separate Shower, Walk-In Closet(s)
- Level: First
- Dimensions: 22 x 17
Bedroom
- Features: Walk-In Closet(s)
- Level: First
- Dimensions: 13 x 12
Bedroom
- Features: Walk-In Closet(s)
- Level: First
- Dimensions: 12 x 11
Dining room
- Level: First
- Dimensions: 16 x 11
Family room
- Features: Ceiling Fan(s), Fireplace
- Level: First
- Dimensions: 22 x 17
Kitchen
- Features: Breakfast Bar, Built-in Features, Eat-in Kitchen, Galley Kitchen, Granite Counters, Kitchen Island, Pantry, Stone Counters, Walk-In Pantry
- Level: First
- Dimensions: 18 x 9
Living room
- Level: First
- Dimensions: 20 x 14
Office
- Level: First
- Dimensions: 13 x 12
Utility room
- Features: Built-in Features, Utility Room, Utility Sink
- Level: First
- Dimensions: 13 x 6
Heating
- Central, Propane, Natural Gas
Cooling
- Central Air, Ceiling Fan(s), Electric
Appliances
- Included: Some Gas Appliances, Convection Oven, Double Oven, Dishwasher, Electric Oven, Gas Cooktop, Disposal, Gas Water Heater, Microwave, Plumbed For Gas, Vented Exhaust Fan
- Laundry: Washer Hookup, Dryer Hookup, ElectricDryer Hookup, Laundry in Utility Room
Features
- Chandelier, Cathedral Ceiling(s), Decorative/Designer Lighting Fixtures, Double Vanity, Eat-in Kitchen, High Speed Internet, Kitchen Island, Open Floorplan, Cable TV, Vaulted Ceiling(s), Walk-In Closet(s)
- Flooring: Carpet, Ceramic Tile, Hardwood, Tile, Wood
- Has basement: No
- Number of fireplaces: 1
- Fireplace features: Decorative, Gas, Glass Doors, Gas Log, Gas Starter
Interior area
- Total interior livable area: 3,020 sqft
Property
Parking
- Total spaces: 3
- Parking features: Concrete, Covered, Direct Access, Door-Single, Driveway, Garage Faces Front, Garage, Garage Door Opener, Garage Faces Side
- Attached garage spaces: 3
Features
- Levels: One
- Stories: 1
- Patio & porch: Covered
- Exterior features: Lighting, Private Yard, Rain Gutters
- Pool features: None
- Fencing: Back Yard,Fenced,Gate,Metal,Wrought Iron
Lot
- Size: 1.03 Acres
- Features: Acreage, Back Yard, Interior Lot, Lawn, Landscaped, Many Trees
- Residential vegetation: Grassed
Details
- Parcel number: R1162400F01201
Construction
Type & style
- Home type: SingleFamily
- Architectural style: Ranch,Traditional,Detached
- Property subtype: Single Family Residence
Materials
- Rock, Stone, Stucco
- Foundation: Slab
- Roof: Composition,Shingle
Condition
- Year built: 2022
Utilities & green energy
- Sewer: Aerobic Septic, Septic Tank
- Utilities for property: Electricity Available, Electricity Connected, Propane, Septic Available, Cable Available
Community & HOA
Community
- Features: Community Mailbox
- Security: Prewired, Security System Owned, Security System, Carbon Monoxide Detector(s), Fire Alarm, Smoke Detector(s), Security Lights
- Subdivision: Lakeview Downs
HOA
- Has HOA: Yes
- Services included: All Facilities, Association Management
- HOA fee: $900 annually
- HOA name: Lakeview Downs Hoa
- HOA phone: 214-378-1112
Location
- Region: Lucas
Financial & listing details
- Tax assessed value: $893,555
- Annual tax amount: $13,969
- Date on market: 5/11/2026
- Cumulative days on market: 19 days
- Listing terms: Cash,Conventional,FHA,VA Loan
Price history
| Date | Event | Price |
|---|---|---|
| 6/29/2026 | Sold | -- |
Source: NTREIS #21253348 Report a problem | ||
| 6/12/2026 | Pending sale | $779,000$258/sqft |
Source: NTREIS #21253348 Report a problem | ||
| 5/31/2026 | Contingent | $779,000$258/sqft |
Source: NTREIS #21253348 Report a problem | ||
| 5/11/2026 | Listed for sale | $779,000-9.4%$258/sqft |
Source: NTREIS #21253348 Report a problem | ||
| 7/11/2024 | Listing removed | -- |
Source: NTREIS #20633798 Report a problem | ||
| 6/2/2024 | Listed for sale | $860,000+7.6%$285/sqft |
Source: NTREIS #20633798 Report a problem | ||
| 2/14/2023 | Sold | -- |
Source: NTREIS #20209258 Report a problem | ||
| 12/28/2022 | Pending sale | $799,438$265/sqft |
Source: NTREIS #20209258 Report a problem | ||
| 12/6/2022 | Price change | $799,438-5.2%$265/sqft |
Source: NTREIS #20209258 Report a problem | ||
| 11/17/2022 | Listed for sale | $843,438$279/sqft |
Source: NTREIS #20209258 Report a problem | ||
Public tax history
| Year | Property taxes | Tax assessment |
|---|---|---|
| 2025 | $11,885 +4.6% | $825,000 +10% |
| 2024 | $11,360 +28.2% | $750,000 +29.2% |
| 2023 | $8,859 +267.4% | $580,502 +368.1% |
| 2022 | $2,411 +9.5% | $124,000 +12.5% |
| 2021 | $2,203 +23.1% | $110,250 +24.6% |
| 2020 | $1,790 -27.8% | $88,452 -24.1% |
| 2019 | $2,480 | $116,575 |
Find assessor info on the county website
Neighborhood: 75002
Nearby homes
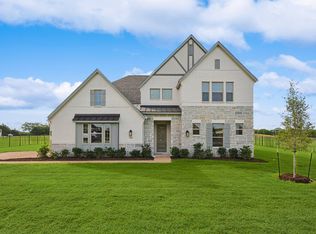
- $--5 bd5 ba4.3k sqft980 Moon Deck Trl, Lucas, TX 75002Sold
- $814,7005 bd2 ba2k sqft1030 Moon Deck Trl, Lucas, TX 75002Off Market

- $889,3005 bd2 ba2k sqft960 Moon Deck Trl, Lucas, TX 75002Off Market

- $941,0004 bd4 ba4.2k sqft1060 Moon Deck Trl, Lucas, TX 75002Pending
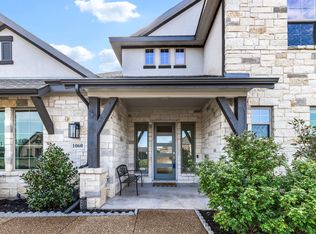
- $1,202,6005 bd4 ba4.8k sqft1005 Moon Deck Trl, Lucas, TX 75002Off Market
- $814,4003 bd2 ba2k sqft940 Moon Deck Trl, Lucas, TX 75002Off Market
- $878,2004 bd4 ba3.5k sqft1014 Top Deck Trl, Lucas, TX 75002Off Market
- $1,047,7004 bd3 ba3.8k sqft1055 Moon Deck Trl, Lucas, TX 75002Off Market
Nearby schools
GreatSchools rating
- 5/10MAYFIELD ELGrades: PK-5Distance: 2.4 mi
- 6/10Mattei MiddleGrades: 6-8Distance: 2.9 mi
- 5/10Princeton High SchoolGrades: 9-12Distance: 6.3 mi
Schools provided by the listing agent
- Elementary: James
- Middle: Mattei
- High: Lovelady,Princeton
- District: Princeton ISD
Source: NTREIS. This data may not be complete. We recommend contacting the local school district to confirm school assignments for this home.
Get a cash offer in 3 minutes
Find out how much your home could sell for in as little as 3 minutes with a no-obligation cash offer.
Estimated market value
$767,100
Get a cash offer in 3 minutes
Find out how much your home could sell for in as little as 3 minutes with a no-obligation cash offer.
Estimated market value
$767,100
- Texas
- Collin County
- Lucas
- 75002
- 1010 Moon Deck Trl
Nearby cities
Nearby zip codes
Other Lucas Topics
