Skip main navigation
Sold for $430,000
  • $430,000

    1010 Morrison Dr, Durham, NC 27703

    2beds
    1,454sqft
    Townhouse
    Built in 2021
    3,484 Square Feet Lot
    $428,400 Zestimate®
    $296/sqft
    $1,998 Estimated rent

    Home value

    $428,400

    $403,000 - $454,000

    $1,998/mo

    Zestimate® history
    Loading
    Loading...

    Owner options

    List your home for rent

    $1,998/mo

    Rent Zestimate®

    Find your next renter with Zillow Rental Manager. Plus, with online applications, you can quickly screen prospective tenants – for free.

    Learn more

    $1,998/mo

    Rent Zestimate®

    Refinance and save

    $3,075/mo

    Est. payment

    Refinancing to a lower rate could help reduce your monthly payments and save thousands over the life of the loan.

    See today's rates

    $3,075/mo

    Est. payment

    Explore your selling options

    Work with a Zillow partner agent

    Leverage their expertise and Zillow's premium Showcase listings to get your home seen by more buyers.

    Get started

    List with your own agent

    Get your home in front of millions of buyers by listing it on Zillow.

    Learn how to do it

    Sell it yourself

    Take full control of how buyers see your home on Zillow by listing For Sale by Owner (FSBO).

    List your home

    What's special

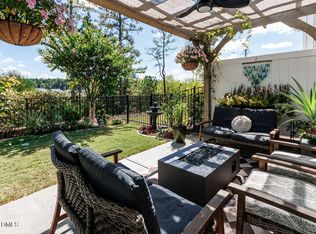
    Fenced yardBeautifully maintained one-story townhomeGourmet kitchenBright sunroomLarge island with seatingGranite countertopsTwo-car garage
    ACCEPTING BACK UP OFFERS. Beautifully maintained one-story townhome in Creekside at Bethpage, an age-restricted community (per HOA guidelines), offering an easy-living layout with thoughtful upgrades and access to extensive community amenities. The entry opens to a spacious, open-concept living and dining area that flows into the gourmet kitchen featuring granite countertops, stainless steel appliances, gas cooktop, pantry, a classic subway tile backsplash, and a large island with seating. Durable LV flooring runs through the main living areas, with tile flooring in the bathrooms. The owner's suite is positioned at the back of the home for added privacy and includes a generous walk-in closet and an en-suite bath with double vanity and a tiled walk-in shower with bench. A second bedroom and full bath offer flexible space for guests or a home office. Enjoy a bright sunroom, fenced yard, and two-car garage. Creekside at Bethpage amenities include a clubhouse, outdoor pool, tennis & pickleball courts, fitness center, dance/exercise studio, creative arts room, billiards, bocce, shuffleboard, walking trails, pocket parks, dog park, and MORE! Conveniently located minutes to I-40, I-540, Brier Creek shopping and dining, medical facilities, and RDU Airport.

    Zillow last checked:

    Listing updated:

    Listed by:

    LaRonda Schenck Scott 919-623-8798,

    Daymark Realty

    Bought with:

    Kristie Guy, 282666

    Compass -- Raleigh

    Source: Doorify MLS,MLS#: 10145342MLS Logo

    Facts & features

    Interior

    Bedrooms & bathrooms
    • Bedrooms: 2
    • Bathrooms: 2
    • Full bathrooms: 2
    • Main level bedrooms: 2
    Primary bedroom
    • Level: Main
    Bedroom 2
    • Level: Main
    Primary bathroom
    • Level: Main
    Bathroom 2
    • Level: Main
    Dining room
    • Level: Main
    Kitchen
    • Level: Main
    Laundry
    • Level: Main
    Living room
    • Level: Main
    Sunroom
    • Level: Main
    Heating
    • Forced Air, Natural Gas
    Cooling
    • Central Air, Ceiling Fan(s)
    Features
    • Flooring: Carpet, Luxury Vinyl, Tile
    Interior area
    • Total structure area: 1,454
    • Total interior livable area: 1,454 sqft
    • Finished area above ground: 1,454
    • Finished area below ground: 0

    Property

    Parking
    • Total spaces: 2
    • Parking features: Garage
    • Garage spaces: 2
    Features
    • Levels: One
    • Stories: 1
    Lot
    • Size: 3,484 Square Feet
    Details
    • Parcel number: 227596
    • Zoning: I-2
    • Special conditions: Standard

    Construction

    Type & style
    • Home type: Townhouse
    • Architectural style: Transitional
    • Property subtype: Townhouse
    Materials
    • Brick Veneer, Fiber Cement
    • Foundation: Slab
    • Roof: Shingle
    Condition
    • New construction: No
    • Year built: 2021

    Utilities & green energy

    • Sewer: Public Sewer
    • Water: Public

    Community & HOA

    Community
    • Subdivision: Creekside at Bethpage
    HOA
    • Has HOA: Yes
    • Services included: Maintenance Grounds
    • HOA fee: $373 monthly
    • HOA name: CAMS
    • HOA phone: 919-864-2505
    Location
    • Region: Durham

    Financial & listing details

    • Price per square foot: $296/sqft
    • Tax assessed value: $425,208
    • Annual tax amount: $4,215
    • Date on market: 2/8/2026
    • Listing agreement: Exclusive Right To Sell
    • Listing terms: Cash,Conventional,FHA,VA Loan
    • Ownership type: Townhouse

    Price history

    DateEventPrice
    5/13/2026Sold$430,000-0.7%$296/sqft
    Source: Doorify MLS #10145342 Report a problem
    4/3/2026Pending sale$433,000$298/sqft
    Source: Doorify MLS #10145342 Report a problem
    2/8/2026Listed for sale$433,000-0.7%$298/sqft
    Source: Doorify MLS #10145342 Report a problem
    1/23/2026Listing removed$436,000$300/sqft
    Source: Doorify MLS #10128991 Report a problem
    10/22/2025Listed for sale$436,000-0.2%$300/sqft
    Source: Doorify MLS #10128991 Report a problem
    5/21/2025Listing removed$437,000$301/sqft
    Source: Doorify MLS #10084913 Report a problem
    5/15/2025Price change$437,000-1.3%$301/sqft
    Source: Doorify MLS #10084913 Report a problem
    3/28/2025Listed for sale$442,900+6.9%$305/sqft
    Source: Doorify MLS #10084913 Report a problem
    2/18/2022Sold$414,500$285/sqft
    Source: Public Record Report a problem

    Public tax history

    YearProperty taxesTax assessment
    2025$4,215 -13%$425,208 +22.5%
    2024$4,843 +6.5%$347,208
    2023$4,548 +54.2%$347,208 +50.7%
    2022$2,949 +3344.6%$230,404 +284%
    2021$86 $60,000
    Find assessor info on the county website

    Neighborhood: 27703

    Nearby schools

    GreatSchools rating
    Schools provided by the listing agent
    • Elementary: Durham - Parkwood Elementary
    • Middle: Durham - Lowes Grove Middle
    • High: Durham - Hillside High

    Source: Doorify MLS. This data may not be complete. We recommend contacting the local school district to confirm school assignments for this home.

    Get a cash offer in 3 minutes
    Find out how much your home could sell for in as little as 3 minutes with a no-obligation cash offer.
    Estimated market value
    $428,400
    Get a cash offer in 3 minutes
    Find out how much your home could sell for in as little as 3 minutes with a no-obligation cash offer.
    Estimated market value
    $428,400