Welcome to this Beautiful Upscale Retreat Featuring a Stunning Professional Landscaped Private Backyard Oasis. Exceptional custom Pergola that covers the entire patio with a ceiling fan. Premium homesite with fenced yard, lush plantings and garden beds. A rare luxury in a townhome community! Adding to that is the glassed sunroom with French doors that overlook all this beauty. Tasteful charm and today's stylish upgrades are throughout this open floor plan. A few standouts are the luxury vinyl flooring, designer lighting, Minka Aire ceiling fans, and garage has epoxy floor coating. Gourmet kitchen with cabinets galore, granite countertops, gas cooktop, stainless appliances, wall oven, microwave, and large island perfect for entertaining. Primary suite with bay windows overlooking the backyard, tray ceiling, step-in tile shower with seat, granite countertops, walk in closet and access convenient to the laundry room. Guest bedroom, mudroom and additional bath are just another bonus. In the 55+ Creekside at Bethpage community, there is always something to do. Walking trails, extensive clubhouse, fitness, pool, tennis, pickleball and more. Desirable Brier Creek location w/easy access to the RDU airport, I-540, I-40, shopping, restaurants and entertainment.
Sold for $447,000
$447,000
1014 Morrison Dr, Durham, NC 27703
2beds
1,554sqft
Townhouse
Built in 2021
3,484 Square Feet Lot
$443,300 Zestimate®
$288/sqft
$2,072 Estimated rent
Home value
$443,300
$417,000 - $474,000
$2,072/mo
Zestimate® history
Owner options
List your home for rent
$2,072/mo
Rent Zestimate®
Find your next renter with Zillow Rental Manager. Plus, with online applications, you can quickly screen prospective tenants – for free.
$2,072/mo
Rent Zestimate®
Refinance and save
$3,187/mo
Est. payment
Refinancing to a lower rate could help reduce your monthly payments and save thousands over the life of the loan.
$3,187/mo
Est. payment
Explore your selling options
Work with a Zillow partner agent
Leverage their expertise and Zillow's premium Showcase listings to get your home seen by more buyers.
Get startedList with your own agent
Get your home in front of millions of buyers by listing it on Zillow.
Learn how to do itSell it yourself
Take full control of how buyers see your home on Zillow by listing For Sale by Owner (FSBO).
List your homeWhat's special
Fenced yardGourmet kitchenExceptional custom pergolaTray ceilingGlassed sunroomGranite countertopsGas cooktop
Zillow last checked:
Listing updated:
Listed by:
Nanette Newton 919-621-7066,
ERA Live Moore
Bought with:
Pam Campbell, 203280
Redfin Corporation
Source: Doorify MLS,MLS#: 10132105
Facts & features
Interior
Bedrooms & bathrooms
- Bedrooms: 2
- Bathrooms: 2
- Full bathrooms: 2
- Main level bedrooms: 2
Primary bedroom
- Level: Main
- Area: 279.35 Square Feet
- Dimensions: 15.1 x 18.5
Bedroom 2
- Level: Main
- Area: 116.15 Square Feet
- Dimensions: 11.5 x 10.1
Dining room
- Level: Main
- Area: 132.31 Square Feet
- Dimensions: 13.1 x 10.1
Kitchen
- Level: Main
- Area: 171.69 Square Feet
- Dimensions: 9.7 x 17.7
Laundry
- Level: Main
- Area: 41.31 Square Feet
- Dimensions: 8.1 x 5.1
Living room
- Level: Main
- Area: 233.09 Square Feet
- Dimensions: 16.3 x 14.3
Mud room
- Level: Main
Sunroom
- Level: Main
- Area: 234.52 Square Feet
- Dimensions: 16.4 x 14.3
Heating
- Fireplace(s), Forced Air, Natural Gas
Cooling
- Central Air
Appliances
- Included: Dishwasher, Gas Cooktop, Microwave, Stainless Steel Appliance(s), Tankless Water Heater
- Laundry: Laundry Room
Features
- Ceiling Fan(s), Double Vanity, Entrance Foyer, Eat-in Kitchen, Granite Counters, High Ceilings, Kitchen Island, Open Floorplan, Pantry, Walk-In Closet(s), Kitchen/Dining Room Combination, Separate Shower, Walk-In Shower, Water Closet, Smooth Ceilings
- Flooring: Luxury Vinyl, Tile
Interior area
- Total structure area: 1,554
- Total interior livable area: 1,554 sqft
- Finished area above ground: 1,554
- Finished area below ground: 0
Property
Parking
- Total spaces: 4
- Parking features: Attached, Driveway, Garage, Garage Door Opener
- Garage spaces: 2
- Has uncovered spaces: Yes
Features
- Levels: One
- Stories: 1
- Patio & porch: Front Porch, Patio
- Fencing: Back Yard,Fenced
Lot
- Size: 3,484 Square Feet
- Features: Back Yard, Landscaped, Level, Private
Details
- Additional structures: See Remarks
- Parcel number: 227598
- Special conditions: Standard
Construction
Type & style
- Home type: Townhouse
- Architectural style: Ranch,Transitional
- Property subtype: Townhouse
Materials
- Fiber Cement
- Foundation: Slab
- Roof: Shingle
Condition
- New construction: No
- Year built: 2021
Utilities & green energy
- Sewer: Public Sewer
- Water: Public
- Utilities for property: Cable Available, Electricity Connected, Natural Gas Connected
Community & HOA
Community
- Subdivision: Creekside at Bethpage
HOA
- Has HOA: Yes
- Amenities included: Clubhouse, Dog Park, Fitness Center, Landscaping, Maintenance Grounds, Maintenance Structure, Pool, Tennis Court(s)
- Services included: Maintenance Grounds
- HOA fee: $370 monthly
- HOA name: Creekside at Bethpage HOA
- HOA phone: 919-864-2505
Location
- Region: Durham
Financial & listing details
- Price per square foot: $288/sqft
- Tax assessed value: $442,677
- Annual tax amount: $4,163
- Date on market: 11/8/2025
- Listing agreement: Exclusive Right To Sell
- Listing terms: Other
- Ownership type: Townhouse
Price history
| Date | Event | Price |
|---|---|---|
| 12/3/2025 | Sold | $447,000$288/sqft |
Source:  Doorify MLS #10132105 Report a problem Doorify MLS #10132105 Report a problem | ||
| 11/11/2025 | Pending sale | $447,000$288/sqft |
Source: Doorify MLS #10132105 Report a problem | ||
| 11/8/2025 | Listed for sale | $447,000+22.5%$288/sqft |
Source: Doorify MLS #10132105 Report a problem | ||
| 9/24/2021 | Sold | $365,000$235/sqft |
Source: Public Record Report a problem | ||
Public tax history
| Year | Property taxes | Tax assessment |
|---|---|---|
| 2025 | $4,388 +5.4% | $442,677 +48.3% |
| 2024 | $4,164 +6.5% | $298,498 |
| 2023 | $3,910 +2.3% | $298,498 |
| 2022 | $3,820 +4307.1% | $298,498 +397.5% |
| 2021 | $87 | $60,000 |
Find assessor info on the county website
Neighborhood: 27703
Nearby homes
- $497,9003 bd3 ba2.3k sqft1012 Morrison Dr, Durham, NC 27703Off Market
- $486,3003 bd3 ba2.2k sqft1016 Morrison Dr, Durham, NC 27703Off Market
- $430,0002 bd2 ba1.4k sqft1010 Morrison Dr, Durham, NC 27703Sold
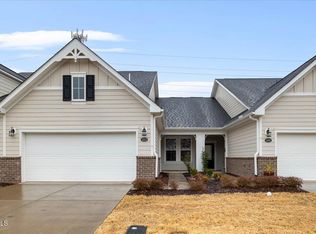
- $385,2002 bd2 ba1.5k sqft1008 Morrison Dr, Durham, NC 27703Off Market
- $445,0002 bd2 ba1.4k sqft1100 Morrison Dr, Durham, NC 27703Sold
- $391,8003 bd2 ba1.3k sqft1006 Morrison Dr, Durham, NC 27703Off Market
- $403,1003 bd2 ba1.5k sqft1102 Morrison Dr, Durham, NC 27703Off Market
- $461,1002 bd2 ba1.6k sqft1003 Caldecott Ln, Durham, NC 27703Off Market
Nearby schools
GreatSchools rating
- 2/10Parkwood ElementaryGrades: PK-5Distance: 4.3 mi
- 2/10Lowe's Grove MiddleGrades: 6-8Distance: 3.4 mi
- 2/10Hillside HighGrades: 9-12Distance: 5.5 mi
Schools provided by the listing agent
- Elementary: Durham - Parkwood Elementary
- Middle: Durham - Lowes Grove Middle
- High: Durham - Hillside High
Source: Doorify MLS. This data may not be complete. We recommend contacting the local school district to confirm school assignments for this home.
Get a cash offer in 3 minutes
Find out how much your home could sell for in as little as 3 minutes with a no-obligation cash offer.
Estimated market value
$443,300
Get a cash offer in 3 minutes
Find out how much your home could sell for in as little as 3 minutes with a no-obligation cash offer.
Estimated market value
$443,300
- North Carolina
- Durham County
- Durham
- 27703
- 1014 Morrison Dr
